DOUBLE LOT • 0.421 ACRES • NO HOA • RV & BOAT PARKING • 2026 UPDATES • MATURE OAK TREES! Enjoy space, flexibility, and convenience at this 3-bedroom, 2-bath home offering 1,535 square feet on a spacious double lot in Springtown! Interior and exterior paint completed in 2026, along with carpet installed in 2026. The primary bathroom features his and her closets, built-in cabinetry, and a separate shower. Outside, enjoy a fully fenced yard with mature oak trees, a 12x8 storage shed, and plenty of room for RV, boat, trailer, or additional vehicle parking. The property also features an attached 2-car garage, no HOA, and no known deed restrictions. Additional updates include a water heater installed in 2019 and roof replaced in 2017. Conveniently located minutes from Highway 199 and the planned Littleton Springs Elementary campus, with Fort Worth approximately 30 miles away. A great opportunity for those seeking a larger lot, outdoor space, and convenient access to Springtown amenities!
For sale
$319,000
304 Sage Trl, Springtown, TX 76082
3beds
1,535sqft
Single Family Residence
Built in 1999
0.42 Acres Lot
$316,900 Zestimate®
$208/sqft
$-- HOA
What's special
Mature oak treesRv and boat parkingFully fenced yardDouble lotBuilt-in cabinetrySeparate shower
- 25 days
- 386
- 27
Likely to sell faster than
Zillow last checked:
Listing updated:
Listed by:
Kelly Jones 0827857 (817)946-7775,
Cates & Company 817-946-7775
Source: NTREIS,MLS#: 21400936
Facts & features
Interior
Bedrooms & bathrooms
- Bedrooms: 3
- Bathrooms: 2
- Full bathrooms: 2
Primary bedroom
- Features: Ceiling Fan(s)
- Level: First
- Dimensions: 14 x 13
Bedroom
- Features: Ceiling Fan(s)
- Level: First
- Dimensions: 11 x 11
Bedroom
- Features: Ceiling Fan(s)
- Level: First
- Dimensions: 11 x 11
Primary bathroom
- Features: Built-in Features, Separate Shower
- Level: First
- Dimensions: 9 x 15
Dining room
- Features: Ceiling Fan(s)
- Level: First
- Dimensions: 10 x 8
Other
- Level: First
- Dimensions: 7 x 7
Kitchen
- Features: Breakfast Bar
- Level: First
- Dimensions: 9 x 8
Living room
- Features: Ceiling Fan(s)
- Level: First
- Dimensions: 20 x 19
Heating
- Central, Electric
Cooling
- Central Air, Ceiling Fan(s), Electric
Appliances
- Included: Dishwasher, Electric Oven, Electric Range, Disposal, Microwave
- Laundry: Washer Hookup, Dryer Hookup, ElectricDryer Hookup, Laundry in Utility Room
Features
- High Speed Internet
- Flooring: Carpet, Ceramic Tile, Wood
- Has basement: No
- Has fireplace: No
Interior area
- Total interior livable area: 1,535 sqft
Video & virtual tour
Property
Parking
- Total spaces: 2
- Parking features: Additional Parking, Concrete, Driveway, Garage Faces Front, Garage, Garage Door Opener, Boat, RV Access/Parking
- Attached garage spaces: 2
Features
- Levels: One
- Stories: 1
- Patio & porch: Front Porch, Patio
- Exterior features: Playground, Storage
- Pool features: None
- Fencing: Back Yard,Chain Link,Fenced,Full,Front Yard,Gate,Perimeter,Wood
Lot
- Size: 0.42 Acres
- Features: Cleared, Hardwood Trees, Level
- Residential vegetation: Cleared
Details
- Parcel number: R000026277
Construction
Type & style
- Home type: SingleFamily
- Architectural style: Traditional,Detached
- Property subtype: Single Family Residence
Materials
- Brick
- Foundation: Slab
- Roof: Composition
Condition
- Resale
- Year built: 1999
Utilities & green energy
- Sewer: Public Sewer
- Water: Public
- Utilities for property: Sewer Available, Water Available
Community & HOA
Community
- Security: Smoke Detector(s)
- Subdivision: Spring Branch Acres
HOA
- Has HOA: No
Location
- Region: Springtown
Financial & listing details
- Price per square foot: $208/sqft
- Tax assessed value: $279,320
- Annual tax amount: $4,425
- Date on market: 10/9/2026
- Cumulative days on market: 25 days
- Listing terms: Cash,Conventional,1031 Exchange,FHA,VA Loan
Estimated market value
$316,900
$301,000 - $333,000
$2,015/mo
Price history
| Date | Event | Price |
|---|---|---|
| 10/9/2026 | Listed for sale | $319,000+63.6%$208/sqft |
Source: NTREIS #21400936 Report a problem | ||
| 1/1/2020 | Listing removed | $195,000$127/sqft |
Source: CENTURY 21 JUDGE FITE COMPANY #14227243 Report a problem | ||
| 12/13/2019 | Price change | $195,000-8.5%$127/sqft |
Source: CENTURY 21 JUDGE FITE COMPANY #14227243 Report a problem | ||
| 12/2/2019 | Price change | $213,000-4.5%$139/sqft |
Source: CENTURY 21 JUDGE FITE COMPANY #14227243 Report a problem | ||
| 11/14/2019 | Listed for sale | $223,000+65.2%$145/sqft |
Source: CENTURY 21 JUDGE FITE COMPANY #14227243 Report a problem | ||
| 8/3/2016 | Sold | -- |
Source: Agent Provided Report a problem | ||
| 6/7/2016 | Pending sale | $135,000$88/sqft |
Source: Rustic Market Realty #13386551 Report a problem | ||
| 5/26/2016 | Listed for sale | $135,000+28.6%$88/sqft |
Source: Rustic Market Realty #13386551 Report a problem | ||
| 10/11/2010 | Listing removed | $105,000$68/sqft |
Source: JR Premier Properties #11421816 Report a problem | ||
| 6/19/2010 | Price change | $105,000-4.5%$68/sqft |
Source: JR Premier Properties #11421816 Report a problem | ||
| 3/13/2010 | Listed for sale | $109,900$72/sqft |
Source: BRYANTS COMPANY, SPRINGTOWN #11333134 Report a problem | ||
Public tax history
| Year | Property taxes | Tax assessment |
|---|---|---|
| 2025 | $4,425 +2.7% | $279,320 -3.6% |
| 2024 | $4,308 -25.9% | $289,640 |
| 2023 | $5,814 +21% | $289,640 +36.9% |
| 2022 | $4,803 -1.2% | $211,530 |
| 2021 | $4,862 +7.5% | $211,530 +17% |
| 2020 | $4,522 +0.4% | $180,770 |
| 2019 | $4,504 +13% | $180,770 +20.6% |
| 2018 | $3,987 +31% | $149,850 |
| 2017 | $3,043 +11.4% | $149,850 +23.4% |
| 2016 | $2,731 | $121,480 |
| 2015 | -- | $121,480 +19.5% |
| 2014 | -- | $101,670 |
| 2013 | -- | $101,670 +18.6% |
| 2012 | -- | $85,690 -10.9% |
| 2011 | -- | $96,220 -8.4% |
| 2010 | -- | $105,020 -0.7% |
| 2009 | -- | $105,740 |
| 2008 | -- | -- |
| 2007 | -- | -- |
| 2006 | -- | -- |
| 2004 | -- | $89,120 -3.9% |
| 2002 | -- | $92,720 +10% |
| 2001 | -- | $84,290 |
| 2000 | -- | $84,290 |
Find assessor info on the county website
Monthly payment
Est. payment
Payment breakdown
Explore the cost of this home by adjusting the details. Changes won't be saved.Climate risks
Neighborhood: Spring Branch Acres
Nearby schools
Schools provided by the listing agent
- Elementary: Springtown
- Middle: Springtown
- High: Springtown
- District: Springtown ISD
Source: NTREIS. This data may not be complete. We recommend contacting the local school district to confirm school assignments for this home.
Similar homes
- $--3 bd2 ba1.5k sqft312 Jean Dr, Springtown, TX 76082Auction
 Auction.com 1
- $325,0003 bd2 ba1.6k sqft2065 J E Woody Rd, Springtown, TX 76082For Sale
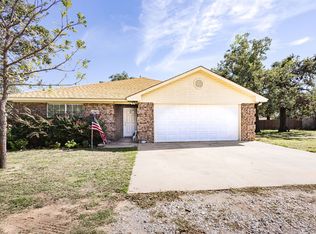 MLS ID #21420568, Johnny Purselley. NTREIS
- $322,0004 bd2 ba1.9k sqft1115 E 6th St, Springtown, TX 76082For Sale
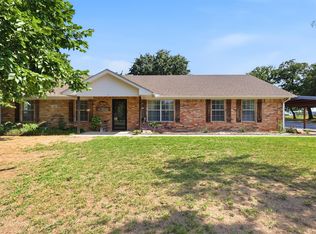 MLS ID #21342970, Daniel Hooley. NTREIS
- $319,9003 bd2 ba1.6k sqft952 Sam St, Springtown, TX 76082For Sale
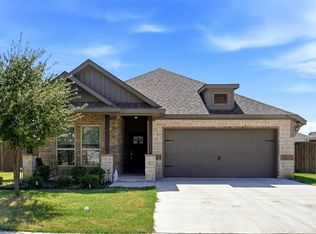 MLS ID #21390946, Anne Land. NTREIS
