Charming split-level residence offering 3 bedrooms, 1.5 bathrooms, and 1,632 finished square feet in established Linthicum Heights. Rich in distinctive architectural details and timeless features, this home presents a wonderful opportunity to embrace its original character while adding personal touches and thoughtful updates. // Step inside the foyer featuring durable vinyl flooring and a convenient powder room before ascending to the main level, where a spacious living room showcases a cozy wood-burning fireplace, beautiful bow windows that fill the space with natural light, and charming built-ins. // The eat-in kitchen retains its nostalgic appeal with warm wood cabinetry, including a decorative cabinet adorned with floral stained glass, and a vintage stained-glass chandelier, complemented by recently updated appliances (2026), including the refrigerator, stove, cooktop, and oven. // Adjacent to the kitchen, the formal dining room exudes rustic character with hardwood flooring, an exposed ceiling beam, an exposed brick accent wall, and a built-in corner china cabinet. French doors open to an expansive sunroom featuring panoramic windows, continued hardwood flooring, another decorative stained-glass chandelier, and convenient exterior access. // Upstairs, discover three comfortable bedrooms, including the primary bedroom, and a centrally located full bathroom. One of the secondary bedrooms offers a wall of custom built-in desks and storage cabinetry, providing an ideal setup for a home office, study, or creative workspace. // The partially finished lower level expands the home's versatility with a generously sized recreation room accented by built-ins, exposed brick, and wood-paneled walls, offering ample space for additional lounging or entertaining. An unfinished area houses the laundry facilities, updated in 2015, along with abundant storage space. // Outside, a patio overlooks the spacious backyard framed by established landscaping, while a walkway leads to the detached one-car garage situated at the end of the private driveway.
For sale
Price cut: $50K (11/9)
$425,000
304 Sycamore Rd, Linthicum, MD 21090
3beds
1,632sqft
Single Family Residence
Built in 1958
0.26 Acres Lot
$424,200 Zestimate®
$260/sqft
$-- HOA
What's special
Cozy wood-burning fireplaceRecently updated appliancesVintage stained-glass chandelierPrivate drivewayExposed brick accent wallExposed ceiling beamBuilt-in corner china cabinet
- 35 days
- 529
- 24
Zillow last checked:
Listing updated:
Listed by:
Bob Lucido 410-465-6900,
Keller Williams Lucido Agency (410) 465-6900,
Listing Team: Bob Lucido Team Of Keller Williams Lucido Agency, Co-Listing Team: Bob Lucido Team Of Keller Williams Lucido Agency,Co-Listing Agent: Tracy J. Lucido 410-802-2567,
Keller Williams Lucido Agency
Source: Bright MLS,MLS#: MDAA2158670
Facts & features
Interior
Bedrooms & bathrooms
- Bedrooms: 3
- Bathrooms: 2
- Full bathrooms: 1
- 1/2 bathrooms: 1
- Main level bathrooms: 1
Rooms
- Room types: Living Room, Dining Room, Primary Bedroom, Bedroom 2, Bedroom 3, Kitchen, Foyer, Sun/Florida Room, Recreation Room, Bonus Room, Full Bath, Half Bath
Primary bedroom
- Features: Flooring - Carpet
- Level: Upper
- Area: 154 Square Feet
- Dimensions: 11 X 14
Bedroom 2
- Features: Flooring - Carpet
- Level: Upper
- Area: 154 Square Feet
- Dimensions: 11 X 14
Bedroom 3
- Features: Flooring - Carpet
- Level: Upper
- Area: 72 Square Feet
- Dimensions: 8 X 9
Bonus room
- Features: Flooring - Other
- Level: Lower
- Area: 396 Square Feet
- Dimensions: 22 X 18
Dining room
- Features: Flooring - HardWood
- Level: Main
- Area: 110 Square Feet
- Dimensions: 11 X 10
Foyer
- Features: Flooring - Vinyl
- Level: Lower
- Area: 56 Square Feet
- Dimensions: 7 X 8
Other
- Features: Flooring - Ceramic Tile
- Level: Upper
Half bath
- Features: Flooring - Vinyl
- Level: Main
Kitchen
- Features: Flooring - Ceramic Tile
- Level: Main
- Area: 121 Square Feet
- Dimensions: 11 X 11
Living room
- Features: Flooring - Carpet
- Level: Main
- Area: 228 Square Feet
- Dimensions: 19 X 12
Recreation room
- Features: Flooring - Carpet
- Level: Lower
- Area: 396 Square Feet
- Dimensions: 22 X 18
Other
- Features: Flooring - HardWood
- Level: Main
- Area: 198 Square Feet
- Dimensions: 18 X 11
Heating
- Heat Pump, Electric, Oil
Cooling
- Central Air, Electric
Appliances
- Included: Dryer, Refrigerator, Cooktop, Washer, Electric Water Heater
Features
- Ceiling Fan(s), Floor Plan - Traditional, Eat-in Kitchen, Dry Wall
- Flooring: Carpet, Hardwood
- Windows: Screens
- Basement: Partially Finished
- Number of fireplaces: 1
Interior area
- Total structure area: 2,112
- Total interior livable area: 1,632 sqft
- Finished area above ground: 1,632
- Finished area below ground: 0
Property
Parking
- Total spaces: 1
- Parking features: Garage Faces Front, Driveway, Detached
- Garage spaces: 1
- Has uncovered spaces: Yes
Accessibility
- Accessibility features: None
Features
- Levels: Multi/Split,Three
- Stories: 3
- Pool features: None
Lot
- Size: 0.26 Acres
Details
- Additional structures: Above Grade, Below Grade
- Parcel number: 020500011302250
- Zoning: R5
- Special conditions: Standard
Construction
Type & style
- Home type: SingleFamily
- Property subtype: Single Family Residence
Materials
- Brick, Vinyl Siding
- Foundation: Other
- Roof: Asphalt
Condition
- Very Good
- New construction: No
- Year built: 1958
Utilities & green energy
- Sewer: Public Sewer
- Water: Public
Community & HOA
Community
- Subdivision: Linthicum Heights
HOA
- Has HOA: No
Location
- Region: Linthicum
Financial & listing details
- Price per square foot: $260/sqft
- Tax assessed value: $369,233
- Annual tax amount: $4,457
- Date on market: 10/15/2026
- Listing agreement: Exclusive Right To Sell
- Inclusions: See Disclosures
- Ownership: Fee Simple
Estimated market value
$424,200
$403,000 - $445,000
$2,787/mo
Price history
| Date | Event | Price |
|---|---|---|
| 11/9/2026 | Price change | $425,000-10.5%$260/sqft |
Source:  Bright MLS #MDAA2158670 Report a problem | ||
| 10/15/2026 | Listed for sale | $475,000$291/sqft |
Source: Bright MLS #MDAA2158670 Report a problem | ||
Public tax history
| Year | Property taxes | Tax assessment |
|---|---|---|
| 2026 | $3,344 +2.5% | $369,233 +3.7% |
| 2025 | $3,262 -12.4% | $356,100 +4.7% |
| 2024 | $3,723 +5.3% | $340,000 +5% |
| 2023 | $3,537 +10% | $323,900 +5.2% |
| 2022 | $3,217 | $307,800 |
| 2021 | $3,217 -0.1% | $307,800 |
| 2020 | $3,220 -1.9% | $307,800 -1.8% |
| 2019 | $3,283 +6.6% | $313,600 +3.3% |
| 2018 | $3,079 +2.9% | $303,633 +3.4% |
| 2017 | $2,993 | $293,667 +3.5% |
| 2016 | -- | $283,700 +3.1% |
| 2015 | -- | $275,167 +3.2% |
| 2014 | -- | $266,633 +3.3% |
| 2013 | -- | $258,100 |
| 2012 | -- | $258,100 |
| 2011 | -- | $258,100 -26.5% |
| 2010 | -- | $350,950 +12.2% |
| 2009 | -- | $312,816 +13.9% |
| 2008 | -- | $274,683 +16.1% |
| 2007 | -- | $236,550 +12.5% |
| 2006 | -- | $210,340 +14.2% |
| 2005 | -- | $184,130 +16.6% |
| 2004 | -- | $157,920 +0.4% |
| 2003 | -- | $157,246 +0.4% |
| 2002 | -- | $156,573 +0.4% |
| 2001 | -- | $155,900 |
Find assessor info on the county website
Monthly payment
Est. payment
Payment breakdown
Explore the cost of this home by adjusting the details. Changes won't be saved.Climate risks
Neighborhood: 21090
Nearby schools
Schools provided by the listing agent
- District: Anne Arundel County Public Schools
Source: Bright MLS. This data may not be complete. We recommend contacting the local school district to confirm school assignments for this home.

Similar homes
- $440,0003 bd2 ba1.8k sqft441 Cleveland Rd, Linthicum, MD 21090For Sale

 MLS ID #MDAA2160194, James Overstreet, Keller Williams Flagship. Bright MLS
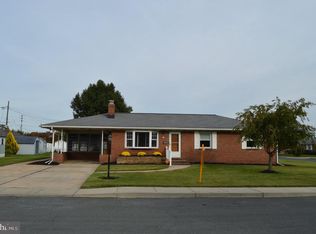
- $459,9003 bd2 ba1.2k sqft105 Juniper Cir, Linthicum, MD 21090For Sale
 MLS ID #MDAA2152686, John Boring, Century 21 Don Gurney. Bright MLS
- $375,0003 bd2 ba1.5k sqft424 Madingley Rd, Linthicum, MD 21090For Sale
 MLS ID #MDAA2161076, Jimmy Noble, ExecuHome Realty. Bright MLS
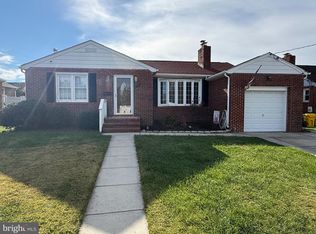
- $399,9002 bd2 ba1.9k sqft905 Wanda Rd, Linthicum, MD 21090For Sale
 MLS ID #MDAA2155976, Mike Spurgeon, RE/MAX Advantage Realty. Bright MLS
- $417,5003 bd2 ba1.8k sqft315 Delaware Ave, Glen Burnie, MD 21060For SaleMLS ID #MDAA2160996, Gayle Roberts, HSA Real Estate Group, INC. Bright MLS
- $425,0004 bd3 ba2k sqft513 2nd Ave SW, Glen Burnie, MD 21061For SaleMLS ID #MDAA2160478, Jessica Young-Stewart, RE/MAX Executive. Bright MLS
- $349,9994 bd2 ba1.5k sqft29 Governors Gate Ln, Linthicum, MD 21090For SaleMLS ID #MDAA2159678, Rob Carter, Douglas Realty, LLC. Bright MLS
- $450,0003 bd2 ba2.1k sqft2 Willowdale Ave, Glen Burnie, MD 21061For SaleMLS ID #MDAA2156902, Blessing Iniomon, Kemp & Associates Real Estate. Bright MLS
- $524,9004 bd2 ba1.8k sqft406 Grove Ridge Ct, Linthicum, MD 21090For SaleMLS ID #MDAA2160100, Kristel Lowry, Cummings & Co. Realtors. Bright MLS
- $449,9004 bd2 ba1.8k sqft611 West Dr, Glen Burnie, MD 21061For SaleMLS ID #MDAA2156112, Jimmy Ellis, Coldwell Banker Realty. Bright MLS
- $455,0004 bd2 ba1.1k sqft1101 Broadview Blvd N, Glen Burnie, MD 21061For SaleMLS ID #MDAA2155622, William D Weeks, Coldwell Banker Realty. Bright MLS
- $519,9995 bd3 ba2.2k sqft510 Greenwood Rd, Linthicum, MD 21090For SaleMLS ID #MDAA2155638, Engels De Leon, Samson Properties. Bright MLS
- $399,5003 bd1 ba1k sqft111 Maple Ave, Glen Burnie, MD 21061For SaleMLS ID #MDAA2154568, Jennifer Chaney, Chaney Homes, LLC. Bright MLS
- $429,9004 bd2 ba1.9k sqft102 Fernglen Ave, Glen Burnie, MD 21061For SaleMLS ID #MDAA2157680, Michael Green, Witz Realty, LLC. Bright MLS
- $459,0005 bd2 ba1.9k sqft1013 Pinetop Dr, Glen Burnie, MD 21061For SaleMLS ID #MDAA2161080, Adam Chubbuck, Douglas Realty, LLC. Bright MLS
- $454,5004 bd2 ba2.1k sqft1001 Sundown Rd, Glen Burnie, MD 21061For SaleMLS ID #MDAA2158386, Sarah Buckley, CENTURY 21 New Millennium. Bright MLS
