Welcome home to this beautifully updated split-foyer offering 4 bedrooms, 2 full bathrooms, and stylish finishes throughout! From the classic brick-and-siding exterior to the striking black front entry, this home delivers curb appeal from the moment you arrive. Step inside to discover a fresh, modern interior featuring new flooring, upgraded finishes, and a beautifully renovated kitchen complete with elegant quartz countertops and new appliances. The updated bathrooms showcase stylish tile and contemporary finishes, creating a cohesive, refreshed look throughout. The finished lower level provides valuable additional living space, complete with a full bathroom and a walkout sliding glass door leading to the outdoors. Whether you’re looking for a spacious recreation room, a comfortable gathering area, or flexible space to suit your needs, this level offers plenty of possibilities. Major updates include a new roof and HVAC system, adding peace of mind for the next owner. Outside, the fully fenced backyard and rear deck offer space to relax, entertain, garden, or enjoy time outdoors. Conveniently located in Linthicum, this move-in-ready home is waiting for its next owner!
For sale
$524,900
406 Grove Ridge Ct, Linthicum, MD 21090
4beds
1,856sqft
Single Family Residence
Built in 1978
0.25 Acres Lot
$522,200 Zestimate®
$283/sqft
$-- HOA
What's special
Contemporary finishesClassic brick-and-siding exteriorFinished lower levelBeautifully renovated kitchenStylish finishes throughoutRear deckFresh modern interior
- 9 days
- 168
- 13
Likely to sell faster than
Zillow last checked:
Listing updated:
Listed by:
Kristel Lowry 410-935-9104,
Cummings & Co. Realtors 4108230033
Source: Bright MLS,MLS#: MDAA2160100
Facts & features
Interior
Bedrooms & bathrooms
- Bedrooms: 4
- Bathrooms: 2
- Full bathrooms: 2
- Main level bathrooms: 1
- Main level bedrooms: 3
Basement
- Area: 400
Heating
- Central, Electric
Cooling
- Central Air, Electric
Appliances
- Included: Electric Water Heater
Features
- Basement: Finished
- Has fireplace: No
Interior area
- Total structure area: 1,856
- Total interior livable area: 1,856 sqft
- Finished area above ground: 1,456
- Finished area below ground: 400
Property
Parking
- Parking features: Driveway
- Has uncovered spaces: Yes
Accessibility
- Accessibility features: None
Features
- Levels: Split Foyer,Two
- Stories: 2
- Pool features: None
Lot
- Size: 0.25 Acres
Details
- Additional structures: Above Grade, Below Grade
- Parcel number: 020536090019447
- Zoning: R5
- Special conditions: Standard
Construction
Type & style
- Home type: SingleFamily
- Property subtype: Single Family Residence
Materials
- Brick, Aluminum Siding
- Foundation: Block
Condition
- New construction: No
- Year built: 1978
- Major remodel year: 2026
Utilities & green energy
- Sewer: Public Sewer
- Water: Public
Community & HOA
Community
- Subdivision: Linthicum Heights
HOA
- Has HOA: No
Location
- Region: Linthicum
Financial & listing details
- Price per square foot: $283/sqft
- Tax assessed value: $381,800
- Annual tax amount: $4,592
- Date on market: 10/29/2026
- Listing agreement: Exclusive Right To Sell
- Ownership: Fee Simple
Estimated market value
$522,200
$496,000 - $548,000
$2,708/mo
Price history
| Date | Event | Price |
|---|---|---|
| 10/29/2026 | Listed for sale | $524,900+66.6%$283/sqft |
Source:  Bright MLS #MDAA2160100 Report a problem | ||
| 9/4/2026 | Sold | $315,000$170/sqft |
Source: Public Record Report a problem | ||
Public tax history
| Year | Property taxes | Tax assessment |
|---|---|---|
| 2026 | $3,031 +2.6% | $381,800 +2.7% |
| 2025 | $2,956 -23.1% | $371,800 +6% |
| 2024 | $3,842 +6.6% | $350,867 +6.3% |
| 2023 | $3,603 +11.6% | $329,933 +6.8% |
| 2022 | $3,229 +3.6% | $309,000 +3.6% |
| 2021 | $3,118 +3.6% | $298,367 +3.7% |
| 2020 | $3,010 +3.7% | $287,733 +3.8% |
| 2019 | $2,901 +6.6% | $277,100 +3.2% |
| 2018 | $2,722 +2.8% | $268,400 +3.4% |
| 2017 | $2,647 | $259,700 +3.5% |
| 2016 | -- | $251,000 +1.9% |
| 2015 | -- | $246,433 +1.9% |
| 2014 | -- | $241,867 +1.9% |
| 2013 | -- | $237,300 |
| 2012 | -- | $237,300 |
| 2011 | -- | $237,300 -22.5% |
| 2010 | -- | $306,120 +10.3% |
| 2009 | -- | $277,632 +11.4% |
| 2008 | -- | $249,146 +12.9% |
| 2007 | -- | $220,660 +14.6% |
| 2006 | -- | $192,466 +17.2% |
| 2005 | -- | $164,273 +20.7% |
| 2004 | -- | $136,080 |
| 2003 | -- | $136,080 |
| 2002 | -- | $136,080 -0.1% |
| 2001 | -- | $136,250 |
Find assessor info on the county website
Monthly payment
Est. payment
Payment breakdown
Explore the cost of this home by adjusting the details. Changes won't be saved.Climate risks
Neighborhood: 21090
Nearby schools
Schools provided by the listing agent
- District: Anne Arundel County Public Schools
Source: Bright MLS. This data may not be complete. We recommend contacting the local school district to confirm school assignments for this home.
Similar homes
- $499,9903 bd4 ba2.7k sqft204 Nursery Rd, Linthicum, MD 21090For Sale

 MLS ID #MDAA2158066, Fitzy Fitzpatrick, EXP Realty, LLC. Bright MLS
- $524,9005 bd3 ba2.4k sqft696 W Maple Rd, Linthicum, MD 21090For Sale
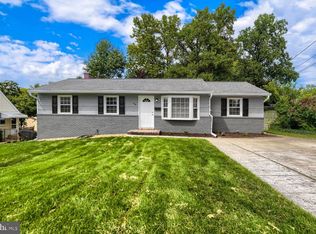 MLS ID #MDAA2155988, Igor Maltsev, EXP Realty, LLC. Bright MLS
- $519,9995 bd3 ba2.2k sqft510 Greenwood Rd, Linthicum, MD 21090For Sale
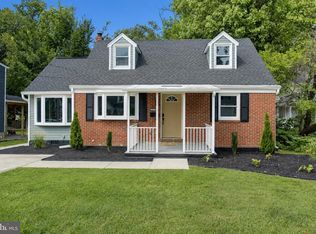 MLS ID #MDAA2155638, Engels De Leon, Samson Properties. Bright MLS
- $475,0003 bd2 ba1.6k sqft304 Sycamore Rd, Linthicum, MD 21090For Sale
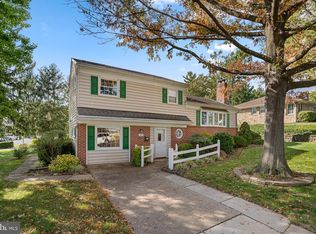 MLS ID #MDAA2158670, Bob Lucido, Keller Williams Lucido Agency. Bright MLS
- $349,9994 bd2 ba1.5k sqft29 Governors Gate Ln, Linthicum, MD 21090For SaleMLS ID #MDAA2159678, Rob Carter, Douglas Realty, LLC. Bright MLS
- $585,0004 bd4 ba2.5k sqft6425 Oak Park Ct, Linthicum, MD 21090For SaleMLS ID #MDAA2152118, Gregg O'Garro, EXP Realty, LLC. Bright MLS
- $459,9003 bd2 ba1.2k sqft105 Juniper Cir, Linthicum, MD 21090For SaleMLS ID #MDAA2152686, John Boring, Century 21 Don Gurney. Bright MLS
- $535,0003 bd2 ba2.4k sqft709 Wooddale Rd, Linthicum, MD 21090For SaleMLS ID #MDAA2155090, Jimmy Rupert, Douglas Realty, LLC. Bright MLS
- $440,0003 bd2 ba1.8k sqft441 Cleveland Rd, Linthicum, MD 21090For SaleMLS ID #MDAA2160194, James Overstreet, Keller Williams Flagship. Bright MLS
- $625,0005 bd3 ba2.6k sqft419 Jerome Ave, Linthicum, MD 21090For SaleMLS ID #MDAA2158092, Jimmy Rupert, Douglas Realty, LLC. Bright MLS
- $524,9005 bd2 ba1.8k sqft1203 Rosedale Ave, Glen Burnie, MD 21061For SaleMLS ID #MDAA2154708, Angie Deonauth, Rise Real Estate, LLC. Bright MLS
- $625,0004 bd3 ba2.2k sqft6203 Groveland Rd, Linthicum, MD 21090For SaleMLS ID #MDAA2155322, Shane Principio, Hyatt & Company Real Estate, LLC. Bright MLS
- $510,0003 bd4 ba1.8k sqft767 Sunnyfield Ln, Baltimore, MD 21225For SaleMLS ID #MDAA2158422, Elsa Zahiri, Veterans First Realty. Bright MLS
- $399,9002 bd2 ba1.9k sqft905 Wanda Rd, Linthicum, MD 21090For SaleMLS ID #MDAA2155976, Mike Spurgeon, RE/MAX Advantage Realty. Bright MLS
- $399,9004 bd2 ba1.7k sqft227 Cherry Ln, Glen Burnie, MD 21060For SaleMLS ID #MDAA2160874, Mason Halsey, ExecuHome Realty. Bright MLS
- $464,7554 bd3 ba2.6k sqft222 Allwood Dr, Glen Burnie, MD 21061For SaleMLS ID #MDAA2160498, Daniel Chanteloup, Long & Foster Real Estate, Inc.. Bright MLS
- $454,5004 bd2 ba2.1k sqft1001 Sundown Rd, Glen Burnie, MD 21061For SaleMLS ID #MDAA2158386, Sarah Buckley, CENTURY 21 New Millennium. Bright MLS
- $485,0005 bd2 ba2.2k sqft1013 Pinetop Dr, Glen Burnie, MD 21061For SaleMLS ID #MDAA2156564, Din Khaled, Houwzer, LLC. Bright MLS
- $449,9004 bd2 ba1.8k sqft611 West Dr, Glen Burnie, MD 21061For SaleMLS ID #MDAA2156112, Jimmy Ellis, Coldwell Banker Realty. Bright MLS
