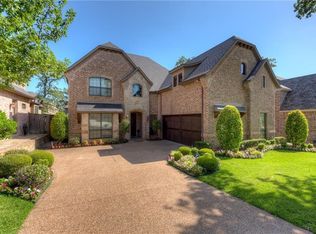
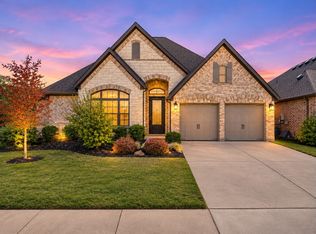
This thoughtfully designed home features an open-concept with soaring ceilings, amazing stone fireplace, and abundant natural light. The kitchen is equipped with granite countertops, a large island, gas cooktop, double ovens, and extra cabinet space, making it ideal for everyday living and entertaining. The primary suite offers a comfortable sitting area, custom closet system, and an ensuite bath with dual sinks, a jetted garden tub, and beautiful separate shower. Upstairs is an additional living space and dedicated media room with built-in cabinetry—perfect for movie nights, game days, or a flexible space. Outside you get to enjoy the covered patio and outdoor grilling area. There's even an additional enclosed patio that gives the perfect space for entertaining or escaping to relax.
For sale
$615,000
304 Thistle Rdg, Denton, TX 76210
3beds
3,188sqft
Single Family Residence
Built in 2015
6,969 Square Feet Lot
$598,800 Zestimate®
$193/sqft
$29/mo HOA
What's special
Amazing stone fireplaceOutdoor grilling areaAbundant natural lightGranite countertopsCovered patioAdditional enclosed patioBeautiful separate shower
- 31 days
- 134
- 5
Likely to sell faster than
Zillow last checked:
Listing updated:
Listed by:
Megan Madewell 0625892 (940)484-9411,
Keller Williams Realty 940-484-9411
Source: NTREIS,MLS#: 21413205
Facts & features
Interior
Bedrooms & bathrooms
- Bedrooms: 3
- Bathrooms: 4
- Full bathrooms: 3
- 1/2 bathrooms: 1
Primary bedroom
- Features: Closet Cabinetry, Ceiling Fan(s), Linen Closet, Sitting Area in Primary, Walk-In Closet(s)
- Level: First
- Dimensions: 19 x 16
Bedroom
- Features: Ceiling Fan(s)
- Level: First
- Dimensions: 12 x 14
Bedroom
- Features: Ceiling Fan(s)
- Level: Second
- Dimensions: 12 x 15
Primary bathroom
- Features: Dual Sinks, Granite Counters, Jetted Tub, Sink, Separate Shower
- Level: First
- Dimensions: 13 x 20
Bonus room
- Features: Ceiling Fan(s)
- Level: Second
- Dimensions: 19 x 14
Breakfast room nook
- Level: First
- Dimensions: 10 x 10
Dining room
- Level: First
- Dimensions: 13 x 15
Other
- Features: En Suite Bathroom, Granite Counters
- Level: First
- Dimensions: 7 x 8
Other
- Features: Granite Counters
- Level: Second
- Dimensions: 5 x 8
Half bath
- Features: Granite Counters
- Level: First
- Dimensions: 5 x 6
Kitchen
- Features: Breakfast Bar, Granite Counters, Kitchen Island
- Level: First
- Dimensions: 10 x 19
Laundry
- Features: Built-in Features, Granite Counters
- Level: First
- Dimensions: 6 x 8
Living room
- Features: Ceiling Fan(s), Fireplace
- Level: First
- Dimensions: 15 x 24
Media room
- Features: Built-in Features, Ceiling Fan(s)
- Level: Second
- Dimensions: 15 x 20
Heating
- Central, Electric
Cooling
- Central Air, Electric
Appliances
- Included: Convection Oven, Double Oven, Dishwasher, Gas Cooktop, Gas Oven, Microwave
- Laundry: Washer Hookup, Electric Dryer Hookup
Features
- Granite Counters, Kitchen Island
- Flooring: Carpet, Ceramic Tile, Wood
- Has basement: No
- Number of fireplaces: 1
- Fireplace features: Stone
Interior area
- Total interior livable area: 3,188 sqft
Video & virtual tour
Property
Parking
- Total spaces: 2
- Parking features: Garage Faces Front, Garage, Garage Door Opener
- Attached garage spaces: 2
Features
- Levels: One
- Stories: 1
- Patio & porch: Rear Porch, Side Porch, Covered
- Exterior features: Covered Courtyard, Outdoor Grill, Rain Gutters
- Pool features: None
- Fencing: Wood
Lot
- Size: 6,969 Square Feet
- Features: Interior Lot, Landscaped, Subdivision
Details
- Parcel number: R266935
Construction
Type & style
- Home type: SingleFamily
- Architectural style: Detached
- Property subtype: Single Family Residence
Materials
- Brick, Rock, Stone
- Foundation: Slab
- Roof: Composition
Condition
- Resale
- Year built: 2015
Utilities & green energy
- Sewer: Public Sewer
- Water: Public
- Utilities for property: Natural Gas Available, Sewer Available, Separate Meters, Water Available
Community & HOA
Community
- Subdivision: Thistle Hill Estate Ph Ii
HOA
- Has HOA: Yes
- Services included: Association Management, Maintenance Structure
- HOA fee: $350 annually
- HOA name: Thistle Hills Estates Phase 2
- HOA phone: 940-607-4173
Location
- Region: Denton
Financial & listing details
- Price per square foot: $193/sqft
- Tax assessed value: $622,000
- Annual tax amount: $12,367
- Date on market: 10/16/2026
- Cumulative days on market: 33 days
- Listing terms: Cash,Conventional,FHA,VA Loan
Estimated market value
$598,800
$569,000 - $629,000
$3,136/mo
Price history
| Date | Event | Price |
|---|---|---|
| 10/16/2026 | Listed for sale | $615,000+64%$193/sqft |
Source: NTREIS #21413205 Report a problem | ||
| 11/30/2018 | Sold | -- |
Source: Agent Provided Report a problem | ||
| 11/7/2018 | Pending sale | $375,000$118/sqft |
Source: DFW Legacy Group #13954553 Report a problem | ||
| 10/16/2018 | Price change | $375,000-6.3%$118/sqft |
Source: DFW Legacy Group #13954553 Report a problem | ||
| 9/25/2018 | Listed for sale | $400,000$125/sqft |
Source: DFW Legacy Group #13954553 Report a problem | ||
Public tax history
| Year | Property taxes | Tax assessment |
|---|---|---|
| 2025 | $9,512 -2.9% | $622,000 +9.2% |
| 2024 | $9,795 +12.8% | $569,535 +10% |
| 2023 | $8,685 -7.8% | $517,759 +10% |
| 2022 | $9,415 +6.2% | $470,690 +10% |
| 2021 | $8,866 +7.4% | $427,900 +10% |
| 2020 | $8,255 +1.8% | $389,000 +4.6% |
| 2019 | $8,106 -3.7% | $372,000 +0.5% |
| 2018 | $8,413 +184.1% | $370,000 -2.6% |
| 2017 | $2,961 | $380,002 +217.2% |
| 2016 | $2,961 +142.1% | $119,793 +132.8% |
| 2015 | $1,223 +122.4% | $51,458 +145.4% |
| 2007 | $550 -3.5% | $20,966 |
| 2006 | $570 | $20,966 +233.9% |
| 2004 | -- | $6,280 |
Find assessor info on the county website
Monthly payment
Est. payment
Payment breakdown
Explore the cost of this home by adjusting the details. Changes won't be saved.Climate risks
Neighborhood: 76210
Nearby schools
Schools provided by the listing agent
- Elementary: Ryanws
- Middle: Crownover
- High: Guyer
- District: Denton ISD
Source: NTREIS. This data may not be complete. We recommend contacting the local school district to confirm school assignments for this home.
Similar homes
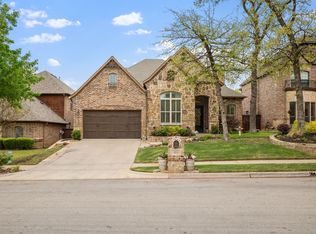
- $620,0004 bd4 ba2.9k sqft209 Blackberry Way, Denton, TX 76210For Sale
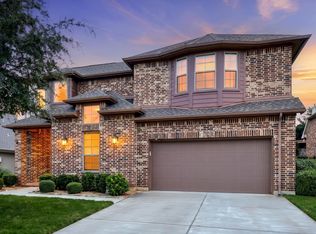 MLS ID #21407305, Jack Mallouf. NTREIS
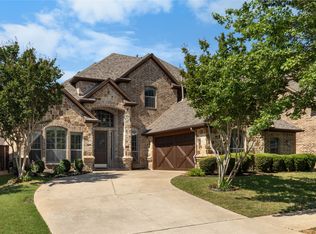
- $615,0004 bd4 ba3.6k sqft205 Thistle Rdg, Denton, TX 76210For Sale
 MLS ID #21372404, Tim Schoendorf. NTREIS
- $590,0003 bd4 ba2.9k sqft4201 Inverness Way, Denton, TX 76210For Sale
 MLS ID #21406659, Natalie Martinez. NTREIS
- $--4 bd4 ba3.7k sqft109 Meadowlands Dr, Denton, TX 76210AuctionAuction.com 2
