MARVELOUS, BREATHTAKING, LUXURIOUS! These words perfectly describe this completely remodeled, HGTV-worthy home. This stunning 4-bedroom, 3-bathroom sanctuary epitomizes luxury and modern living with high-end finishes and eco-friendly upgrades. Equipped with 51 solar panels and a whole-house Generac 22kW propane generator installed in 2020, this home ensures significant energy savings and continuous power. Two ultra-high-efficiency Daikin inverter A/C units provide optimal climate control, and a Culligan water softener with an under-sink reverse osmosis purifier guarantees clean, soft water throughout the home. The new roof and double-pane windows, installed in 2021, enhance the home’s energy efficiency and stunning tropical curb appeal. High-end Anderson hurricane doors offer style and durability, while an energy-efficient tankless water heater ensures endless hot water. Nestled on two oversized lots totaling 1.07 acres with one lot being conservation, this property offers unparalleled privacy and tranquility. Inside, beautiful herringbone tile and hardwood floors grace the home, along with high ceilings, crown molding, plantation shutters, and custom accent walls. The huge, sun-drenched Florida sunroom, with a white-washed pine ceiling, wet bar, and high-end Anderson hurricane doors, overlooks the pool and conservation area. The formal dining and living rooms are perfect for hosting memorable gatherings. The heart of the home is the remodeled kitchen, featuring top-of-the-line appliances, custom cabinetry, decorative backsplash tile, stylish finishes, a huge breakfast bar with seating, and a bright breakfast nook for everyday meals. Adjacent to the kitchen, a spacious family room features beautiful hardwood floors and a stunning wood-burning fireplace. The primary suite is a true retreat with beautiful hardwood floors, an accent wall, his and her closets, and a spa-like remodeled bathroom with a huge walk-in shower and a standalone soaking tub. Two additional bedrooms on the opposite side of the home are generous in size and share a remodeled full bath that doubles as a pool bath, while the fourth bedroom has a private en-suite bathroom that has been recently remodeled. A large home office, located on a private side of the home, offers a private patio with French doors. Step outside to your own outdoor oasis, featuring a beautiful pebble tec pool and spa, and an extended pavered patio to enjoy around a firepit. The expansive oversized lot with conservation views offers a serene outdoor environment and plenty of space for activities, while a well-irrigation system ensures your landscaping stays lush and green year-round. This HGTV-worthy home offers the perfect blend of luxury, comfort, and eco-friendly living. Don't miss the opportunity to own this extraordinary property. Contact us today to schedule a private showing!
Sold for $825,000
Street View
$825,000
3040 COLONIAL RIDGE DRIVE, BRANDON, FL 33511
4beds
3,800sqft
Single Family Residence
Built in 1992
1.07 Acres Lot
$854,700 Zestimate®
$217/sqft
$4,845 Estimated rent
Home value
$854,700
$803,000 - $906,000
$4,845/mo
Zestimate® history
Owner options
List your home for rent
$4,845/mo
Rent Zestimate®
Find your next renter with Zillow Rental Manager. Plus, with online applications, you can quickly screen prospective tenants – for free.
$4,845/mo
Rent Zestimate®
Refinance and save
$5,857/mo
Est. payment
Refinancing to a lower rate could help reduce your monthly payments and save thousands over the life of the loan.
$5,857/mo
Est. payment
Explore your selling options
Work with a Zillow partner agent
Leverage their expertise and Zillow's premium Showcase listings to get your home seen by more buyers.
Get startedList with your own agent
Get your home in front of millions of buyers by listing it on Zillow.
Learn how to do itSell it yourself
Take full control of how buyers see your home on Zillow by listing For Sale by Owner (FSBO).
List your homeWhat's special
Zillow last checked:
Listing updated:
Listed by:
Brenda Wade 813-655-5333,
SIGNATURE REALTY ASSOCIATES 813-689-3115
Bought with:
Esperanza DeLaGarza, 3045138
DE LA GARZA REALTY, INC,.
Source: Stellar MLS,MLS#: T3528387 Originating MLS: Pinellas Suncoast
Originating MLS: Pinellas Suncoast
Facts & features
Interior
Bedrooms & bathrooms
- Bedrooms: 4
- Bathrooms: 3
- Full bathrooms: 3
Rooms
- Room types: Den/Library/Office, Family Room, Florida Room, Dining Room, Living Room, Utility Room
Primary bedroom
- Features: Walk-In Closet(s)
- Level: First
- Dimensions: 18x15
Bedroom 2
- Features: Built-in Closet
- Level: First
- Dimensions: 11x10
Bedroom 3
- Features: Built-in Closet
- Level: First
- Dimensions: 11x10
Bedroom 4
- Features: Built-in Closet
- Level: First
- Dimensions: 15x11
Dining room
- Level: First
- Dimensions: 14x11
Family room
- Level: First
- Dimensions: 17x17
Florida room
- Level: First
- Dimensions: 40x16
Kitchen
- Level: First
- Dimensions: 16x14
Living room
- Level: First
- Dimensions: 15x15
Office
- Level: First
- Dimensions: 17x8
Heating
- Central, Electric
Cooling
- Central Air
Appliances
- Included: Oven, Convection Oven, Cooktop, Dishwasher, Disposal, Electric Water Heater, Kitchen Reverse Osmosis System, Microwave, Tankless Water Heater, Water Filtration System, Water Purifier, Water Softener, Wine Refrigerator
- Laundry: Inside, Laundry Room
Features
- Ceiling Fan(s), Crown Molding, Eating Space In Kitchen, High Ceilings, Kitchen/Family Room Combo, Open Floorplan, Pest Guard System, Primary Bedroom Main Floor, Solid Surface Counters, Split Bedroom, Thermostat, Vaulted Ceiling(s), Walk-In Closet(s), Wet Bar
- Flooring: Ceramic Tile, Engineered Hardwood, Hardwood
- Doors: French Doors
- Windows: Low Emissivity Windows, Shades, Shutters, Thermal Windows, Window Treatments, Hurricane Shutters/Windows
- Has fireplace: Yes
- Fireplace features: Family Room
Interior area
- Total structure area: 4,408
- Total interior livable area: 3,800 sqft
Property
Parking
- Total spaces: 2
- Parking features: Driveway, Electric Vehicle Charging Station(s), Garage Door Opener, On Street
- Attached garage spaces: 2
- Has uncovered spaces: Yes
Features
- Levels: One
- Stories: 1
- Patio & porch: Covered, Deck, Enclosed, Front Porch, Patio, Screened, Wrap Around
- Exterior features: Irrigation System, Lighting, Other, Private Mailbox, Rain Gutters
- Has private pool: Yes
- Pool features: Child Safety Fence, Fiber Optic Lighting, Gunite, Heated, In Ground, Outside Bath Access, Salt Water, Screen Enclosure
- Has spa: Yes
- Spa features: Heated, In Ground
- Fencing: Fenced
- Has view: Yes
- View description: Pool, Trees/Woods
Lot
- Size: 1.07 Acres
- Dimensions: 100 x 157
- Features: Conservation Area, Cul-De-Sac, Landscaped, Oversized Lot, Sidewalk
- Residential vegetation: Mature Landscaping, Oak Trees, Trees/Landscaped, Wooded
Details
- Additional structures: Shed(s)
- Additional parcels included: U-01-30-20-2LQ-000000-C0000.0
- Parcel number: U0130202LQ00000100020.0
- Zoning: RSC-3
- Special conditions: None
Construction
Type & style
- Home type: SingleFamily
- Architectural style: Contemporary
- Property subtype: Single Family Residence
Materials
- Block, Brick, Stucco
- Foundation: Slab
- Roof: Shingle
Condition
- New construction: No
- Year built: 1992
Utilities & green energy
- Electric: Photovoltaics Seller Owned
- Sewer: Public Sewer
- Water: Public, Well
- Utilities for property: BB/HS Internet Available, Cable Available, Electricity Available, Fire Hydrant, Public, Sewer Available, Solar, Sprinkler Well, Underground Utilities, Water Available
Green energy
- Energy efficient items: Appliances, HVAC, Lighting, Roof, Thermostat, Water Heater
- Energy generation: Solar
- Indoor air quality: Air Filters MERV 10+, HVAC UV/Elec. Filtration, No Smoking-Interior Buildg
Community & HOA
Community
- Features: Deed Restrictions
- Security: Closed Circuit Camera(s), Fire Alarm, Security System, Smoke Detector(s)
- Pet fee: $0 monthly
- Subdivision: COLONIAL OAKS
HOA
- Has HOA: Yes
- HOA fee: $21 monthly
- HOA name: Colonial Oaks Association John Cherry
- HOA phone: 813-230-3781
Location
- Region: Brandon
Financial & listing details
- Price per square foot: $217/sqft
- Tax assessed value: $519,565
- Annual tax amount: $4,968
- Date on market: 5/23/2024
- Cumulative days on market: 101 days
- Listing terms: Cash,Conventional,FHA,VA Loan
- Ownership: Fee Simple
- Total actual rent: 0
- Electric utility on property: Yes
- Road surface type: Paved
Price history
| Date | Event | Price |
|---|---|---|
| 10/28/2024 | Sold | $825,000-2.9%$217/sqft |
Source:  Stellar MLS #T3528387 Report a problem Stellar MLS #T3528387 Report a problem | ||
| 9/9/2024 | Pending sale | $850,000$224/sqft |
Source: Stellar MLS #T3528387 Report a problem | ||
| 7/2/2024 | Price change | $850,000-2.9%$224/sqft |
Source: Stellar MLS #T3528387 Report a problem | ||
| 6/25/2024 | Pending sale | $875,000$230/sqft |
Source: Stellar MLS #T3528387 Report a problem | ||
| 5/23/2024 | Listed for sale | $875,000+136.5%$230/sqft |
Source: Stellar MLS #T3528387 Report a problem | ||
| 3/15/2016 | Sold | $370,000$97/sqft |
Source: Public Record Report a problem | ||
Public tax history
| Year | Property taxes | Tax assessment |
|---|---|---|
| 2025 | $6,370 +23.8% | $350,337 +17.2% |
| 2024 | $5,147 +3.6% | $299,040 +3% |
| 2023 | $4,969 +4.6% | $290,330 +3% |
| 2022 | $4,752 +1.4% | $281,874 +3% |
| 2021 | $4,684 +2.1% | $273,664 +1.4% |
| 2020 | $4,586 +2.7% | $269,886 +2.3% |
| 2019 | $4,465 | $263,818 +1.9% |
| 2018 | $4,465 +2.2% | $258,899 -12% |
| 2017 | $4,367 +1.3% | $294,236 +23.9% |
| 2016 | $4,310 +6.1% | $237,558 +0.7% |
| 2015 | $4,062 -1.1% | $235,907 +0.8% |
| 2014 | $4,107 +0.7% | $234,035 +1.5% |
| 2013 | $4,080 +0.3% | $230,576 +1.7% |
| 2012 | $4,067 -2.1% | $226,722 -1.7% |
| 2011 | $4,154 -1% | $230,599 -1.6% |
| 2010 | $4,195 -1% | $234,407 -0.6% |
| 2009 | $4,239 0% | $235,843 +0.1% |
| 2008 | $4,240 -2.5% | $235,607 +3% |
| 2007 | $4,346 -7.6% | $228,745 +0.4% |
| 2006 | $4,703 -12.8% | $227,905 -9.4% |
| 2005 | $5,394 | $251,549 +17.1% |
| 2004 | -- | $214,823 +1.7% |
| 2003 | -- | $211,229 +6.5% |
| 2002 | -- | $198,248 +1.7% |
| 2001 | -- | $194,847 +2.7% |
| 2000 | $4,115 | $189,638 |
Find assessor info on the county website
Neighborhood: 33511
Nearby homes
- $22-- bd-- ba-- sqft3040 Colonial Ridge Dr, Brandon, FL 33511Off Market
- $657,2004 bd3 ba2.7k sqft3042 Colonial Ridge Dr, Brandon, FL 33511Off Market
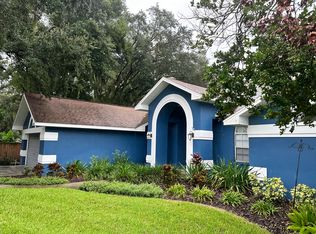
- $490,4004 bd2 ba2.4k sqft3036 Colonial Ridge Dr, Brandon, FL 33511Off Market
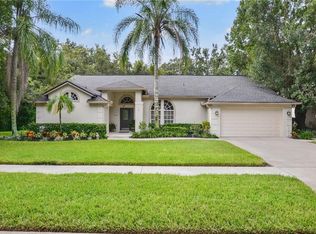
- $434,0003 bd2 ba1.3k sqft3202 Hurley Rd, Valrico, FL 33596Sold
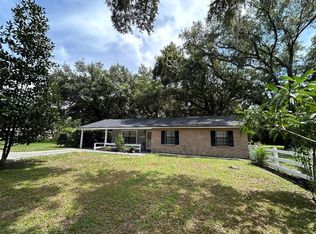
- $610,0003 bd2 ba2.1k sqft3041 Colonial Ridge Dr, Brandon, FL 33511Sold
- $598,2004 bd3 ba2.5k sqft3043 Colonial Ridge Dr, Brandon, FL 33511Off Market
- $514,0004 bd2 ba2.2k sqft3039 Colonial Ridge Dr, Brandon, FL 33511Off Market
- $686,0004 bd5 ba3.2k sqft3034 Colonial Ridge Dr, Brandon, FL 33511Off Market
Nearby schools
GreatSchools rating
- 7/10Brooker Elementary SchoolGrades: PK-5Distance: 1.5 mi
- 6/10Burns Middle SchoolGrades: 6-8Distance: 1.1 mi
- 8/10Bloomingdale High SchoolGrades: 9-12Distance: 0.4 mi
Schools provided by the listing agent
- Elementary: Brooker-HB
- Middle: Burns-HB
- High: Bloomingdale-HB
Source: Stellar MLS. This data may not be complete. We recommend contacting the local school district to confirm school assignments for this home.
Get a cash offer in 3 minutes
Find out how much your home could sell for in as little as 3 minutes with a no-obligation cash offer.
Estimated market value
$854,700
Get a cash offer in 3 minutes
Find out how much your home could sell for in as little as 3 minutes with a no-obligation cash offer.
Estimated market value
$854,700
- Florida
- Hillsborough County
- Brandon
- 33511
- 3040 COLONIAL RIDGE DRIVE
