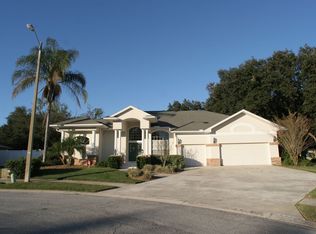
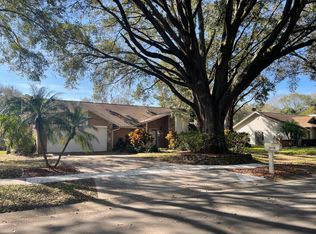
Under contract-accepting backup offers. Welcome to this beautifully reimagined home tucked away on a quiet cul-de-sac in the highly sought-after Colonial Oaks neighborhood of Brandon. Thoughtfully upgraded throughout, this residence offers the perfect blend of modern style, comfort, and functionality. As you step inside, a spacious formal dining room welcomes you—open, light-filled, and bathed in natural sunlight—setting the tone for the bright and airy ambiance carried throughout the home. Luxury vinyl flooring flows seamlessly underfoot, complemented by fresh interior paint and an abundance of windows that enhance the home’s inviting feel. The heart of the home is the stunning, updated kitchen, featuring brand-new quartz countertops, crisp white cabinetry, sleek stainless appliances, and a breakfast bar with seating—perfect for both everyday living and effortless entertaining. The private primary suite is thoughtfully positioned on one side of the home, offering a peaceful retreat complete with a beautifully remodeled en-suite featuring dual vanities, a separate shower, a soaking tub, and elegant marble flooring. Two additional spacious bedrooms are located on the opposite side of the home and share a well-appointed full bathroom, providing both comfort and privacy for family or guests. Step outside to a beautifully landscaped yard and a pavered patio—ideal for relaxing or hosting gatherings. A storage shed adds convenience and extra space. Additional standout features include an in-ground propane tank for outdoor cooking, a tankless water heater for endless hot water, a new roof (2024), a well-maintained A/C system (2020), and the added benefit of an optional HOA.. This is more than just a home—it’s a turnkey opportunity in one of Brandon’s most desirable communities. Don’t miss your chance to make it yours.
Pending
Price cut: $25.1K (4/23)
$599,900
3041 Colonial Ridge Dr, Brandon, FL 33511
3beds
2,190sqft
Est.:
Single Family Residence
Built in 1994
0.32 Acres Lot
$-- Zestimate®
$274/sqft
$21/mo HOA
What's special
Beautifully remodeled en-suiteTwo additional spacious bedroomsFresh interior paintStunning updated kitchenStorage shedBrand-new quartz countertopsQuiet cul-de-sac
- 48 days |
- 225 |
- 7 |
Zillow last checked:
Listing updated:
Listing Provided by:
Brenda Wade 813-655-5333,
KELLER WILLIAMS SOUTH TAMPA 813-875-3700
Source: Stellar MLS,MLS#: TB8494511
Originating MLS: Suncoast Tampa

Facts & features
Interior
Bedrooms & bathrooms
- Bedrooms: 3
- Bathrooms: 2
- Full bathrooms: 2
Rooms
- Room types: Den/Library/Office, Dining Room, Great Room, Utility Room
Primary bedroom
- Description: Room5
- Features: En Suite Bathroom, Dual Closets
- Level: First
- Area: 195 Square Feet
- Dimensions: 15x13
Bedroom 2
- Description: Room7
- Features: Built-in Closet
- Level: First
- Area: 165 Square Feet
- Dimensions: 15x11
Bedroom 3
- Description: Room9
- Features: Built-in Closet
- Level: First
- Area: 165 Square Feet
- Dimensions: 15x11
Dinette
- Level: First
- Area: 91 Square Feet
- Dimensions: 13x7
Dining room
- Description: Room3
- Level: First
- Area: 140 Square Feet
- Dimensions: 14x10
Great room
- Description: Room1
- Level: First
- Area: 330 Square Feet
- Dimensions: 22x15
Kitchen
- Description: Room2
- Features: Breakfast Bar, Pantry
- Level: First
- Area: 182 Square Feet
- Dimensions: 14x13
Office
- Description: Room4
- Level: First
- Area: 143 Square Feet
- Dimensions: 13x11
Heating
- Central, Electric
Cooling
- Central Air
Appliances
- Included: Oven, Convection Oven, Cooktop, Dishwasher, Disposal, Exhaust Fan, Microwave, Tankless Water Heater, Water Softener
- Laundry: Inside, Laundry Room
Features
- Ceiling Fan(s), Eating Space In Kitchen, High Ceilings, Kitchen/Family Room Combo, Open Floorplan, Primary Bedroom Main Floor, Solid Wood Cabinets, Split Bedroom, Stone Counters, Thermostat, Walk-In Closet(s)
- Flooring: Epoxy, Luxury Vinyl, Marble, Porcelain Tile
- Doors: French Doors
- Windows: Blinds
- Has fireplace: No
Interior area
- Total structure area: 3,081
- Total interior livable area: 2,190 sqft
Property
Parking
- Total spaces: 2
- Parking features: Driveway, Garage Door Opener
- Attached garage spaces: 2
- Has uncovered spaces: Yes
Features
- Levels: One
- Stories: 1
- Patio & porch: Covered, Patio, Rear Porch, Screened
- Exterior features: Irrigation System, Private Mailbox, Private Yard
- Fencing: Fenced,Vinyl
- Has view: Yes
- View description: Garden
Lot
- Size: 0.32 Acres
- Features: Cul-De-Sac, In County, Landscaped, Oversized Lot, Street Dead-End, Above Flood Plain
- Residential vegetation: Mature Landscaping
Details
- Additional structures: Shed(s)
- Parcel number: 0731767836
- Zoning: RES SF CLASS 9.50
- Special conditions: None
Construction
Type & style
- Home type: SingleFamily
- Architectural style: Contemporary
- Property subtype: Single Family Residence
Materials
- Block, Stucco
- Foundation: Slab
- Roof: Shingle
Condition
- Completed
- New construction: No
- Year built: 1994
Utilities & green energy
- Sewer: Public Sewer
- Water: Public
- Utilities for property: Cable Available, Cable Connected, Electricity Available, Electricity Connected, Phone Available, Propane, Public, Sewer Available, Sewer Connected, Street Lights, Water Available, Water Connected
Green energy
- Indoor air quality: HVAC Cartridge/Media Filter, No Smoking-Interior Buildg, No/Low VOC Flooring, No/Low VOC Paint/Finish
Community & HOA
Community
- Features: None
- Security: Security System Owned, Smoke Detector(s)
- Pet fee: $0 monthly
- Subdivision: COLONIAL OAKS
HOA
- Has HOA: Yes
- Services included: Maintenance Grounds, Other
- HOA fee: $21 monthly
- HOA name: Dr. John Cherry
Location
- Region: Brandon
Financial & listing details
- Price per square foot: $274/sqft
- Tax assessed value: $361,362
- Annual tax amount: $3,566
- Date on market: 4/7/2026
- Cumulative days on market: 48 days
- Listing terms: Cash,Conventional,FHA,VA Loan
- Ownership: Fee Simple
- Total actual rent: 0
- Electric utility on property: Yes
- Road surface type: Paved, Asphalt
Estimated market value
Not available
Estimated sales range
Not available
Not available
Price history
| Date | Event | Price |
|---|---|---|
| 5/8/2026 | Pending sale | $599,900$274/sqft |
Source: | ||
| 4/23/2026 | Price change | $599,900-4%$274/sqft |
Source: | ||
| 4/7/2026 | Listed for sale | $625,000+19%$285/sqft |
Source: | ||
| 7/31/2025 | Sold | $525,000-3.7%$240/sqft |
Source: | ||
| 7/13/2025 | Pending sale | $545,000$249/sqft |
Source: | ||
| 7/8/2025 | Price change | $545,000-0.9%$249/sqft |
Source: | ||
| 6/12/2025 | Price change | $549,900+1.8%$251/sqft |
Source: | ||
| 6/5/2025 | Price change | $540,000-4.4%$247/sqft |
Source: | ||
| 5/22/2025 | Listed for sale | $565,000+260.6%$258/sqft |
Source: | ||
| 11/28/1994 | Sold | $156,700$72/sqft |
Source: Public Record Report a problem | ||
Public tax history
| Year | Property taxes | Tax assessment |
|---|---|---|
| 2024 | $3,415 +2.3% | $205,222 +3% |
| 2023 | $3,339 +5.6% | $199,245 +3% |
| 2022 | $3,160 +1.7% | $193,442 +3% |
| 2021 | $3,107 +2.9% | $187,808 +1.4% |
| 2020 | $3,018 +3.5% | $185,215 +2.3% |
| 2019 | $2,916 | $181,051 +1.9% |
| 2018 | $2,916 +1.9% | $177,675 -20.1% |
| 2017 | $2,861 +1.5% | $222,311 +30.4% |
| 2016 | $2,819 +1.4% | $170,442 +0.7% |
| 2015 | $2,780 +0.4% | $169,323 +1.3% |
| 2014 | $2,769 | $167,144 +1.5% |
| 2013 | $2,769 +0.4% | $164,674 +1.7% |
| 2012 | $2,757 -3.1% | $161,921 -2.4% |
| 2011 | $2,845 +2.1% | $165,981 +1% |
| 2010 | $2,786 +3% | $164,310 +2.7% |
| 2009 | $2,705 +0.2% | $159,990 +0.1% |
| 2008 | $2,701 -5.9% | $159,830 +3% |
| 2007 | $2,871 -4.9% | $155,175 +2.5% |
| 2006 | $3,019 +0.2% | $151,390 +3% |
| 2005 | $3,014 | $146,981 +3% |
| 2004 | -- | $142,700 +1.9% |
| 2003 | -- | $140,039 +2.4% |
| 2002 | -- | $136,757 +1.6% |
| 2001 | -- | $134,603 -2.3% |
| 2000 | $2,770 | $137,790 |
Find assessor info on the county website
Monthly payment
Est. payment$--/mo
Payment breakdown
Explore the cost of this home by adjusting the details. Changes won't be saved.
All calculations are estimates and provided by Zillow, Inc. for informational purposes only. Actual amounts may vary.
HOA fees may include property taxes on listings classified as Co-Ops. Contact the listing agent and/or owner for fee details.
Mortgage interest rates are dependent on a number of factors, including credit score, down payment, and repayment length. Interest rate data provided by Zillow Group Marketplace, Inc. as of 1/1/1970 from various mortgage lenders with which we have lead or other similar arrangements; the Estimated Payment is an average of those rates.
See how much you could borrow to make a competitive offer.
Climate risks
Neighborhood: 33511
Nearby schools
GreatSchools rating
- 7/10Brooker Elementary SchoolGrades: PK-5Distance: 1.5 mi
- 5/10Burns Middle SchoolGrades: 6-8Distance: 1.1 mi
- 8/10Bloomingdale High SchoolGrades: 9-12Distance: 0.4 mi
Schools provided by the listing agent
- Elementary: Brooker-HB
- Middle: Burns-HB
- High: Bloomingdale-HB
Source: Stellar MLS. This data may not be complete. We recommend contacting the local school district to confirm school assignments for this home.
A local agent can set up tours, give advice and negotiate with sellers.
- Florida
- Hillsborough County
- Brandon
- 33511
- 3041 Colonial Ridge Dr