Welcome to 98 Irene Street, a three-bedroom, full-brick ranch offering approximately 1,504 sq. ft. of well-loved interior space, ready for your personal touch and vision. Situated on a quiet street, the home features an enclosed backyard and is within walking distance of Niagara River Park. Inside, you’ll find three bedrooms, an inviting kitchen, and a full bath featuring a walk-in shower. Several major updates have already been completed, including a new boiler and Lennox central air conditioning in 2025, along with a roof and gutters that are approximately four years young. Frank’s Basement Systems installed a new sump pump in 2014. A solid brick ranch with important improvements already in place and plenty of opportunity to make the interior your own! Showings start immediately with Open House Saturday August 15th from 11am to 1pm.
Active
$199,900
98 Irene St, Buffalo, NY 14207
3beds
1,504sqft
Single Family Residence
Built in 1952
8,315 Square Feet Lot
$238,300 Zestimate®
$133/sqft
$-- HOA
What's special
Full-brick ranchEnclosed backyardNew boilerQuiet streetInviting kitchen
- 2 days |
- 338 |
- 14 |
Zillow last checked:
Listing updated:
Listed by:
Danahy Real Estate 716-259-9859,
Clare O'Connell 716-796-4010
Source: NYSAMLSs,MLS#: B1705925 Originating MLS: Buffalo
Originating MLS: BuffaloFacts & features
Interior
Bedrooms & bathrooms
- Bedrooms: 3
- Bathrooms: 1
- Full bathrooms: 1
- Main level bathrooms: 1
- Main level bedrooms: 3
Heating
- Electric, Gas
Cooling
- Central Air
Appliances
- Included: Free-Standing Range, Gas Oven, Gas Range, Gas Water Heater, Oven
- Laundry: In Basement
Features
- Central Vacuum, Entrance Foyer, Eat-in Kitchen, Separate/Formal Living Room, Living/Dining Room, Other, See Remarks, Bedroom on Main Level, Main Level Primary
- Flooring: Carpet, Hardwood, Laminate, Varies
- Basement: Full,Sump Pump
- Has fireplace: No
Interior area
- Total structure area: 1,504
- Total interior livable area: 1,504 sqft
Property
Parking
- Total spaces: 1.5
- Parking features: Attached, Electricity, Garage
- Attached garage spaces: 1.5
Features
- Levels: One
- Stories: 1
- Exterior features: Blacktop Driveway
Lot
- Size: 8,315 Square Feet
- Dimensions: 66 x 126
- Features: Rectangular, Rectangular Lot, Residential Lot
Details
- Parcel number: 1464890772300003017000
- Special conditions: Estate
Construction
Type & style
- Home type: SingleFamily
- Architectural style: Ranch
- Property subtype: Single Family Residence
Materials
- Brick
- Foundation: Block
- Roof: Asphalt,Shingle
Condition
- Resale
- Year built: 1952
Utilities & green energy
- Electric: Circuit Breakers
- Sewer: Connected
- Water: Connected, Public
- Utilities for property: High Speed Internet Available, Sewer Connected, Water Connected
Community & HOA
Location
- Region: Buffalo
Financial & listing details
- Price per square foot: $133/sqft
- Tax assessed value: $51,000
- Annual tax amount: $5,709
- Date on market: 8/12/2026
- Listing terms: Cash,Conventional,FHA,VA Loan
Estimated market value
$238,300
$207,000 - $267,000
$1,465/mo
Price history
| Date | Event | Price |
|---|---|---|
| 8/12/2026 | Listed for sale | $199,900$133/sqft |
Source:  NYSAMLSs #B1705925 Report a problem NYSAMLSs #B1705925 Report a problem | ||
Public tax history
| Year | Property taxes | Tax assessment |
|---|---|---|
| 2025 | -- | $51,000 |
| 2024 | -- | $51,000 |
| 2023 | -- | $51,000 |
| 2022 | -- | $51,000 |
| 2021 | -- | $51,000 |
| 2020 | -- | $51,000 |
| 2019 | -- | $51,000 |
| 2018 | -- | $51,000 |
| 2017 | $2,986 +71.5% | $51,000 |
| 2016 | $1,741 | $51,000 |
| 2015 | -- | $51,000 |
| 2014 | -- | $51,000 |
| 2013 | -- | $51,000 |
| 2012 | -- | $51,000 |
| 2011 | -- | $51,000 |
| 2010 | -- | $51,000 |
| 2009 | -- | $51,000 |
| 2008 | -- | $51,000 |
| 2007 | -- | $51,000 |
| 2006 | -- | $51,000 |
| 2005 | -- | $51,000 |
| 2004 | -- | $51,000 |
| 2003 | -- | $51,000 |
| 2002 | -- | $51,000 |
| 2001 | -- | $51,000 |
| 2000 | -- | $51,000 |
Find assessor info on the county website
Monthly payment
Climate risks
Neighborhood: 14207
Nearby schools
GreatSchools rating
- 2/10Holmes Elementary SchoolGrades: K-4Distance: 1.2 mi
- 4/10Kenmore West Senior High SchoolGrades: 8-12Distance: 2.5 mi
- 8/10Herbert Hoover Middle SchoolGrades: 5-7Distance: 2.7 mi
Schools provided by the listing agent
- District: Kenmore-Tonawanda Union Free District
Source: NYSAMLSs. This data may not be complete. We recommend contacting the local school district to confirm school assignments for this home.
- $198,4004 bd2 ba1.1k sqft102 Irene St, Buffalo, NY 14207Off Market
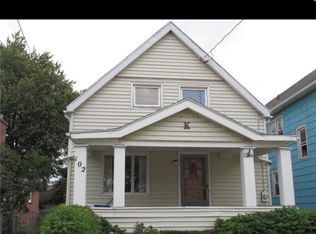
- $331,0003 bd1 ba1.1k sqft94 Irene St, Buffalo, NY 14207Off Market
- $175,2002 bd1 ba1k sqft106 Irene St, Buffalo, NY 14207Off Market

- $163,9002 bd1 ba-- sqft106 Irene St #1, Buffalo, NY 14207Off Market

- $318,6003 bd2 ba1.3k sqft176 Riverdale Ave, Buffalo, NY 14207Off Market
- $173,1003 bd1 ba1k sqft181 Edgar Ave, Buffalo, NY 14207Off Market
- $40,0003 bd1 ba1.3k sqft112 Irene St, Buffalo, NY 14207Off Market
- $144,9003 bd1 ba780 sqft183 Edgar Ave, Buffalo, NY 14207Off Market
A local agent can set up tours, give advice and negotiate with sellers.
Similar homes
- $179,9003 bd1 ba1.1k sqft44 Wyandotte Ave, Buffalo, NY 14207For Sale
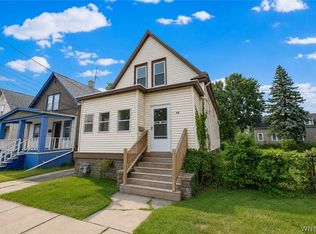
 MLS ID #B1704945, Ezra Littman, Listing by: Atlas Realty Trading Co LLC. NYSAMLSs
 - $154,9003 bd2 ba1.5k sqft170 Newfield St, Buffalo, NY 14207For Sale
 MLS ID #B1702927, Emmanuel Williams, Listing by: WNY Metro Roberts Realty. NYSAMLSs
 - $179,9003 bd1 ba1.1k sqft104 Doyle Ave, Buffalo, NY 14207For Sale
 MLS ID #B1703992, Alan H Ryer, Listing by: REMAX North. NYSAMLSs
 - $220,0004 bd2 ba1.3k sqft157 Riverdale Ave, Buffalo, NY 14207For Sale
 MLS ID #B1702370, Maya Haddad, Listing by: WNY Metro Roberts Realty. NYSAMLSs
 - $210,0003 bd1 ba1.1k sqft144 Lasalle Ave, Kenmore, NY 14217For SaleMLS ID #B1702288, Melissa Tropp, Listing by: HUNT Real Estate ERA. NYSAMLSs
- $198,9003 bd2 ba1.4k sqft287 Crowley Ave, Buffalo, NY 14207For SaleMLS ID #B1701061, Nancy A Lesswing, Listing by: Howard Hanna WNY Inc.. NYSAMLSs
- $179,9003 bd2 ba1.7k sqft197 Condon Ave, Buffalo, NY 14207For SaleMLS ID #B1677751, Brittany Samuel, Listing by: MJ Peterson Real Estate Inc.. NYSAMLSs
- $144,9003 bd1 ba1.2k sqft293 Ontario St, Buffalo, NY 14207For SaleMLS ID #B1702939, Emmanuel Williams, Listing by: WNY Metro Roberts Realty. NYSAMLSs
- $189,9002 bd2 ba1.9k sqft141 Esser Ave, Buffalo, NY 14207For SaleMLS ID #B1705212, Dana Mislin-Langa, Listing by: 716 Realty Group WNY LLC. NYSAMLSs
- $224,9005 bd5 ba1.9k sqft120 Dupont Ave, Tonawanda, NY 14150For SaleMLS ID #B1706835, Donald Zappia, Listing by: eXp Realty. NYSAMLSs
- $199,0004 bd2 ba1.8k sqft132 Royal Ave, Buffalo, NY 14207For SaleMLS ID #B1705107, Nicholas M Lunetta, Listing by: MJ Peterson Real Estate Inc.. NYSAMLSs
- $210,0004 bd2 ba1.6k sqft283 Newfield St, Buffalo, NY 14207For Sale By Owner
- $189,9004 bd2 ba2.1k sqft27 Heward Ave, Buffalo, NY 14207For SaleMLS ID #B1701168, Md Nazmul Hussain, Listing by: HUNT Real Estate ERA. NYSAMLSs
- $199,9994 bd2 ba1.3k sqft201 Royal Ave, Buffalo, NY 14207For SaleMLS ID #B1670407, Cynthia Adams, Listing by: WNY Metro Roberts Realty. NYSAMLSs
- $199,9006 bd2 ba2.2k sqft39 Elgas St, Buffalo, NY 14207For SaleMLS ID #B1696367, Chaya Adelman, Listing by: Arrowhead Property Management, LLC. NYSAMLSs
- $159,9003 bd2 ba1.6k sqft211 East St, Buffalo, NY 14207For SaleMLS ID #B1703753, Geno Fuentes, Listing by: WNY Metro Roberts Realty. NYSAMLSs
- $199,9994 bd2 ba1.5k sqft20 Beatrice Ave, Buffalo, NY 14207For SaleMLS ID #B1686479, Kekeli Olympio, Listing by: Atlas Realty Trading Co LLC. NYSAMLSs
- $209,9004 bd1 ba1.1k sqft171 Eiseman Ave, Buffalo, NY 14217For SaleMLS ID #R1704196, Mikayla Seiberg, Listing by: Realty One Group Empower. NYSAMLSs
- $199,9995 bd2 ba1.2k sqft49 Progressive Ave, Buffalo, NY 14207For SaleMLS ID #B1701024, Christopher Roesch, Listing by: HUNT Real Estate ERA. NYSAMLSs
- $199,9006 bd2 ba2.1k sqft44 Condon Ave, Buffalo, NY 14207For SaleMLS ID #B1695757, Carolyn M Alessi, Listing by: HUNT Real Estate ERA. NYSAMLSs
