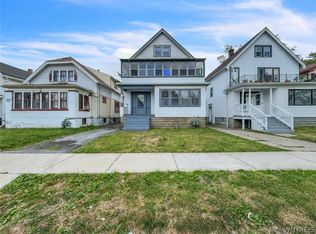
Investors delight.. Money making 2 unit home currently being used as a 3 unit. Fantastic location. Downstairs has 2 one bedroom apartments. Front lower unit has big eat in kitchen, formal dining room, big bedroom, full bath and large living room. Back smaller one bedroom has kitchen with eating area and living room. Upstairs has 2 big bedrooms, formal dining and living rooms. Hardwood floors, most windows are vinyl replacement windows. Roof in very good shape. Totally rebuilt huge, vinyl sided 2 car garage with opener. Two laundry hookups in basement. Two updated furnaces, a/c condensers and hot water tanks. Home is priced to reflect some work needed but this is a fantastic income opportunity to have an income producing investment. Reasonable projected rents would be 1600 for upstairs 2 bedroom. 1400 for front one bedroom and 1200 for back one bedroom lower. Offers will be reviewed June 26 at noon.
Pending
$199,900
548 Englewood Ave, Buffalo, NY 14223
4beds
2,050sqft
Duplex, Triplex, Multi Family
Built in 1940
-- sqft lot
$-- Zestimate®
$98/sqft
$-- HOA
What's special
Big bedroomVinyl replacement windowsFormal dining roomHardwood floorsBig eat in kitchenKitchen with eating area
- 116 days
- 23
- 2
Zillow last checked:
Listing updated:
Listed by:
Keller Williams Realty WNY 716-832-3300,
Joseph R Battaglia 716-863-4586
Source: NYSAMLSs,MLS#: B1691443 Originating MLS: Buffalo
Originating MLS: BuffaloFacts & features
Interior
Bedrooms & bathrooms
- Bedrooms: 4
- Bathrooms: 3
- Full bathrooms: 3
Heating
- Gas, Forced Air
Cooling
- Central Air
Appliances
- Included: Gas Water Heater
- Laundry: Washer Hookup
Features
- Ceiling Fan(s)
- Flooring: Ceramic Tile, Hardwood, Varies, Vinyl
- Basement: Full,Sump Pump
- Number of fireplaces: 1
Interior area
- Total structure area: 2,050
- Total interior livable area: 2,050 sqft
Property
Parking
- Total spaces: 2
- Parking features: Concrete, Garage, Garage Door Opener
- Garage spaces: 2
Features
- Levels: Two
- Stories: 2
- Patio & porch: Open, Porch
Lot
- Size: 4,268 Square Feet
- Dimensions: 35 x 122
- Features: Near Public Transit, Rectangular, Rectangular Lot, Residential Lot
Details
- Parcel number: 1464890782800008005200
- Special conditions: Standard
Construction
Type & style
- Home type: MultiFamily
- Architectural style: Duplex,Triplex
- Property subtype: Duplex, Triplex, Multi Family
Materials
- Aluminum Siding, Other, Vinyl Siding, Copper Plumbing
- Foundation: Block
- Roof: Architectural,Shingle
Condition
- Resale
- Year built: 1940
Utilities & green energy
- Electric: Circuit Breakers, Fuses
- Sewer: Connected
- Water: Connected, Public
- Utilities for property: Cable Available, Sewer Connected, Water Connected
Community & HOA
Location
- Region: Buffalo
Financial & listing details
- Price per square foot: $98/sqft
- Tax assessed value: $55,300
- Annual tax amount: $5,926
- Date on market: 6/18/2026
- Cumulative days on market: 4 days
- Listing terms: Cash,Conventional,Rehab Financing
Estimated market value
Not available
Estimated sales range
Not available
$1,712/mo
Price history
| Date | Event | Price |
|---|---|---|
| 6/28/2026 | Pending sale | $199,900$98/sqft |
Source:  NYSAMLSs #B1691443 Report a problem NYSAMLSs #B1691443 Report a problem | ||
| 6/18/2026 | Listed for sale | $199,900+122.4%$98/sqft |
Source: NYSAMLSs #B1691443 Report a problem | ||
| 1/4/2015 | Listing removed | $89,900$44/sqft |
Source: RealtyUSA #B455783 Report a problem | ||
| 7/22/2014 | Price change | $89,900-5.4%$44/sqft |
Source: RealtyUSA #B455783 Report a problem | ||
| 7/4/2014 | Price change | $95,000-4.9%$46/sqft |
Source: RealtyUSA #B455783 Report a problem | ||
| 4/8/2014 | Price change | $99,900-4.8%$49/sqft |
Source: RealtyUSA #B455783 Report a problem | ||
| 3/8/2014 | Price change | $104,900-4.5%$51/sqft |
Source: RealtyUSA #B455783 Report a problem | ||
| 1/14/2014 | Price change | $109,900-4.4%$54/sqft |
Source: RealtyUSA #B455783 Report a problem | ||
| 1/4/2014 | Listed for sale | $115,000+15%$56/sqft |
Source: RealtyUSA #B455783 Report a problem | ||
| 8/17/1994 | Sold | $100,000$49/sqft |
Source: Agent Provided Report a problem | ||
Public tax history
| Year | Property taxes | Tax assessment |
|---|---|---|
| 2025 | -- | $55,300 |
| 2024 | -- | $55,300 |
| 2023 | -- | $55,300 |
| 2022 | -- | $55,300 |
| 2021 | -- | $55,300 |
| 2020 | -- | $55,300 |
| 2019 | -- | $55,300 |
| 2018 | -- | $55,300 |
| 2017 | $4,098 +104.3% | $55,300 |
| 2016 | $2,005 | $55,300 |
| 2015 | -- | $55,300 |
| 2014 | -- | $55,300 |
| 2013 | -- | $55,300 |
| 2012 | -- | $55,300 |
| 2011 | -- | $55,300 |
| 2010 | -- | $55,300 |
| 2009 | -- | $55,300 |
| 2008 | -- | $55,300 |
| 2007 | -- | $55,300 |
| 2006 | -- | $55,300 |
| 2005 | -- | $55,300 |
| 2004 | -- | $55,300 |
| 2003 | -- | $55,300 +1.8% |
| 2002 | -- | $54,300 |
| 2001 | -- | $54,300 |
| 2000 | -- | $54,300 |
Find assessor info on the county website
Monthly payment
Climate risks
Neighborhood: 14223
Nearby schools
Schools provided by the listing agent
- District: Kenmore-Tonawanda Union Free District
Source: NYSAMLSs. This data may not be complete. We recommend contacting the local school district to confirm school assignments for this home.


Similar homes
- $199,9004 bd2 ba2.1k sqft197 Shirley Ave, Buffalo, NY 14215For Sale
 MLS ID #B1709086, Lita Tsung, Listing by: HUNT Real Estate ERA. NYSAMLSs
 - $219,9003 bd2 ba1.8k sqft136 Tyler St, Buffalo, NY 14214For Sale
 MLS ID #B1721214, Md Nazmul Hussain, Listing by: HUNT Real Estate ERA. NYSAMLSs
 - $279,9006 bd2 ba2.2k sqft933 Starin Ave, Buffalo, NY 14223For Sale
 MLS ID #B1715832, Matthew J Quagliano, Listing by: Buffalo Home Sellers LLC. NYSAMLSs
 - $199,9994 bd2 ba1.5k sqft30 Hennepin St, Buffalo, NY 14206For Sale By Owner

- $199,9004 bd2 ba1.7k sqft65 Grote St, Buffalo, NY 14207For SaleMLS ID #B1712277, Brooke Powell, Listing by: HUNT Real Estate ERA. NYSAMLSs
- $199,9005 bd2 ba1.9k sqft898 Northland Ave, Buffalo, NY 14215For SaleMLS ID #B1714389, MD Zahid Al Mamun, Listing by: Keller Williams Realty WNY. NYSAMLSs
- $224,9004 bd1 ba1.2k sqft235 Harrison Ave, Buffalo, NY 14223For SaleMLS ID #B1704888, Chaya Adelman, Listing by: Arrowhead Property Management, LLC. NYSAMLSs
- $199,9006 bd2 ba2k sqft22 Cornwall Ave, Buffalo, NY 14215For SaleMLS ID #B1709777, Md Nazmul Hussain, Listing by: HUNT Real Estate ERA. NYSAMLSs
- $199,9006 bd2 ba2.1k sqft322 Trenton Ave, Buffalo, NY 14201For SaleMLS ID #B1719341, Brandi Bashor, Listing by: Buffalo Home Sellers LLC. NYSAMLSs
- $199,9006 bd4 ba2.6k sqft2072 Genesee St, Buffalo, NY 14211For SaleMLS ID #B1715053, Carol Klein, Listing by: Century 21 North East. NYSAMLSs
- $179,9004 bd2 ba2k sqft328 Jewett Ave, Buffalo, NY 14214For SaleMLS ID #B1693003, Sabbir Ahmed, Listing by: eXp Realty. NYSAMLSs
- $239,9003 bd2 ba1.6k sqft414 Niagara Falls Blvd, Buffalo, NY 14223For SaleMLS ID #B1709977, Jasmine Chen, Listing by: Howard Hanna WNY Inc.. NYSAMLSs
- $189,9004 bd2 ba1.8k sqft15 W Northrup Pl, Buffalo, NY 14214For SaleMLS ID #B1700963, Sugath S Liyanage, Listing by: Pioneer Star Real Estate Inc.. NYSAMLSs
- $209,9006 bd2 ba1.9k sqft70 Harriet Ave, Buffalo, NY 14215For SaleMLS ID #B1688607, Md Nazmul Hussain, Listing by: HUNT Real Estate ERA. NYSAMLSs
- $194,9007 bd2 ba2.5k sqft475 Woodlawn Ave, Buffalo, NY 14208For SaleMLS ID #B1712052, Md Nazmul Hussain, Listing by: HUNT Real Estate ERA. NYSAMLSs
- $299,0004 bd2 ba2k sqft269 Colvin Ave, Buffalo, NY 14216For SaleMLS ID #B1720921, Carl P Paladino, Listing by: Carl P. Paladino. NYSAMLSs
- $169,9994 bd2 ba2k sqft92 Victoria Ave, Buffalo, NY 14214For SaleMLS ID #B1711401, Lauren Czerniak, Listing by: MJ Peterson Real Estate Inc.. NYSAMLSs
- $195,9006 bd2 ba2.5k sqft59 Edna Pl, Buffalo, NY 14209For SaleMLS ID #B1706056, Veronica Moore, Listing by: WNY Metro Roberts Realty. NYSAMLSs
- $199,0005 bd2 ba1.4k sqft205 Lasalle Ave, Buffalo, NY 14214For SaleMLS ID #B1690753, Labib Sirajee, Listing by: Towne Housing Real Estate. NYSAMLSs
- $205,0003 bd2 ba1.5k sqft1439 Kenmore Ave, Buffalo, NY 14217For SaleMLS ID #B1684355, Carissa Zamerski, Listing by: 716 Realty Group WNY LLC. NYSAMLSs
