Nestled in an exclusive gated enclave of just 33 homes in the heart of downtown Frisco, this beautifully appointed 4 bedroom, 3 bath home offers style and serenity. Step inside to discover a fresh welcoming atmosphere with modern finishes that include designer lights and fans, luxury vinyl floors, neutral paint, and satin nickel finishes. The kitchen showcases Black Galaxy granite, a large island with a single basin stainless steel sink, a gas cooktop, double ovens, classic white subway tile backsplash, and white cabinetry with eye-catching matte black hardware. It opens to both dining and living, so cooking never means missing the conversation. The open family room boasts views of the adjacent treed greenbelt and neighborhood park. The primary suite feels like a private retreat with an oversized shower, dual sinks, elegant finishes, and includes a walk-in closet with designer Elfa shelving, One of the secondary bedrooms has its own en suite bath - ideal for guests or a quiet office.
Out back, the covered porch wears an epoxy floor, ceiling fan, string lights, and a natural gas line for the grill. Past it, sits a yard big enough for a pool. The garage is insulated, epoxy-coated, extra-lit, and wired with a 14-50 outlet for EV charging.
SimpliSafe security system with sensors and cameras, TV mounts inside and on the patio, decorative lighting, and all blinds and drapes convey. You'll feel worlds away from the hustle of the city while being close to all the fun venues of downtown Frisco Square with shopping, dining, the Rail Yard and sporting events. Homes in this hidden gem of a neighborhood are rarely available—don’t miss your chance to own this special haven!
For sale
$525,000
8028 Hickory Branch Dr, Frisco, TX 75034
4beds
1,944sqft
Single Family Residence
Built in 2019
5,706 Square Feet Lot
$513,800 Zestimate®
$270/sqft
$96/mo HOA
What's special
Satin nickel finishesNeutral paintLuxury vinyl floorsDouble ovensDecorative lightingGas cooktopDesigner lights and fans
- 1 day |
- 315 |
- 23 |
Likely to sell faster than
Zillow last checked:
Listing updated:
Listed by:
Deb Wells 0552568 972-439-5140,
LivingWell Realty 972-439-5140
Source: NTREIS,MLS#: 21359213
Facts & features
Interior
Bedrooms & bathrooms
- Bedrooms: 4
- Bathrooms: 3
- Full bathrooms: 3
Primary bedroom
- Features: Closet Cabinetry, Ceiling Fan(s), Dual Sinks, En Suite Bathroom, Linen Closet, Walk-In Closet(s)
- Level: First
- Dimensions: 18 x 18
Bedroom
- Features: Ceiling Fan(s), En Suite Bathroom
- Level: First
- Dimensions: 10 x 13
Bedroom
- Features: Ceiling Fan(s)
- Level: First
- Dimensions: 10 x 13
Bedroom
- Features: Ceiling Fan(s)
- Level: First
- Dimensions: 10 x 10
Primary bathroom
- Features: Built-in Features, Closet Cabinetry, Dual Sinks, En Suite Bathroom, Linen Closet
- Level: First
- Dimensions: 9 x 12
Dining room
- Level: First
- Dimensions: 14 x 16
Other
- Level: First
- Dimensions: 7 x 11
Kitchen
- Features: Breakfast Bar, Built-in Features, Eat-in Kitchen, Kitchen Island, Pantry, Stone Counters, Walk-In Pantry
- Level: First
- Dimensions: 11 x 16
Living room
- Features: Ceiling Fan(s)
- Level: First
- Dimensions: 18 x 12
Utility room
- Level: First
- Dimensions: 6 x 9
Heating
- Central, Natural Gas
Cooling
- Central Air, Ceiling Fan(s), Electric
Appliances
- Included: Some Gas Appliances, Convection Oven, Double Oven, Dishwasher, Gas Cooktop, Disposal, Plumbed For Gas, Tankless Water Heater
- Laundry: Washer Hookup, Electric Dryer Hookup, Laundry in Utility Room
Features
- Decorative/Designer Lighting Fixtures, Eat-in Kitchen, Granite Counters, High Speed Internet, Kitchen Island, Open Floorplan, Pantry, Cable TV, Walk-In Closet(s)
- Flooring: Carpet, Ceramic Tile, Luxury Vinyl Plank
- Windows: Window Coverings
- Has basement: No
- Has fireplace: No
Interior area
- Total interior livable area: 1,944 sqft
Property
Parking
- Total spaces: 2
- Parking features: Driveway, Epoxy Flooring, Electric Vehicle Charging Station(s), Garage Faces Front, Garage
- Attached garage spaces: 2
Features
- Levels: One
- Stories: 1
- Patio & porch: Rear Porch, Deck, Front Porch, Covered
- Exterior features: Lighting, Rain Gutters
- Pool features: None
- Fencing: Wood
Lot
- Size: 5,706 Square Feet
- Features: Backs to Greenbelt/Park, Interior Lot, Landscaped, Subdivision, Sprinkler System, Few Trees
- Residential vegetation: Grassed
Details
- Parcel number: R1148400A03301
Construction
Type & style
- Home type: SingleFamily
- Architectural style: Traditional,Detached
- Property subtype: Single Family Residence
- Attached to another structure: Yes
Materials
- Brick, Rock, Stone
- Foundation: Slab
- Roof: Composition,Shingle
Condition
- Resale
- Year built: 2019
Utilities & green energy
- Sewer: Public Sewer
- Water: Public
- Utilities for property: Electricity Available, Electricity Connected, Natural Gas Available, Phone Available, Sewer Available, Separate Meters, Water Available, Cable Available
Community & HOA
Community
- Features: Trails/Paths, Curbs, Gated, Sidewalks
- Security: Security System, Carbon Monoxide Detector(s), Gated Community, Smoke Detector(s), Security Lights
- Subdivision: Creeks On Hickory
HOA
- Has HOA: Yes
- Services included: All Facilities, Association Management
- HOA fee: $1,150 annually
- HOA name: Sbb Management Company
- HOA phone: 972-960-2800
Location
- Region: Frisco
Financial & listing details
- Price per square foot: $270/sqft
- Tax assessed value: $531,676
- Annual tax amount: $8,908
- Date on market: 8/13/2026
- Cumulative days on market: 2 days
- Listing terms: Cash,Conventional,FHA,VA Loan
- Exclusions: wall mounted tvs
- Road surface type: Asphalt
Estimated market value
$513,800
$488,000 - $539,000
$2,801/mo
Price history
| Date | Event | Price |
|---|---|---|
| 8/13/2026 | Listed for sale | $525,000-5.2%$270/sqft |
Source: NTREIS #21359213 Report a problem | ||
| 4/21/2022 | Sold | -- |
Source: NTREIS #20020302 Report a problem | ||
| 4/5/2022 | Pending sale | $554,000$285/sqft |
Source:  Coldwell Banker Apex, Realtors #20020302 Report a problem Coldwell Banker Apex, Realtors #20020302 Report a problem | ||
| 4/5/2022 | Contingent | $554,000$285/sqft |
Source: NTREIS #20020302 Report a problem | ||
| 4/2/2022 | Listed for sale | $554,000$285/sqft |
Source: NTREIS #20020302 Report a problem | ||
Public tax history
| Year | Property taxes | Tax assessment |
|---|---|---|
| 2025 | $8,908 +1.3% | $531,676 +3.5% |
| 2024 | $8,796 -7.9% | $513,500 -9.1% |
| 2023 | $9,547 +39.5% | $564,809 +39.6% |
| 2022 | $6,844 +2.1% | $404,600 +10% |
| 2021 | $6,705 -1.8% | $367,818 +0.6% |
| 2020 | $6,826 +376.4% | $365,688 +420.9% |
| 2019 | $1,433 +15.8% | $70,200 +21.9% |
| 2018 | $1,238 | $57,600 |
Find assessor info on the county website
Monthly payment
Est. payment
Payment breakdown
Explore the cost of this home by adjusting the details. Changes won't be saved.Climate risks
Neighborhood: 75034
Nearby schools
GreatSchools rating
- 6/10Bright AcademyGrades: PK-5Distance: 0.5 mi
- 6/10Staley Middle SchoolGrades: 6-8Distance: 0.8 mi
- 7/10Frisco High SchoolGrades: 9-12Distance: 1 mi
Schools provided by the listing agent
- Elementary: Bright
- Middle: Staley
- High: Frisco
- District: Frisco ISD
Source: NTREIS. This data may not be complete. We recommend contacting the local school district to confirm school assignments for this home.
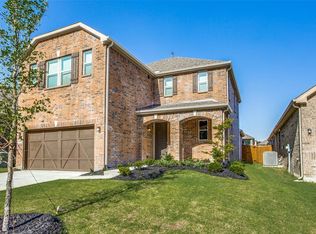
- $571,3005 bd4 ba2.7k sqft8002 Hickory Branch Dr, Frisco, TX 75034Off Market
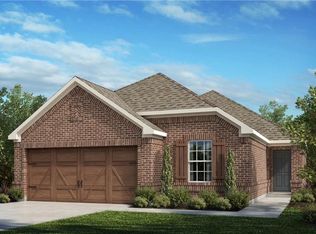
- $456,1003 bd2 ba1.6k sqft8063 Rabbit Dr, Frisco, TX 75034Off Market
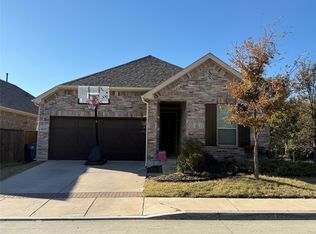
- $474,7003 bd2 ba1.6k sqft8089 Rabbit Dr, Frisco, TX 75034Off Market
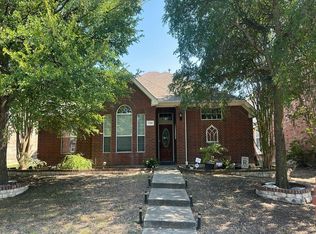
- $462,1004 bd2 ba1.7k sqft8037 Rabbit Dr, Frisco, TX 75034Off Market
- $476,8004 bd2 ba1.8k sqft8011 Rabbit Dr, Frisco, TX 75034Off Market
- $465,0003 bd2 ba1.7k sqft7411 Fawnbrook Ln, Frisco, TX 75034For Sale
- $533,0004 bd3 ba2.4k sqft7940 Hickory Branch Dr, Frisco, TX 75034Off Market
- $463,6003 bd2 ba1.6k sqft7429 Fawnbrook Ln, Frisco, TX 75034Off Market
A local agent can set up tours, give advice and negotiate with sellers.
Similar homes
- $529,9004 bd3 ba2.2k sqft5646 Grosseto Dr, Frisco, TX 75034For Sale
 MLS ID #21355172, Carlos Cavazos. NTREIS
 - $535,0004 bd3 ba2.3k sqft7918 Ruskin Cir, Frisco, TX 75034For Sale
 MLS ID #21314196, Nkoli Ogwuru. NTREIS
 - $--4 bd2 ba2.2k sqft7189 Juniper Dr, Frisco, TX 75033Auction
 Auction.com 2
 - $550,0003 bd3 ba1.7k sqft8761 S County Rd, Frisco, TX 75034For Sale
 MLS ID #21328045, Sonia Shields. NTREIS
 - $535,0003 bd3 ba2k sqft8074 Dove Cv, Frisco, TX 75034For SaleMLS ID #21239554, Jeff Cheney. NTREIS
- $569,9994 bd3 ba2.4k sqft9620 Preston Vineyard Dr, Frisco, TX 75035For Sale By Owner
- $565,0003 bd3 ba2.5k sqft8195 Canal St, Frisco, TX 75034For Sale By Owner
- $492,0003 bd1 ba1k sqft8760 S County Rd, Frisco, TX 75034For SaleMLS ID #21336677, Siva Krishnan. NTREIS
- $499,9004 bd2 ba2.1k sqft6517 Scottsdale Way, Frisco, TX 75034For SaleMLS ID #21339935, MACE RENFRO. NTREIS
- $465,0003 bd2 ba1.7k sqft7411 Fawnbrook Ln, Frisco, TX 75034For SaleMLS ID #21286518, Sharon Ketko. NTREIS
- $569,0004 bd3 ba2.4k sqft10104 Preston Vineyard Dr, Frisco, TX 75035For SaleMLS ID #21352940, Linda Awad. NTREIS
- $490,0004 bd3 ba2.2k sqft10925 Prescott Dr, Frisco, TX 75033For SaleMLS ID #21311518, Cheryl McCarter. NTREIS
- $449,9993 bd2 ba1.5k sqft8260 Edge Water Dr, Frisco, TX 75034For SaleMLS ID #21323294, Tu Anh Tran. NTREIS
- $465,0004 bd3 ba2.1k sqft8100 Hillside Dr, Frisco, TX 75033For SaleMLS ID #21340048, Brett Davenport. NTREIS
- $595,0004 bd3 ba2.2k sqft8230 Sitka St, Frisco, TX 75035For SaleMLS ID #21344607, Amr Omar. NTREIS
- $420,0003 bd2 ba1.9k sqft8248 Whitewing Dr, Frisco, TX 75034For SaleMLS ID #21331698, Robbie Robertson. NTREIS
- $539,0003 bd3 ba2.8k sqft8317 Moore St, Frisco, TX 75034For SaleMLS ID #21311773, Paula Campbell. NTREIS
- $549,9994 bd3 ba2.5k sqft8212 Steamers Ln, Frisco, TX 75035For SaleMLS ID #21345889, Jacklyn Del Olmo. NTREIS
- $520,0003 bd3 ba2.2k sqft10216 Boyton Canyon Rd, Frisco, TX 75035For SaleMLS ID #21314230, Christie Cannon. NTREIS
- $429,9003 bd2 ba1.8k sqft8100 Bobwhite Dr, Frisco, TX 75034For SaleMLS ID #21262442, Jennifer Bianchi. NTREIS
