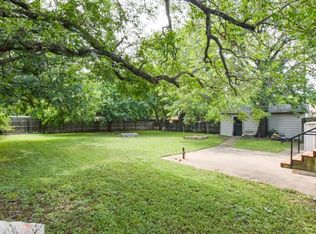
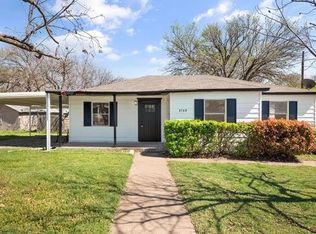
Here it is! A hidden gem of a property in the heart of downtown Frisco. Walking distance to every thing, but secluded from it all. This home features 3 bedrooms with 2 and a half baths, large living area with warm paneling center around a brick wood burning fire place. The home has lots of room and is situated on a great lot with beautiful trees and a creek along one side. There is a one and half detached car garage, a huge shed and a two car carport. This home has so many possibilities just bring your imagination.
For sale
$550,000
8761 S County Rd, Frisco, TX 75034
3beds
1,736sqft
Single Family Residence
Built in 1985
0.43 Acres Lot
$528,500 Zestimate®
$317/sqft
$-- HOA
What's special
Brick wood burning fireplaceCreek along one sideHuge shedTwo car carport
- 94 days
- 191
- 7
Zillow last checked:
Listing updated:
Listed by:
Sonia Shields 0453662 972-978-7868,
Waimea Group, Inc. 972-978-7868
Source: NTREIS,MLS#: 21328045
Facts & features
Interior
Bedrooms & bathrooms
- Bedrooms: 3
- Bathrooms: 3
- Full bathrooms: 2
- 1/2 bathrooms: 1
Primary bedroom
- Features: Built-in Features, Ceiling Fan(s), Jetted Tub, Walk-In Closet(s)
- Level: First
- Dimensions: 11 x 15
Bedroom
- Features: Built-in Features, Ceiling Fan(s), Walk-In Closet(s)
- Level: First
- Dimensions: 15 x 11
Bedroom
- Features: Ceiling Fan(s), Walk-In Closet(s)
- Level: First
- Dimensions: 13 x 13
Dining room
- Level: First
- Dimensions: 9 x 9
Kitchen
- Features: Built-in Features, Galley Kitchen
- Level: First
- Dimensions: 15 x 7
Living room
- Features: Built-in Features, Ceiling Fan(s), Fireplace
- Level: First
- Dimensions: 18 x 16
Utility room
- Features: Built-in Features
- Level: First
- Dimensions: 6 x 6
Heating
- Central
Cooling
- Central Air, Ceiling Fan(s), Electric
Appliances
- Included: Dishwasher, Electric Range, Disposal, Gas Water Heater
Features
- Built-in Features, Paneling/Wainscoting, Cable TV, Vaulted Ceiling(s), Walk-In Closet(s)
- Flooring: Ceramic Tile, Laminate
- Has basement: No
- Number of fireplaces: 1
- Fireplace features: Gas Starter, Masonry, Wood Burning
Interior area
- Total interior livable area: 1,736 sqft
Video & virtual tour
Property
Parking
- Total spaces: 3
- Parking features: Carport, Driveway
- Garage spaces: 1
- Carport spaces: 2
- Covered spaces: 3
Features
- Levels: One
- Stories: 1
- Patio & porch: Covered
- Pool features: None
- Fencing: Chain Link,Wood
Lot
- Size: 0.43 Acres
- Features: Irregular Lot, Few Trees
Details
- Parcel number: R1228000005B1
Construction
Type & style
- Home type: SingleFamily
- Architectural style: Ranch,Detached
- Property subtype: Single Family Residence
Materials
- Brick
- Foundation: Slab
- Roof: Composition
Condition
- Year built: 1985
Utilities & green energy
- Sewer: Public Sewer
- Water: Public
- Utilities for property: Sewer Available, Water Available, Cable Available
Community & HOA
Community
- Subdivision: Pecan Grove Estates
HOA
- Has HOA: No
Location
- Region: Frisco
Financial & listing details
- Price per square foot: $317/sqft
- Tax assessed value: $412,734
- Annual tax amount: $6,818
- Date on market: 7/10/2026
- Cumulative days on market: 472 days
- Listing terms: Cash,Conventional,FHA,VA Loan
Estimated market value
$528,500
$502,000 - $555,000
$2,827/mo
Price history
| Date | Event | Price |
|---|---|---|
| 7/10/2026 | Listed for sale | $550,000$317/sqft |
Source: NTREIS #21328045 Report a problem | ||
| 7/1/2026 | Listing removed | $550,000$317/sqft |
Source: NTREIS #20976847 Report a problem | ||
| 5/13/2026 | Price change | $550,000-26.2%$317/sqft |
Source: NTREIS #20976847 Report a problem | ||
| 12/18/2025 | Price change | $745,000-3.9%$429/sqft |
Source: NTREIS #20976847 Report a problem | ||
| 6/20/2025 | Listed for sale | $775,000$446/sqft |
Source: NTREIS #20976847 Report a problem | ||
Public tax history
| Year | Property taxes | Tax assessment |
|---|---|---|
| 2025 | $6,915 -0.4% | $412,734 +1.8% |
| 2024 | $6,946 +17.4% | $405,500 +15.9% |
| 2023 | $5,916 +11.4% | $350,000 +24.7% |
| 2022 | $5,313 +17.3% | $280,630 +21.7% |
| 2021 | $4,528 +0.1% | $230,645 +2.5% |
| 2020 | $4,524 +15.4% | $225,000 +17.1% |
| 2019 | $3,921 +0% | $192,113 +5.3% |
| 2018 | $3,920 +12.8% | $182,440 +6.1% |
| 2017 | $3,475 | $172,000 +8.9% |
| 2016 | $3,475 +12.3% | $158,000 +9% |
| 2015 | $3,094 | $145,000 +4.8% |
| 2014 | $3,094 | $138,293 +9.3% |
| 2013 | -- | $126,527 +2.1% |
| 2012 | -- | $123,904 -1.9% |
| 2011 | -- | $126,322 -1.2% |
| 2010 | -- | $127,915 -0.8% |
| 2009 | -- | $128,885 -0.7% |
| 2008 | -- | $129,856 +18.1% |
| 2006 | -- | $109,927 -0.1% |
| 2005 | -- | $110,033 +0.6% |
| 2003 | -- | $109,413 +10.8% |
| 2002 | -- | $98,787 +9.9% |
| 2001 | -- | $89,885 +2.7% |
| 2000 | -- | $87,500 |
Find assessor info on the county website
Monthly payment
Est. payment
Payment breakdown
Explore the cost of this home by adjusting the details. Changes won't be saved.Climate risks
Neighborhood: 75034
Nearby schools
Schools provided by the listing agent
- Elementary: Rogers
- Middle: Staley
- High: Frisco
- District: Frisco ISD
Source: NTREIS. This data may not be complete. We recommend contacting the local school district to confirm school assignments for this home.
Similar homes
- $498,0003 bd2 ba1.7k sqft9189 Meadowcrest St, Frisco, TX 75033For Sale
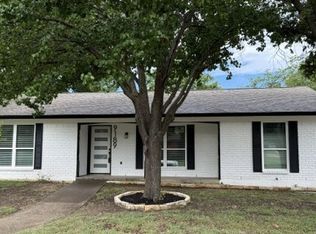 MLS ID #21294886, Sonia Shields. NTREIS
 - $425,0002 bd1 ba913 sqft7026 Hickory St, Frisco, TX 75034For Sale
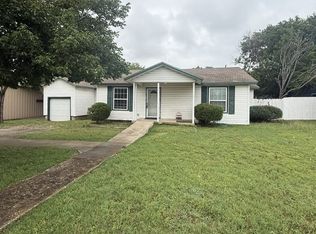 MLS ID #21278846, Sonia Shields. NTREIS
 - $410,0003 bd3 ba1.9k sqft7198 Richmond Dr, Frisco, TX 75035For Sale
 MLS ID #21316575, John Jiang. NTREIS
 - $399,0003 bd3 ba1.7k sqft7208 Chateau Dr, Frisco, TX 75035For Sale
 MLS ID #21307384, Farid Yani. NTREIS
