Owner financing available! Enjoy fresh updates and room to spread out in this inviting 3-bedroom, 2-bath brick home on a generous .61-acre lot in Mount Vernon. Fresh paint, new flooring, new appliances, and updated bathrooms and kitchen give the home a refreshed feel. The kitchen features an island with a breakfast bar and opens to the spacious living area—ideal for entertaining or everyday living. Electrical and plumbing were redone in 2019. Outside, the large fenced backyard offers privacy and plenty of space for gardening, outdoor gatherings, or simply relaxing. Flexible purchase options include seller financing with a required down payment; ITIN buyers are welcome, and less-than-perfect credit may be considered. Lease and rent-to-own options are also available. Contact the listing agent for details and terms.
For sale
$209,900
208 Miller St, Mount Vernon, TX 75457
3beds
1,920sqft
Single Family Residence
Built in 1960
0.61 Acres Lot
$203,900 Zestimate®
$109/sqft
$-- HOA
What's special
Fresh paintNew appliancesNew flooringUpdated bathrooms and kitchen
- 1 day
- 49
- 0
Zillow last checked:
Listing updated:
Listed by:
Karrie Roberts 903-563-4152,
Century 21 Butler Real Estate,
Kylie Roberts 903-573-1264
Source: GTARMLS,MLS#: 26013434
Facts & features
Interior
Bedrooms & bathrooms
- Bedrooms: 3
- Bathrooms: 2
- Full bathrooms: 2
Bathroom
- Features: Shower Only, Shower/Tub
Heating
- Central/Electric
Cooling
- Central Electric
Appliances
- Included: Electric Range, Dishwasher, Microwave
Features
- Breakfast Bar, Ceiling Fan, Pantry, Kitchen Island
- Flooring: Vinyl
- Fireplace features: Other
Interior area
- Total structure area: 1,920
- Total interior livable area: 1,920 sqft
Property
Parking
- Parking features: Concrete, Natural
Features
- Levels: One
- Stories: 1
- Exterior features: Rain Gutters
- Pool features: None
- Fencing: Partial
Lot
- Size: 0.61 Acres
- Features: Subdivision Lot, Rectangular Lot
Details
- Parcel number: 000610000000160000000
Construction
Type & style
- Home type: SingleFamily
- Architectural style: Traditional
- Property subtype: Single Family Residence
Materials
- Brick
- Foundation: Pillar/Post/Pier
- Roof: Composition
Condition
- Pre-owned
- Year built: 1960
Utilities & green energy
- Sewer: Public Sewer
- Water: Public
Community & HOA
HOA
- Has HOA: No
Location
- Region: Mount Vernon
Financial & listing details
- Price per square foot: $109/sqft
- Tax assessed value: $199,590
- Annual tax amount: $3,735
- Date on market: 10/1/2026
- Listing terms: Conventional,FHA,VA Loan,Cash,Owner Will Carry,Lease Purchase,USDA Loan
Estimated market value
$203,900
$194,000 - $214,000
$1,478/mo
Price history
| Date | Event | Price |
|---|---|---|
| 10/1/2026 | Listed for sale | $209,900$109/sqft |
Source:  GTARMLS #26013434 Report a problem GTARMLS #26013434 Report a problem | ||
| 9/28/2026 | Listing removed | $1,400$1/sqft |
Source: Zillow Rentals Report a problem | ||
| 9/18/2026 | Listing removed | $209,900$109/sqft |
Source: NTREIS #21358920 Report a problem | ||
| 9/7/2026 | Price change | $1,400-12.5%$1/sqft |
Source: Zillow Rentals Report a problem | ||
| 8/24/2026 | Price change | $209,900-2.3%$109/sqft |
Source: NTREIS #21358920 Report a problem | ||
| 8/20/2026 | Price change | $214,900-2.3%$112/sqft |
Source: NTREIS #21358920 Report a problem | ||
| 8/17/2026 | Listed for rent | $1,600$1/sqft |
Source: Zillow Rentals Report a problem | ||
| 8/13/2026 | Listed for sale | $219,900+30.1%$115/sqft |
Source: NTREIS #21358920 Report a problem | ||
| 4/9/2026 | Listing removed | $169,000$88/sqft |
Source: NTREIS #21215055 Report a problem | ||
| 3/30/2026 | Price change | $169,000-3.4%$88/sqft |
Source: NTREIS #21215055 Report a problem | ||
| 3/27/2026 | Price change | $175,000-2.8%$91/sqft |
Source: NTREIS #21215055 Report a problem | ||
| 3/21/2026 | Listed for sale | $180,000+12.6%$94/sqft |
Source: NTREIS #21215055 Report a problem | ||
| 9/20/2024 | Sold | -- |
Source: NTREIS #20628916 Report a problem | ||
| 6/17/2024 | Price change | $159,900-3%$83/sqft |
Source: NTREIS #20628916 Report a problem | ||
| 5/28/2024 | Listed for sale | $164,900-1.8%$86/sqft |
Source: NTREIS #20628916 Report a problem | ||
| 10/10/2023 | Sold | -- |
Source: NTREIS #20192939 Report a problem | ||
| 9/11/2023 | Pending sale | $168,000$88/sqft |
Source: NTREIS #20192939 Report a problem | ||
| 9/3/2023 | Listed for sale | $168,000$88/sqft |
Source: NTREIS #20192939 Report a problem | ||
| 8/30/2023 | Contingent | $168,000$88/sqft |
Source: NTREIS #20192939 Report a problem | ||
| 6/1/2023 | Price change | $168,000-5.6%$88/sqft |
Source: NTREIS #20192939 Report a problem | ||
| 5/4/2023 | Price change | $178,000-5.3%$93/sqft |
Source: NTREIS #20192939 Report a problem | ||
| 3/7/2023 | Price change | $188,000-3.6%$98/sqft |
Source: NTREIS #20192939 Report a problem | ||
| 2/14/2023 | Price change | $195,000-2.5%$102/sqft |
Source: NTREIS #20192939 Report a problem | ||
| 1/2/2023 | Price change | $200,000-4.8%$104/sqft |
Source: NTREIS #20192939 Report a problem | ||
| 11/30/2022 | Price change | $210,000-2.3%$109/sqft |
Source: NTREIS #20192939 Report a problem | ||
| 10/28/2022 | Listed for sale | $215,000$112/sqft |
Source: NTREIS #20192939 Report a problem | ||
| 6/27/2022 | Listing removed | -- |
Source: Owner Report a problem | ||
| 10/3/2018 | Sold | -- |
Source: GTARMLS #10096833 Report a problem | ||
Public tax history
| Year | Property taxes | Tax assessment |
|---|---|---|
| 2025 | -- | $199,590 +66.3% |
| 2024 | $1,207 -70.3% | $120,050 -41.4% |
| 2023 | $4,057 +34.9% | $204,760 +34.5% |
| 2022 | $3,008 | $152,260 +80.8% |
| 2021 | -- | $84,230 +1.9% |
| 2020 | -- | $82,660 +43.5% |
| 2019 | -- | $57,600 +4.6% |
| 2018 | -- | $55,050 |
| 2017 | -- | $55,050 +133.7% |
| 2015 | -- | $23,560 |
| 2014 | -- | $23,560 |
Find assessor info on the county website
Monthly payment
Est. payment
Payment breakdown
Explore the cost of this home by adjusting the details. Changes won't be saved.Climate risks
Neighborhood: 75457
Nearby schools
Schools provided by the listing agent
- Elementary: Mt Vernon
- Middle: Mt Vernon
- High: Mt Vernon
Source: GTARMLS. This data may not be complete. We recommend contacting the local school district to confirm school assignments for this home.

Similar homes
- $249,0003 bd2 ba1.6k sqft100 Vatra St, Mount Vernon, TX 75457For Sale
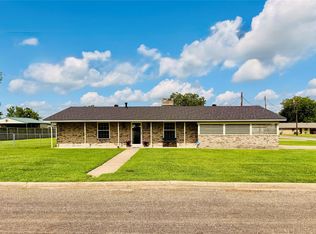 MLS ID #21298258, Bradley Edge. NTREIS
 - $215,0002 bd2 ba1.2k sqft100 Gregg St, Mount Vernon, TX 75457For Sale
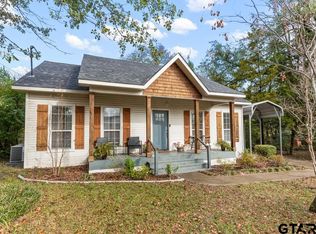 MLS ID #26008147, Bethany Nolan, Nolan Properties, LLC. GTARMLS
 - $199,0002 bd1 ba1.3k sqft175 County Rd NW #1010, Mount Vernon, TX 75457For Sale
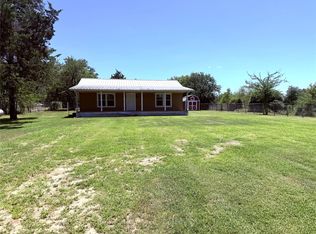 MLS ID #21330855, John Beaty. NTREIS
 - $205,0002 bd1 ba1.1k sqft508 Fleming St, Mount Vernon, TX 75457For Sale
 MLS ID #26012816, Jose Mendoza, Castillo Realty. GTARMLS
