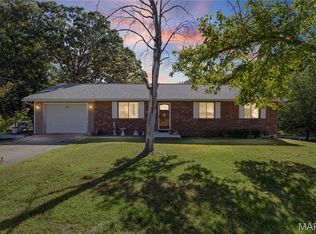
Looking for a home with room to spread out, extra living space, and a little breathing room outdoors? Welcome to 3043 Victoria Road in Festus, Missouri! Situated on approximately half an acre, this 3-bedroom, 2-bath split-foyer home offers a spacious finished lower level, a functional floor plan, and convenient access to shopping, dining, highways, and outdoor recreation. The main level features a comfortable living room, two bedrooms, a full bathroom, a functional kitchen, and an adjoining dining area. The finished lower level adds even more versatility with a large family and recreation room, a third bedroom, a second full bathroom, laundry area, and additional storage. Whether you're looking for space to entertain, work from home, pursue hobbies, or simply relax, this home offers plenty of possibilities. Additional features include a newer HVAC system and water heater, public water, a carport, a well-maintained blacktop driveway, and a detached storage shed. A new septic system is to be installed prior to closing, providing an important improvement for the next owner. The approximately half-acre property offers outdoor space for gardening, grilling, entertaining, or enjoying a quiet afternoon. Conveniently located near Highway 67 with connections to Interstate 55, the home offers easy access to Festus, Crystal City, shopping, restaurants, medical services, and the greater St. Louis area. Outdoor recreation is within reach at Larry G. Crites Memorial Park, Sunset Park, and St. Francois State Park, where hiking, fishing, camping, and exploring the Big River are among the attractions. The Missouri Ozarks provide even more opportunities for floating, fishing, hiking, and weekend adventures. With its generous living space, finished lower level, half-acre setting, planned new septic system, and convenient location, 3043 Victoria Road offers a great combination of comfort, functionality, and value.
Active
Listed by: RE/MAX Results • John A Engelbach • 314-313-5619
Price cut: $35K (10/15)
$230,000
3043 Victoria Rd, Festus, MO 63028
3beds
864sqft
Single Family Residence
Built in 1972
0.47 Acres Lot
$-- Zestimate®
$266/sqft
$-- HOA
What's special
Approximately half an acreAdditional storageFunctional floor planLaundry areaDetached storage shedFunctional kitchenWell-maintained blacktop driveway
- 14 days
- 1,347
- 113
Zillow last checked:
Listing updated:
Listed by:
John A Engelbach 314-313-5619,
RE/MAX Results
Source: MARIS,MLS#: 26063080 Originating MLS: St. Louis Association of REALTORS
Facts & features
Interior
Bedrooms & bathrooms
- Bedrooms: 3
- Bathrooms: 2
- Full bathrooms: 2
- Main level bathrooms: 1
- Main level bedrooms: 2
Heating
- Forced Air, Propane
Cooling
- Central Air
Appliances
- Included: Range, Range Hood, Water Softener
- Laundry: Laundry Closet, Lower Level, Washer Hookup
Features
- Flooring: Laminate, Vinyl
- Windows: Aluminum Frames
- Basement: Full
- Has fireplace: No
Interior area
- Total structure area: 864
- Total interior livable area: 864 sqft
- Finished area above ground: 864
Property
Parking
- Total spaces: 2
- Parking features: Attached Carport
- Carport spaces: 2
Features
- Levels: Two
- Pool features: None
Lot
- Size: 0.47 Acres
- Dimensions: 86 x 311
- Features: Adjoins Wooded Area, Gentle Sloping
Details
- Additional structures: Shed(s)
- Parcel number: 188.027.00003065
- Special conditions: Standard
Construction
Type & style
- Home type: SingleFamily
- Architectural style: Split Level
- Property subtype: Single Family Residence
Materials
- Brick Veneer, Vinyl Siding
- Roof: Architectural Shingle
Condition
- Year built: 1972
Utilities & green energy
- Electric: Single Phase
- Sewer: Engineered Septic
- Water: Public
- Utilities for property: Electricity Connected, Phone Available, Propane, Water Connected
Community & HOA
Community
- Subdivision: Holly Hills Terrace
HOA
- Has HOA: No
Location
- Region: Festus
Financial & listing details
- Price per square foot: $266/sqft
- Tax assessed value: $100,300
- Annual tax amount: $1,204
- Date on market: 10/10/2026
- Cumulative days on market: 14 days
- Listing terms: Cash,Conventional,FHA,VA Loan
- Ownership: Private
- Electric utility on property: Yes
- Road surface type: Asphalt
Estimated market value
Not available
Estimated sales range
Not available
Not available
Price history
| Date | Event | Price |
|---|---|---|
| 10/15/2026 | Price change | $230,000-13.2%$266/sqft |
Source:  MARIS #26063080 Report a problem | ||
| 10/10/2026 | Listed for sale | $265,000$307/sqft |
Source: MARIS #26063080 Report a problem | ||
Public tax history
| Year | Property taxes | Tax assessment |
|---|---|---|
| 2025 | $1,204 +7.9% | $19,100 +9.8% |
| 2024 | $1,116 +0.1% | $17,400 |
| 2023 | $1,114 0% | $17,400 |
| 2022 | $1,115 +0.2% | $17,400 |
| 2021 | $1,113 +8.9% | $17,400 +11.5% |
| 2020 | $1,022 +0.1% | $15,600 |
| 2019 | $1,021 | $15,600 |
| 2018 | $1,021 +8% | $15,600 |
| 2017 | $945 | $15,600 +9.9% |
| 2016 | $945 | $14,200 |
| 2015 | -- | $14,200 |
Find assessor info on the county website
Monthly payment
Est. payment
Payment breakdown
Explore the cost of this home by adjusting the details. Changes won't be saved.Climate risks
Neighborhood: 63028
Nearby schools
Schools provided by the listing agent
- Elementary: Athena Elem.
- Middle: Desoto Jr. High
- High: Desoto Sr. High
Source: MARIS. This data may not be complete. We recommend contacting the local school district to confirm school assignments for this home.


Similar homes
- $179,9003 bd2 ba966 sqft3079 Victoria Rd, Festus, MO 63028For Sale

 MLS ID #26057815, John David, USRealty.com, LLP. MARIS
- $208,0003 bd2 ba960 sqft702 Locust St, Festus, MO 63028For Sale
 MLS ID #26057790, Sidney P Florence, Main Key Realty LLC. MARIS
- $231,9003 bd2 ba1.1k sqft729 Joachim St, Festus, MO 63028For Sale
 MLS ID #26050916, Holly A Kennedy, Exit Elite Realty. MARIS
- $299,9003 bd2 ba1.1k sqft11810 County Rd, Festus, MO 63028For Sale
 MLS ID #26062529, Tyler C Scott, RE/MAX Best Choice. MARIS
- $215,0003 bd2 ba1.2k sqft1250 Denali Dr, Festus, MO 63028For SaleMLS ID #26050248, Caleb C Travers, Keller Williams Chesterfield. MARIS
- $269,0003 bd2 ba1.1k sqft21 Oak Ridge Trl, Festus, MO 63028For SaleMLS ID #26054356, Misty M Whetstone, Hearth 2 Home LLC. MARIS
- $205,0002 bd2 ba1k sqft519 Boyd St, De Soto, MO 63020For SaleMLS ID #26065419, Andrea Tidwell, Gateway Real Estate. MARIS
- $185,0002 bd1 ba1.1k sqft2833 Parthenon Dr, De Soto, MO 63020For SaleMLS ID #26049121, LeAnna L Obermeyer, Locals Realty, LLC. MARIS
- $178,0003 bd1 ba1k sqft1002 Terrace Dr, Festus, MO 63028For SaleMLS ID #26059132, Jackie Davis, Davis Prime Real Estate. MARIS
- $229,5003 bd2 ba1.1k sqft1003 Sunridge Trl W, Pevely, MO 63070For SaleMLS ID #26062707, Jolene Blecha, RE/MAX Best Choice St. Louis. MARIS
- $249,0003 bd1 ba984 sqft10050 67th Hwy, Valles Mines, MO 63087For SaleMLS ID #26041150, Terry L New, Faith Land & Homes Realty. MARIS
- $195,0002 bd1 ba960 sqft4392 Flucom Rd, De Soto, MO 63020For SaleMLS ID #26056931, Michelle M McEntire, Main Key Realty LLC. MARIS
- $239,9003 bd2 ba1.2k sqft2828 Glen Haven Dr, Arnold, MO 63010For SaleMLS ID #26065293, Michelle Terry, Exit Elite Realty. MARIS
- $274,9993 bd3 ba832 sqft1704 Lewis Ln, Barnhart, MO 63012For SaleMLS ID #26064363, Dustin C Hoog, EXP Realty, LLC. MARIS
- $244,9002 bd1 ba1.1k sqft4291 Lakeview Dr, Hillsboro, MO 63050For SaleMLS ID #26056481, Karen J Ratteree, Realty Executives of St. Louis. MARIS
