This 3-bedroom, 2-bathroom split-foyer home offers strong potential on a 0.34-acre lot. Featuring 966 sq ft of living space, the functional layout includes a finished lower level that expands your living options. Key mechanical highlights include a water heater replaced within the last few years and a newer roof. Connected to public water and septic, this property provides a solid foundation for buyers or investors looking to add value with personal touches.
Active
Listed by: USRealty.com, LLP • John David • 866-807-9087
Price cut: $5K (10/9)
$179,900
3079 Victoria Rd, Festus, MO 63028
3beds
966sqft
Single Family Residence
Built in 1977
0.52 Acres Lot
$-- Zestimate®
$186/sqft
$-- HOA
What's special
Split-foyer homeNewer roofFinished lower level
- 46 days
- 1,685
- 105
Likely to sell faster than
Zillow last checked:
Listing updated:
Listed by:
John David 866-807-9087,
USRealty.com, LLP
Source: MARIS,MLS#: 26057815 Originating MLS: St. Louis Association of REALTORS
Originating MLS: St. Louis Association of REALTORSFacts & features
Interior
Bedrooms & bathrooms
- Bedrooms: 3
- Bathrooms: 2
- Full bathrooms: 2
- Main level bathrooms: 2
- Main level bedrooms: 3
Primary bedroom
- Level: Main
- Area: 143
- Dimensions: 11x13
Bedroom 2
- Level: Main
- Area: 126
- Dimensions: 9x14
Bedroom 3
- Level: Main
- Area: 100
- Dimensions: 10x10
Kitchen
- Level: Main
- Area: 189
- Dimensions: 9x21
Living room
- Level: Main
- Area: 196
- Dimensions: 14x14
Heating
- Electric, Forced Air
Cooling
- Central Air, Electric
Appliances
- Included: None
Features
- Has basement: No
- Has fireplace: No
Interior area
- Total structure area: 966
- Total interior livable area: 966 sqft
- Finished area above ground: 966
Property
Parking
- Total spaces: 1
- Parking features: Garage - Attached
- Attached garage spaces: 1
Features
- Levels: Multi/Split
Lot
- Size: 0.52 Acres
- Features: Back Yard
Details
- Parcel number: 188.027.00003059
- Special conditions: Standard
Construction
Type & style
- Home type: SingleFamily
- Architectural style: Traditional
- Property subtype: Single Family Residence
Materials
- Other
Condition
- Year built: 1977
Utilities & green energy
- Electric: Other
- Sewer: Septic Tank
- Water: Public
Community & HOA
Community
- Subdivision: Holly Hills Terrace
HOA
- Has HOA: No
Location
- Region: Festus
Financial & listing details
- Price per square foot: $186/sqft
- Tax assessed value: $110,400
- Annual tax amount: $1,324
- Date on market: 9/8/2026
- Cumulative days on market: 46 days
- Listing terms: Cash,Conventional
Estimated market value
Not available
Estimated sales range
Not available
Not available
Price history
| Date | Event | Price |
|---|---|---|
| 10/9/2026 | Price change | $179,900-2.7%$186/sqft |
Source:  MARIS #26057815 Report a problem MARIS #26057815 Report a problem | ||
| 9/20/2026 | Price change | $184,900-5.1%$191/sqft |
Source: MARIS #26057815 Report a problem | ||
| 9/8/2026 | Listed for sale | $194,900+39.3%$202/sqft |
Source: MARIS #26057815 Report a problem | ||
| 12/1/2020 | Sold | -- |
Source: MARIS #20051866 Report a problem | ||
| 10/13/2020 | Pending sale | $139,900$145/sqft |
Source: Wright Living Real Estate, LLC #20051866 Report a problem | ||
| 10/6/2020 | Listed for sale | $139,900$145/sqft |
Source: Wright Living Real Estate, LLC #20051866 Report a problem | ||
| 9/21/2020 | Pending sale | $139,900$145/sqft |
Source: Wright Living Real Estate, LLC #20051866 Report a problem | ||
| 9/17/2020 | Price change | $139,900-15.2%$145/sqft |
Source: Wright Living Real Estate, LLC #20051866 Report a problem | ||
| 7/24/2020 | Listed for sale | $164,900$171/sqft |
Source: Wright Living Real Estate, LLC #20051866 Report a problem | ||
Public tax history
| Year | Property taxes | Tax assessment |
|---|---|---|
| 2025 | $1,324 +8.7% | $21,000 +10.5% |
| 2024 | $1,218 +0.1% | $19,000 |
| 2023 | $1,217 0% | $19,000 |
| 2022 | $1,217 +1.8% | $19,000 +1.6% |
| 2021 | $1,196 +7.4% | $18,700 +10% |
| 2020 | $1,113 +0.1% | $17,000 |
| 2019 | $1,113 | $17,000 |
| 2018 | $1,113 +8% | $17,000 |
| 2017 | $1,030 | $17,000 +12.6% |
| 2016 | $1,030 | $15,100 |
| 2015 | -- | $15,100 |
Find assessor info on the county website
Monthly payment
Est. payment
Payment breakdown
Explore the cost of this home by adjusting the details. Changes won't be saved.Climate risks
Neighborhood: 63028
Nearby schools
Schools provided by the listing agent
- Elementary: Athena Elem.
- Middle: Desoto Jr. High
- High: Desoto Sr. High
Source: MARIS. This data may not be complete. We recommend contacting the local school district to confirm school assignments for this home.

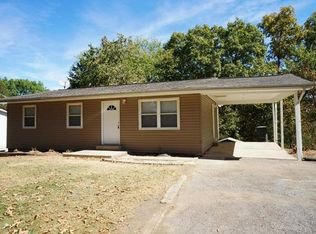
Similar homes
- $230,0003 bd2 ba864 sqft3043 Victoria Rd, Festus, MO 63028For Sale
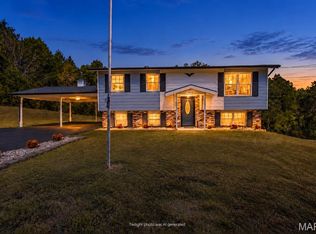
 MLS ID #26063080, John A Engelbach, RE/MAX Results. MARIS
 - $178,0003 bd1 ba1k sqft1002 Terrace Dr, Festus, MO 63028For Sale
 MLS ID #26059132, Jackie Davis, Davis Prime Real Estate. MARIS
 - $--3 bd1 ba1.2k sqft521 Cedar Ln, Festus, MO 63028Auction
 ServiceLink Auction
 - $185,0002 bd1 ba1.1k sqft2833 Parthenon Dr, De Soto, MO 63020For Sale
 MLS ID #26049121, LeAnna L Obermeyer, Locals Realty, LLC. MARIS
 - $208,0003 bd2 ba960 sqft702 Locust St, Festus, MO 63028For SaleMLS ID #26057790, Sidney P Florence, Main Key Realty LLC. MARIS
- $209,0003 bd2 ba1.4k sqft347 Kronos Dr, De Soto, MO 63020For SaleMLS ID #26056909, John G Akers, Exit Elite Realty. MARIS
- $215,0003 bd2 ba1.2k sqft1250 Denali Dr, Festus, MO 63028For SaleMLS ID #26050248, Caleb C Travers, Keller Williams Chesterfield. MARIS
- $195,0002 bd1 ba960 sqft4392 Flucom Rd, De Soto, MO 63020For SaleMLS ID #26056931, Michelle M McEntire, Main Key Realty LLC. MARIS
- $169,9003 bd2 ba1.2k sqft4600 Victoria Woods Ct, De Soto, MO 63020For SaleMLS ID #26049697, Ryan A Wright, Wright Living Real Estate, LLC. MARIS
- $194,9003 bd3 ba1.3k sqft13546 E Sunrise Lake Dr, De Soto, MO 63020For SaleMLS ID #26055566, Georgia D Rossel, CityScapes Realty. MARIS
- $184,9003 bd1 ba960 sqft5445 Carter Dr, House Springs, MO 63051For SaleMLS ID #26059187, Brad G Elsner, Worth Clark Realty. MARIS
- $231,9003 bd2 ba1.1k sqft729 Joachim St, Festus, MO 63028For SaleMLS ID #26050916, Holly A Kennedy, Exit Elite Realty. MARIS
- $155,9003 bd1 ba1k sqft202 E 2nd St, De Soto, MO 63020For SaleMLS ID #26054890, Kimberly A Anderson, Heartland Realty. MARIS
- $239,9003 bd2 ba1.3k sqft2934 Marathon Dr, De Soto, MO 63020For SaleMLS ID #26054992, Brittany N Henricks, Main Key Realty LLC. MARIS
- $269,0003 bd2 ba1.1k sqft21 Oak Ridge Trl, Festus, MO 63028For SaleMLS ID #26054356, Misty M Whetstone, Hearth 2 Home LLC. MARIS
- $205,0002 bd2 ba1k sqft519 Boyd St, De Soto, MO 63020For SaleMLS ID #26065419, Andrea Tidwell, Gateway Real Estate. MARIS
