Welcome home to this beautifully maintained property in conveniently located Timbercreek! Built in 2002, this 5-bedroom, 4-bath home features a highly functional split-bedroom floor plan, soaring ceilings, and exceptional living spaces throughout.
The inviting great room offers a gas fireplace and custom built-ins, while a separate dining room, cozy den, and wet bar with wine chiller provide wonderful flexibility for entertaining and everyday living. The spacious kitchen serves as the heart of the home and is equipped with a gas cooktop, double ovens, granite countertops, an island with bar seating, and a light-filled breakfast nook.
On the main level, you’ll find three bedrooms, including the private primary suite. Downstairs features new flooring, and upstairs offers a large bonus room with wet bar, two generously sized bedrooms, a shared bath, and two spacious walk-in attic storage areas.
Perfectly situated on Tee Box #2 of the Dogwood Course, the backyard is designed for year-round enjoyment with a heated saltwater gunite pool and hot tub.
Additional features include a Fortified roof, tankless water heater, new pool lights, heater and blower, whole-home audio, and wiring for a security system.
Timbercreek amenities include gated boat and trailer storage, two neighborhood pools, basketball, tennis and pickleball courts, plus a clubhouse and fitness room.
Buyer to verify all information during due diligence. Buyer to verify all information during due diligence.
Active
$895,000
30439 D'olive Rdg, Daphne, AL 36527
5beds
4,298sqft
Single Family Residence
Built in 2002
0.53 Acres Lot
$-- Zestimate®
$208/sqft
$100/mo HOA
What's special
Gas fireplaceFortified roofCustom built-insSeparate dining roomLight-filled breakfast nookCozy denHot tub
- 24 days
- 864
- 102
Likely to sell faster than
Zillow last checked:
Listing updated:
Listed by:
Stephanie Witt Crum 850-420-3413,
NextHome Coast & Country
Source: Baldwin Realtors,MLS#: 409953
Facts & features
Interior
Bedrooms & bathrooms
- Bedrooms: 5
- Bathrooms: 4
- Full bathrooms: 4
Heating
- Zoned, Electric
Appliances
- Included: Cooktop, Disposal, Microwave, Dishwasher
Features
- En Suite, Internet, Ceiling Fan(s), High Ceilings
- Flooring: Tile, Carpet, Luxury Vinyl Plank
- Number of fireplaces: 1
- Fireplace features: Gas Log, Great Room
Interior area
- Total interior livable area: 4,298 sqft
Property
Parking
- Parking features: Attached, Side Entrance, Three Car Garage, Garage Door Opener
- Garage spaces: 3
Features
- Stories: 1
- Patio & porch: Patio, Rear Porch, Porch Open, Front Porch, Covered Patio
- Exterior features: Irrigation Sprinkler
- Pool features: Fenced, Gunite, Heated, In Ground, Salt Water
- Spa features: Outdoor Hot Tub
- Has view: Yes
- View description: Golf Course
- Waterfront features: No Waterfront
Lot
- Size: 0.53 Acres
- Features: Some Trees, Subdivision, Golf Course Lot, Less Than 1 Acre
Details
- Parcel number: 3208270000137.005
- Special conditions: None
Construction
Type & style
- Home type: SingleFamily
- Architectural style: Traditional
- Property subtype: Single Family Residence
Materials
- Roof: Dimensional
Condition
- Year built: 2002
Utilities & green energy
- Utilities for property: Natural Gas Available, Underground Utilities, Water City, Sewage City, Daphne Utilities, Riviera Utilities, Water Heater Tankless
Community & HOA
Community
- Features: BBQ Area, Clubhouse, Playground, Landscaping, Exercise Room, Private Security, Pickleball, On Site Management
- Security: Smoke Detector(s)
- Subdivision: Timbercreek
HOA
- Has HOA: Yes
- Services included: Security, Clubhouse, Recreation Facilities, Reserve Fund, Taxes Common Area, Common Area Insurance, Association Management, Common Area Maintenance
- HOA fee: $600 semi-annually
- HOA name: Timbercreek POA
- HOA phone: 251-621-9927
Location
- Region: Daphne
Financial & listing details
- Price per square foot: $208/sqft
- Tax assessed value: $789,600
- Annual tax amount: $3,588
- Date on market: 8/31/2026
- Ownership type: Whole Full
Estimated market value
Not available
Estimated sales range
Not available
Not available
Price history
| Date | Event | Price |
|---|---|---|
| 9/15/2026 | Listed for sale | $895,000$208/sqft |
Source:  Baldwin Realtors #409953 Report a problem Baldwin Realtors #409953 Report a problem | ||
Public tax history
| Year | Property taxes | Tax assessment |
|---|---|---|
| 2025 | $3,588 +4.4% | $78,980 +4.3% |
| 2024 | $3,438 +4.1% | $75,720 +4% |
| 2023 | $3,304 | $72,800 +20.5% |
| 2022 | -- | $60,400 +17.2% |
| 2021 | $2,350 +2.9% | $51,520 +1.7% |
| 2020 | $2,284 +6.7% | $50,640 -0.4% |
| 2019 | $2,141 +0.7% | $50,840 +0.7% |
| 2018 | $2,126 | $50,480 |
| 2017 | $2,126 | $50,480 +7.5% |
| 2016 | $2,126 +7.7% | $46,960 +4.8% |
| 2015 | $1,974 +4% | $44,800 -0.9% |
| 2014 | $1,899 | $45,200 -0.9% |
| 2013 | $1,899 | $45,600 -7.4% |
| 2011 | -- | $49,260 -0.9% |
| 2010 | -- | $49,700 -5.6% |
| 2009 | $2,219 -3.7% | $52,640 -3.6% |
| 2008 | $2,303 -13.4% | $54,600 -13.2% |
| 2007 | $2,659 +40.9% | $62,880 +40% |
| 2006 | $1,887 +11.6% | $44,920 +11.3% |
| 2005 | $1,690 +8% | $40,360 +7.7% |
| 2004 | $1,566 -51.4% | $37,460 +179.6% |
| 2003 | $3,222 | $13,400 |
Find assessor info on the county website
Monthly payment
Est. payment
Payment breakdown
Explore the cost of this home by adjusting the details. Changes won't be saved.Climate risks
Neighborhood: 36527
Nearby schools
Schools provided by the listing agent
- Elementary: Rockwell Elementary
- Middle: Spanish Fort Middle
- High: Spanish Fort High
Source: Baldwin Realtors. This data may not be complete. We recommend contacting the local school district to confirm school assignments for this home.
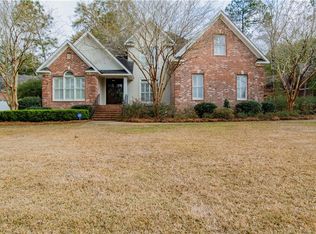
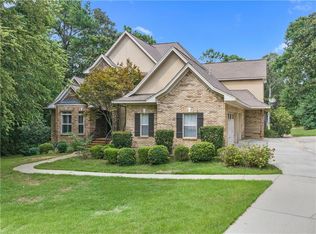
Similar homes
- $925,0004 bd4 ba4.2k sqft32426 Whimbret Way, Spanish Fort, AL 36527Active
 MLS ID #396927, Carl L Gustafson, Coldwell Banker Coastal Realty - Spanish Fort. Baldwin Realtors
 - $645,0004 bd4 ba3.1k sqft30208 Dolive Rdg, Daphne, AL 36527Active
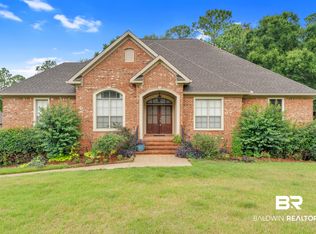 MLS ID #409726, Leigh Ann Pennington, Real Broker, LLC. Baldwin Realtors
 - $740,0004 bd4 ba3.1k sqft32202 Bunting Ct, Spanish Fort, AL 36527For Sale
 MLS ID #7844246, Sheila Clark, IXL Real Estate LLC. GCMLS
 - $899,0005 bd5 ba3.8k sqft29441 Hidden Creek Cir, Daphne, AL 36526Active
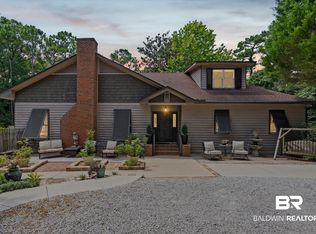 MLS ID #400153, Kathy B Guidroz, Coastal Alabama Real Estate. Baldwin Realtors
