
Harcourt - LIVE. WORK. INVEST. PLAY. Rarely does a property offer this much flexibility & opportunity. This exceptional multi-use property on 60 acres combines comfortable country living, substantial commercial space, income potential & endless recreational possibilities. The well-maintained 3 bedroom bungalow offers comfortable one-level living with numerous recent upgrades. Inviting kitchen features an attached pantry, the spacious living room offers flexibility for a dining area or home office. Main-floor laundry& two bathrooms add convenience. The fully insulated basement awaits your finishing touches. A covered front porch & rear deck provide inviting spaces to relax & enjoy the private setting. Home is economical to heat with a newer propane furnace & basement wood stove. The attached double garage features a floor-to-ceiling screen door, offering excellent ventilation & flexibility for seasonal use .For the entrepreneur or investor, the approximately 6,000 sq. ft. commercial garage & warehouse space is currently home to a successful operational automotive shop, providing immediate rental income. Retain the existing tenant or utilize the space for your own business. A natural berm separates the commercial& residential areas, while separate driveways-including a circular driveway at the home provide convenient access & added privacy. With 60 acres to explore, there is plenty of potential to create your own private trail system for ATVs, side-by-sides, snowmobiles, hiking & more. ATV & snowmobile trail access is also conveniently located just across the road. Whether you choose to live here & operate a business, collect rental income, create a private recreational retreat or simply enjoy acres of space & privacy, this property offers possibilities rarely found in one package. Live. Work. Earn. Play. The possibilities are yours to explore. LIVE. WORK. INVEST. PLAY. SEE DOCUMENTS FOR ZONING INFORMATION AND RECENT UPDRADES
For sale
C$989,900
3952 Loop Rd, Highlands East, ON K0L 1X0
3beds
2baths
Single Family Residence
Built in ----
62 Square Feet Lot
$-- Zestimate®
C$--/sqft
C$-- HOA
What's special
Comfortable one-level livingNumerous recent upgradesInviting kitchenAttached pantryMain-floor laundryTwo bathroomsCovered front porch
- 54 days
- 1
- 0
Zillow last checked:
Listing updated:
Listed by:
RE/MAX COUNTRY CLASSICS LTD.
Source: TRREB,MLS®#: X13687588 Originating MLS®#: Central Lakes Association of REALTORS
Originating MLS®#: Central Lakes Association of REALTORSFacts & features
Interior
Bedrooms & bathrooms
- Bedrooms: 3
- Bathrooms: 2
Primary bedroom
- Level: Main
- Dimensions: 3.48 x 3.51
Bedroom 2
- Level: Main
- Dimensions: 3.39 x 3.22
Bedroom 3
- Level: Main
- Dimensions: 3.39 x 3.73
Bathroom
- Level: Main
- Dimensions: 1.85 x 2.75
Bathroom
- Level: Main
- Dimensions: 2.28 x 1.68
Foyer
- Level: Main
- Dimensions: 2.08 x 2.74
Kitchen
- Level: Main
- Dimensions: 5.67 x 3.29
Living room
- Level: Main
- Dimensions: 7.85 x 3.66
Pantry
- Level: Main
- Dimensions: 1.07 x 1.4
Heating
- Forced Air, Propane
Cooling
- Central Air
Appliances
- Included: Water Heater Owned
Features
- Primary Bedroom - Main Floor, Storage
- Basement: Full,Unfinished
- Has fireplace: Yes
- Fireplace features: Wood Burning Stove
Interior area
- Living area range: 1100-1500 null
Video & virtual tour
Property
Parking
- Total spaces: 12
- Parking features: Circular Driveway, Garage Door Opener
- Has garage: Yes
Features
- Patio & porch: Deck, Porch
- Exterior features: Recreational Area
- Pool features: None
- Has view: Yes
- View description: Trees/Woods
Lot
- Size: 62 Square Feet
- Features: Level, Rec./Commun.Centre, School Bus Route, Wooded/Treed, Irregular Lot
- Topography: Level
Details
- Additional structures: Additional Garage(s), Shed
- Parcel number: 391580181
Construction
Type & style
- Home type: SingleFamily
- Architectural style: Bungalow
- Property subtype: Single Family Residence
Materials
- Vinyl Siding
- Foundation: Poured Concrete
- Roof: Asphalt Shingle
Utilities & green energy
- Sewer: Septic
- Water: Drilled Well
- Utilities for property: Cell Services, Electricity Connected, Internet High Speed, Phone Available
Community & HOA
Location
- Region: Highlands East
Financial & listing details
- Tax assessed value: C$399,500
- Annual tax amount: C$6,279
- Date on market: 8/18/2026
Price history
Price history is unavailable.
Public tax history
Tax history is unavailable.
Climate risks
Neighborhood: K0L
Nearby schools
GreatSchools rating
No schools nearby
We couldn't find any schools near this home.
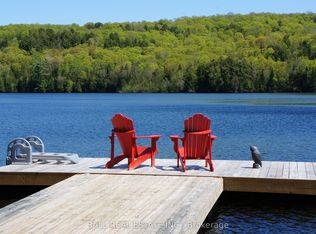
- C$875,0003 bd1 ba-- sqft1142 Cardiff Lake Rd, Highlands East, ON K0L1X0For Sale
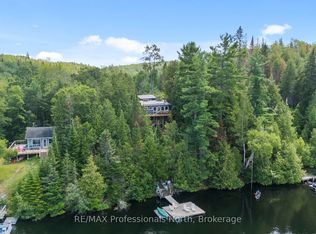
- C$349,9002 bd1 ba-- sqft3044 Loop Rd, Highlands East, ON K0L2Y0For Sale

- C$324,9002 bd1 ba-- sqft10279 Cope Lake Rd #ON-K0L, Highlands East, ON K0L1X0For Sale
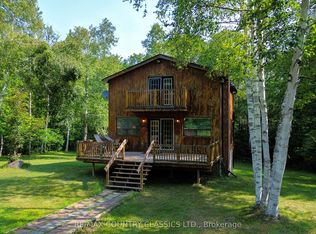
- C$400,0002 bd1 ba-- sqft1551 Mumford Rd, Highlands East, ON K0L1X0For Sale
Similar homes
- C$875,0003 bd1 ba-- sqft1142 Cardiff Lake Rd, Highlands East, ON K0L 1X0For SaleMLS ID #X13102936, Ball Real Estate Inc.. TRREB
- C$799,9893 bd2 ba-- sqft1059 Norwalk Rd, Highlands East, ON K0L 2Y0For Sale
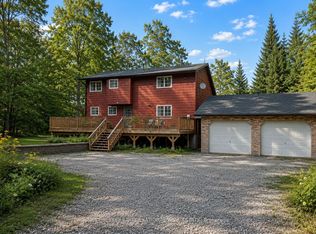 MLS ID #X13696726, NEST SEEKERS INTERNATIONAL REAL ESTATE. TRREB
 - C$549,0003 bd2 ba-- sqft1023 Chester Cres, Dysart Et Al, ON K0L 1X0For Sale
 MLS ID #X13598404, RE/MAX Professionals North. TRREB
 - C$529,0003 bd2 ba-- sqft1017 Clement Lake Rd, Highlands East, ON K0L 3C0For Sale
 MLS ID #X13802356, RE/MAX Professionals North. TRREB
