A little bit country, with plenty of room to make it your own! Welcome to 3004 Old Gamber Road, a 3-bedroom rancher set on approximately half an acre with one-level living, a spacious fenced backyard, Trex deck, full unfinished basement and detached 2-car garage. Inside, rich wood accents and a stone fireplace give the home a warm, rustic personality with a cozy, lodge-inspired feel. Enjoy it just as it is or bring your own ideas and create a look that's completely yours. Step outside onto the Trex deck overlooking the large fenced backyard—plenty of room for pets, gardening, entertaining, play or simply enjoying your own outdoor space. The detached 2-car garage is a real bonus, with room for vehicles, tools, hobbies, a workshop or additional storage. The full unfinished basement offers even more space and has its own exterior entrance, making it especially convenient for storage, projects, hobbies or potential future finished space. One-level living. Half an acre. Fenced yard. Trex deck. Full basement. Two-car detached garage. There's a lot to love—and even more potential to make it your own.
For sale
Price cut: $25K (10/12)
$399,999
3044 Old Gamber Rd, Finksburg, MD 21048
3beds
1,134sqft
Single Family Residence
Built in 1962
0.52 Acres Lot
$395,700 Zestimate®
$353/sqft
$-- HOA
What's special
One-level livingFull unfinished basementHalf an acreTrex deckSpacious fenced backyardLarge fenced backyardRich wood accents
- 15 days
- 437
- 32
Zillow last checked:
Listing updated:
Listed by:
Realtor Debbi Rivero 443-386-1306,
RE/MAX Advantage Realty 410-740-1200
Source: Bright MLS,MLS#: MDCR2038122
Facts & features
Interior
Bedrooms & bathrooms
- Bedrooms: 3
- Bathrooms: 1
- Full bathrooms: 1
- Main level bathrooms: 1
- Main level bedrooms: 3
Rooms
- Room types: Living Room, Dining Room, Kitchen
Dining room
- Level: Main
Kitchen
- Level: Main
Living room
- Level: Main
Heating
- Central, Oil
Cooling
- Ceiling Fan(s), Central Air, Electric
Appliances
- Included: Dishwasher, Dryer, Ice Maker, Microwave, Refrigerator, Cooktop, Washer, Electric Water Heater
- Laundry: Lower Level
Features
- Ceiling Fan(s), Chair Railings, Crown Molding, Dining Area, Entry Level Bedroom, Dry Wall
- Flooring: Carpet, Vinyl, Ceramic Tile
- Doors: Atrium
- Windows: Screens, Vinyl Clad
- Basement: Connecting Stairway,Heated,Interior Entry,Walk-Out Access
- Number of fireplaces: 1
Interior area
- Total structure area: 2,268
- Total interior livable area: 1,134 sqft
- Finished area above ground: 1,134
- Finished area below ground: 0
Video & virtual tour
Property
Parking
- Total spaces: 2
- Parking features: Garage Faces Front, Storage, Oversized, Detached, Driveway
- Garage spaces: 2
- Has uncovered spaces: Yes
Accessibility
- Accessibility features: None
Features
- Levels: Two
- Stories: 2
- Patio & porch: Deck, Patio
- Exterior features: Lighting, Storage
- Pool features: None
- Fencing: Back Yard
- Has view: Yes
- View description: Garden
Lot
- Size: 0.52 Acres
- Features: Front Yard, Rear Yard, SideYard(s)
Details
- Additional structures: Above Grade, Below Grade
- Parcel number: 0704014278
- Zoning: R-100
- Special conditions: Standard
Construction
Type & style
- Home type: SingleFamily
- Architectural style: Ranch/Rambler
- Property subtype: Single Family Residence
Materials
- Vinyl Siding
- Foundation: Block
- Roof: Shingle
Condition
- Very Good
- New construction: No
- Year built: 1962
Utilities & green energy
- Sewer: Private Septic Tank
- Water: Well
Community & HOA
Community
- Security: Smoke Detector(s), Main Entrance Lock
- Subdivision: None Available
HOA
- Has HOA: No
Location
- Region: Finksburg
Financial & listing details
- Price per square foot: $353/sqft
- Tax assessed value: $291,900
- Annual tax amount: $3,358
- Date on market: 9/29/2026
- Listing agreement: Exclusive Right To Sell
- Ownership: Fee Simple
Estimated market value
$395,700
$376,000 - $415,000
$2,223/mo
Price history
| Date | Event | Price |
|---|---|---|
| 10/12/2026 | Price change | $399,999-5.9%$353/sqft |
Source:  Bright MLS #MDCR2038122 Report a problem Bright MLS #MDCR2038122 Report a problem | ||
| 9/29/2026 | Listed for sale | $425,000+21.4%$375/sqft |
Source: Bright MLS #MDCR2038122 Report a problem | ||
| 9/15/2025 | Sold | $350,000+7.7%$309/sqft |
Source: Bright MLS #MDCR2029090 Report a problem | ||
| 8/15/2025 | Contingent | $325,000$287/sqft |
Source: Bright MLS #MDCR2029090 Report a problem | ||
| 8/10/2025 | Listing removed | $325,000$287/sqft |
Source: Bright MLS #MDCR2029090 Report a problem | ||
| 8/7/2025 | Listed for sale | $325,000$287/sqft |
Source: Bright MLS #MDCR2029090 Report a problem | ||
Public tax history
| Year | Property taxes | Tax assessment |
|---|---|---|
| 2026 | $3,329 +25.6% | $291,900 +10.7% |
| 2025 | $2,650 -2.6% | $263,600 +9.5% |
| 2024 | $2,721 +10.5% | $240,767 +10.5% |
| 2023 | $2,463 +11.7% | $217,933 +11.7% |
| 2022 | $2,205 +0.3% | $195,100 +0.3% |
| 2021 | $2,199 +0.3% | $194,567 +0.3% |
| 2020 | $2,193 +0.3% | $194,033 +0.3% |
| 2019 | $2,187 +1% | $193,500 +1% |
| 2018 | $2,165 +1% | $191,633 +1% |
| 2017 | $2,144 | $189,767 +1% |
| 2016 | -- | $187,900 |
| 2015 | -- | $187,900 |
| 2014 | -- | $187,900 -3.8% |
| 2013 | -- | $195,300 |
| 2012 | -- | $195,300 |
| 2011 | -- | $195,300 -20% |
| 2010 | -- | $244,140 +7.8% |
| 2009 | -- | $226,430 +8.5% |
| 2008 | -- | $208,720 +9.3% |
| 2007 | -- | $191,010 +12.9% |
| 2006 | -- | $169,186 +14.8% |
| 2005 | -- | $147,363 +17.4% |
| 2004 | -- | $125,540 +6.9% |
| 2003 | -- | $117,432 +7.4% |
| 2002 | -- | $109,326 +8% |
| 2001 | -- | $101,220 |
Find assessor info on the county website
Monthly payment
Est. payment
Payment breakdown
Explore the cost of this home by adjusting the details. Changes won't be saved.Climate risks
Neighborhood: 21048
Nearby schools
Schools provided by the listing agent
- District: Carroll County Public Schools
Source: Bright MLS. This data may not be complete. We recommend contacting the local school district to confirm school assignments for this home.
Similar homes
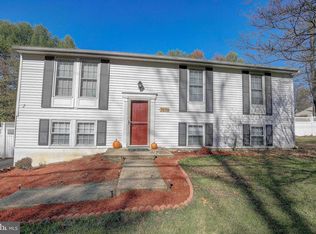
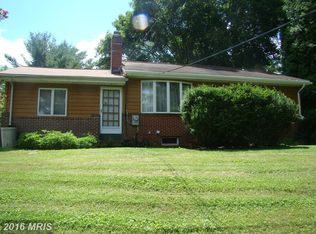
- $300,0002 bd1 ba1.1k sqft3105 Old Westminster Pike, Finksburg, MD 21048For Sale
 MLS ID #MDCR2036992, Judy Gill, Coldwell Banker Realty. Bright MLS
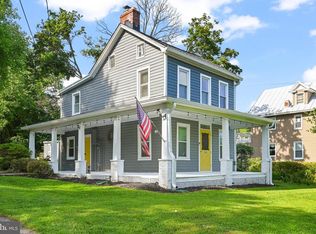
 - $495,0003 bd3 ba1.6k sqft3217 Old Westminster Pike, Finksburg, MD 21048For Sale
 MLS ID #MDCR2036962, Leo Keenan, Assist 2 Sell Buyers And Sellers. Bright MLS
 - $379,9004 bd2 ba1.2k sqft307 Berrymans Ln, Reisterstown, MD 21136For Sale
 MLS ID #MDBC2169036, TIM FORBES, Berkshire Hathaway HomeServices Homesale Realty. Bright MLS
 - $325,0003 bd1 ba1.3k sqft1310 Washington Rd, Westminster, MD 21157For Sale
 MLS ID #MDCR2038004, Jennifer Hurley, Coldwell Banker Realty. Bright MLS
 - $399,9002 bd2 ba1.5k sqft2235 E Deep Run Rd, Manchester, MD 21102For SaleMLS ID #MDCR2037438, Brian Baca, Sites Realty, Inc.. Bright MLS
- $379,9003 bd2 ba1.5k sqft21 Haddington Rd, Lutherville Timonium, MD 21093For SaleMLS ID #MDBC2178108, DJ Wiafe, Keller Williams Legacy. Bright MLS
- $362,0002 bd2 ba1.2k sqft2914 Hampstead Mexico Rd, Hampstead, MD 21074For SaleMLS ID #MDCR2036690, Liz Sothoron, Cummings & Co. Realtors. Bright MLS
- $425,0003 bd2 ba1.4k sqft1400 Wiltwyck Rd, Baltimore, MD 21209For SaleMLS ID #MDBC2177336, Bill Magruder, Long & Foster Real Estate, Inc.. Bright MLS
- $399,9003 bd1 ba988 sqft516 E Baltimore St, Taneytown, MD 21787For SaleMLS ID #MDCR2038148, Jim Bim, Winning Edge. Bright MLS
- $425,0004 bd3 ba1.3k sqftNone Available, Phoenix, MD 21131For SaleMLS ID #MDBC2166786, Lee Tessier, EXP Realty, LLC. Bright MLS
- $435,0004 bd3 ba1.5k sqft4803 Archer Dr, Hampstead, MD 21074For SaleMLS ID #MDCR2036346, Nikki Monios, Red Cedar Real Estate, LLC. Bright MLS
- $439,9004 bd2 ba1.4k sqft17 Delight Rd, Reisterstown, MD 21136For SaleMLS ID #MDBC2153894, Sonya Francis, RE/MAX Solutions. Bright MLS
- $435,0002 bd1 ba1k sqft427 Clear Ridge Rd, Union Bridge, MD 21791For SaleMLS ID #MDCR2037474, John Robinson, State 7 Realty. Bright MLS
- $330,0004 bd1 ba1.4k sqft150 Bond St, Westminster, MD 21157For SaleMLS ID #MDCR2037486, Bob Lucido, Keller Williams Lucido Agency. Bright MLS
- $379,9003 bd2 ba1k sqft1429 Front Ave, Lutherville Timonium, MD 21093For SaleMLS ID #MDBC2166026, Julie Singer, Northrop Realty. Bright MLS
- $349,0003 bd2 ba1k sqft760 N Houcksville Rd, Hampstead, MD 21074For SaleMLS ID #MDCR2036376, melinda smith, RE/MAX Solutions. Bright MLS
- $475,0003 bd1 ba1.2k sqft2104-2100 Peterman Rd, Freeland, MD 21053For SaleMLS ID #MDBC2176656, Shannon Scagnelli, Cummings & Co. Realtors. Bright MLS
- $429,9003 bd2 ba1.5k sqft411 Warren Rd, Cockeysville, MD 21030For SaleMLS ID #MDBC2167138, Beth Golding, RE/MAX Advantage Realty. Bright MLS
- $459,0004 bd2 ba1.5k sqft1702 Gemini Dr, Sykesville, MD 21784For SaleMLS ID #MDCR2037876, Patti Hittel, Blue Crab Real Estate, LLC. Bright MLS
- $479,9003 bd4 ba1.4k sqft10104 Lyons Mill Rd, Owings Mills, MD 21117For SaleMLS ID #MDBC2169480, Rosana Sandoval, Aragon Real Estate LLC. Bright MLS
