Welcome home to this beautifully refreshed Colonial Style Home featuring 4 bedrooms, 2 full bathrooms, and a backyard oasis you’ll never want to leave! Freshly painted throughout with all new flooring, this home is truly move-in ready. The main level offers a convenient bedroom and updated full bathroom with newly added shower, perfect for guests or flexible living needs. Spacious living areas flow effortlessly while the upper level provides additional bedrooms and space to spread out. Step outside and enjoy your own private retreat with a stunning backyard ideal for relaxing, entertaining, gardening, or summer nights under the stars. A perfect blend of charm, updates, and outdoor living — this one is ready to steal your heart!
For sale
Price cut: $25.1K (9/3)
$439,900
17 Delight Rd, Reisterstown, MD 21136
4beds
1,492sqft
Single Family Residence
Built in 1901
0.78 Acres Lot
$436,100 Zestimate®
$295/sqft
$-- HOA
What's special
Backyard oasisFreshly painted throughoutPrivate retreatAll new flooring
- 143 days
- 547
- 44
Zillow last checked:
Listing updated:
Listed by:
Sonya Francis 443-220-6560,
RE/MAX Solutions 410-871-4300,
Listing Team: The Matchmaker Team
Source: Bright MLS,MLS#: MDBC2153894
Facts & features
Interior
Bedrooms & bathrooms
- Bedrooms: 4
- Bathrooms: 2
- Full bathrooms: 2
- Main level bathrooms: 1
- Main level bedrooms: 1
Basement
- Area: 0
Heating
- Forced Air, Natural Gas
Cooling
- Central Air, Electric
Appliances
- Included: Electric Water Heater
Features
- Basement: Dirt Floor
- Has fireplace: No
Interior area
- Total structure area: 1,492
- Total interior livable area: 1,492 sqft
- Finished area above ground: 1,492
- Finished area below ground: 0
Property
Parking
- Parking features: Driveway
- Has uncovered spaces: Yes
Accessibility
- Accessibility features: None
Features
- Levels: Two
- Stories: 2
- Pool features: None
- Fencing: Back Yard
Lot
- Size: 0.78 Acres
- Dimensions: 3.00 x
Details
- Additional structures: Above Grade, Below Grade
- Parcel number: 04040418001680
- Zoning: RESIDENTIAL
- Special conditions: Standard
Construction
Type & style
- Home type: SingleFamily
- Architectural style: Colonial
- Property subtype: Single Family Residence
Materials
- Stick Built
- Foundation: Permanent
Condition
- New construction: No
- Year built: 1901
Utilities & green energy
- Sewer: On Site Septic
- Water: Public
Community & HOA
Community
- Subdivision: None Available
HOA
- Has HOA: No
Location
- Region: Reisterstown
Financial & listing details
- Price per square foot: $295/sqft
- Tax assessed value: $194,567
- Annual tax amount: $2,091
- Date on market: 5/19/2026
- Listing agreement: Exclusive Right To Sell
- Ownership: Fee Simple
Estimated market value
$436,100
$414,000 - $458,000
$2,822/mo
Price history
| Date | Event | Price |
|---|---|---|
| 9/3/2026 | Price change | $439,900-5.4%$295/sqft |
Source:  Bright MLS #MDBC2153894 Report a problem Bright MLS #MDBC2153894 Report a problem | ||
| 7/18/2026 | Price change | $465,000-2.1%$312/sqft |
Source: Bright MLS #MDBC2153894 Report a problem | ||
| 5/19/2026 | Listed for sale | $474,900$318/sqft |
Source: Bright MLS #MDBC2153894 Report a problem | ||
Public tax history
| Year | Property taxes | Tax assessment |
|---|---|---|
| 2026 | $2,721 +12.7% | $194,567 +12.8% |
| 2025 | $2,414 +32.4% | $172,533 +14.6% |
| 2024 | $1,824 +1.3% | $150,500 +1.3% |
| 2023 | $1,801 +1% | $148,567 -1.6% |
| 2022 | $1,783 +1.3% | $151,000 +4% |
| 2021 | $1,760 +2.4% | $145,200 +2.4% |
| 2020 | $1,719 +2.5% | $141,800 -2.3% |
| 2019 | $1,677 +2.5% | $145,200 +7.6% |
| 2018 | $1,636 +3.7% | $135,000 +3.7% |
| 2017 | $1,578 -28.8% | $130,167 +3.9% |
| 2016 | $2,216 | $125,333 +4% |
| 2015 | $2,216 | $120,500 |
| 2014 | $2,216 | $120,500 |
| 2013 | -- | $120,500 -20.4% |
| 2012 | -- | $151,300 |
| 2011 | -- | $151,300 |
| 2010 | -- | $151,300 -20.8% |
| 2009 | -- | $191,070 +19% |
| 2008 | -- | $160,522 +23.5% |
| 2007 | -- | $129,976 +30.7% |
| 2006 | -- | $99,430 +1% |
| 2005 | -- | $98,402 +1.1% |
| 2004 | -- | $97,376 +1.1% |
| 2003 | -- | $96,350 +1.6% |
| 2002 | -- | $94,866 +1.6% |
| 2001 | -- | $93,383 |
Find assessor info on the county website
Monthly payment
Est. payment
Payment breakdown
Explore the cost of this home by adjusting the details. Changes won't be saved.Climate risks
Neighborhood: 21136
Nearby schools
Schools provided by the listing agent
- District: Baltimore County Public Schools
Source: Bright MLS. This data may not be complete. We recommend contacting the local school district to confirm school assignments for this home.
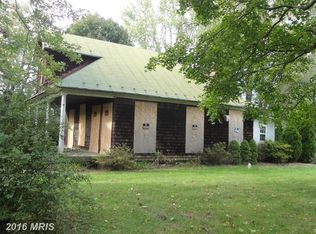
Similar homes
- $379,9004 bd2 ba1.2k sqft307 Berrymans Ln, Reisterstown, MD 21136For Sale

 MLS ID #MDBC2169036, TIM FORBES, Berkshire Hathaway HomeServices Homesale Realty. Bright MLS
 - $429,9994 bd3 ba1.8k sqft9058 Meadow Heights Rd, Randallstown, MD 21133For Sale
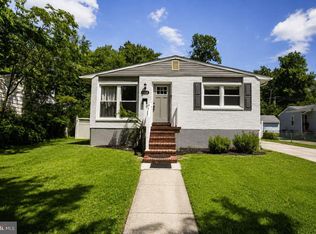 MLS ID #MDBC2173280, Louis Pope, Trademark Realty, Inc. Bright MLS
 - $425,0004 bd3 ba1.3k sqftNone Available, Phoenix, MD 21131For Sale
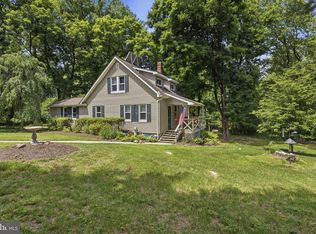 MLS ID #MDBC2166786, Lee Tessier, EXP Realty, LLC. Bright MLS
 - $430,0005 bd3 ba1.8k sqft3326 Southgreen Rd, Baltimore, MD 21244For Sale
 MLS ID #MDBC2173190, Gylian Page, Hyatt & Company Real Estate, LLC. Bright MLS
 - $390,0004 bd3 ba2k sqft9851 Branchleigh Rd, Randallstown, MD 21133For SaleMLS ID #MDBC2177070, Gina Gargeu, Century 21 Downtown. Bright MLS
- $450,0003 bd3 ba1.7k sqft6414 Locust Ln, Sykesville, MD 21784For SaleMLS ID #MDCR2037634, Bradley Knauss, Cummings & Co. Realtors. Bright MLS
- $300,0003 bd1 ba1.2k sqft(Undisclosed Address), Owings Mills, MD 21117For SaleMLS ID #MDBC2176378, Sheri Collins, Northrop Realty. Bright MLS
- $475,0004 bd3 ba1.5k sqft925 Cromwell Bridge Rd, Baltimore, MD 21286For SaleMLS ID #MDBC2173400, Veronica Sniscak, Compass. Bright MLS
- $474,9004 bd2 ba2k sqft4307 Howard Dr, Sykesville, MD 21784For SaleMLS ID #MDCR2035758, Nick Waldner, Keller Williams Realty Centre. Bright MLS
- $515,0004 bd3 ba2k sqft815 Branford Cir, Lutherville Timonium, MD 21093For SaleMLS ID #MDBC2177932, Lilly Stone, Cummings & Co. Realtors. Bright MLS
- $389,9005 bd2 ba2.2k sqft4625 Chickory Hill Ln, Baltimore, MD 21208For SaleMLS ID #MDBC2175404, Jacob Taylor, Blue Valley Real Estate. Bright MLS
- $440,0003 bd2 ba1.9k sqft8802 Littlewood Rd, Baltimore, MD 21234For SaleMLS ID #MDBC2173616, Michele Reid, Cummings & Co. Realtors. Bright MLS
- $425,0004 bd3 ba1.9k sqft4510 Fieldgreen Rd, Baltimore, MD 21236For SaleMLS ID #MDBC2176586, Bob Chew, Samson Properties. Bright MLS
- $439,9004 bd3 ba1.2k sqft7 Cedarwood Rd, Catonsville, MD 21228For SaleMLS ID #MDBC2176334, Blake Carroll, RE/MAX Advantage Realty. Bright MLS
- $430,0004 bd2 ba1.9k sqft3932 Shiloh Ave, Hampstead, MD 21074For SaleMLS ID #MDCR2036456, Vincent Stonesifer, Cummings & Co. Realtors. Bright MLS
- $475,0003 bd3 ba2.1k sqft3615 Sykesville Rd, Westminster, MD 21157For SaleMLS ID #MDCR2037838, Lee Tessier, EXP Realty, LLC. Bright MLS
- $384,9004 bd2 ba1.9k sqft7438 Prince George Rd, Baltimore, MD 21208For SaleMLS ID #MDBC2175956, Daniel Cohen, EXP Realty, LLC. Bright MLS
- $449,9004 bd2 ba1.6k sqft6490 Barchink Pl, Columbia, MD 21045For SaleMLS ID #MDHW2074086, Wayne Benny, HomeSmart. Bright MLS
- $515,0004 bd3 ba1.7k sqft932 Cromwell Bridge Rd, Baltimore, MD 21286For SaleMLS ID #MDBC2177350, Abubakar Audu, District Pro Realty. Bright MLS
- $529,9003 bd2 ba1.5k sqft4111 Halifax Ct, Glen Arm, MD 21057For SaleMLS ID #MDBC2176516, Jen Ward, Samson Properties. Bright MLS
