Discover a well priced opportunity to own your Adirondack home with nearly 20 acres bordering more than 5,500 acres of state land in the Debar Mountain Wild Forest. The 3-bedroom, 2-bath property offers an exceptional setting for outdoor enthusiasts and hunters, with room to roam and a wooded landscape to enjoy throughout the seasons.
Inside, hardwood floors, natural wood accents, and a separate dining room lend warmth and character. An eat-in kitchen provides space for casual meals, and the large front deck invites you to relax outdoors. An attached two-car garage with additional covered storage for vehicles, tools, and outdoor gear. Bring your ideas and personal touches to make this home your own.
With convenient access to the Tri-Lakes area and Plattsburgh, this property combines an Adirondack setting with proximity to work, shopping, and recreation. Whether you're looking for a full-time home or a weekend retreat, this is an opportunity to enjoy acreage, adjoining state land, and four-season adventure at a great price! This listing includes tax parcel # 355.-1-20
For sale
$349,000
8821 State Route 3, Vermontville, NY 12989
3beds
1,424sqft
Single Family Residence
Built in 1946
19.39 Acres Lot
$-- Zestimate®
$245/sqft
$-- HOA
What's special
Natural wood accentsSeparate dining roomHardwood floorsAdjoining state landEat-in kitchen
- 14 days
- 542
- 53
Likely to sell faster than
Zillow last checked:
Listing updated:
Listed by:
Berkshire Hathaway HomeServices Adirondack Premier Properties 518-523-3333,
Justin McGiver
Source: ACVMLS,MLS#: 208564
Facts & features
Interior
Bedrooms & bathrooms
- Bedrooms: 3
- Bathrooms: 2
- Full bathrooms: 2
Bedroom 1
- Features: Hardwood
- Level: Second
- Area: 175.5 Square Feet
- Dimensions: 13 x 13.5
Bedroom 2
- Features: Hardwood
- Level: Second
- Area: 152.55 Square Feet
- Dimensions: 11.3 x 13.5
Bedroom 3
- Features: Carpet
- Level: Second
- Area: 145.41 Square Feet
- Dimensions: 11.1 x 13.1
Bathroom
- Features: Vinyl
- Level: First
- Area: 67.2 Square Feet
- Dimensions: 7 x 9.6
Bathroom 2
- Features: Vinyl
- Level: Second
- Area: 76.14 Square Feet
- Dimensions: 8.1 x 9.4
Dining room
- Features: Hardwood
- Level: First
- Area: 151.42 Square Feet
- Dimensions: 11.3 x 13.4
Kitchen
- Features: Vinyl
- Level: First
- Area: 204.36 Square Feet
- Dimensions: 13.1 x 15.6
Living room
- Features: Hardwood
- Level: First
- Area: 254.03 Square Feet
- Dimensions: 13.3 x 19.1
Office
- Features: Carpet
- Level: First
- Area: 65.28 Square Feet
- Dimensions: 6.8 x 9.6
Heating
- Electric
Appliances
- Included: Dishwasher, Dryer, Free-Standing Electric Oven, Free-Standing Electric Range, Range Hood, Refrigerator, Washer, Water Heater
- Laundry: In Basement
Features
- Flooring: Carpet, Hardwood, Vinyl
- Windows: Double Pane Windows, Wood Frames
- Basement: Unfinished
Interior area
- Total structure area: 1,424
- Total interior livable area: 1,424 sqft
- Finished area above ground: 1,424
- Finished area below ground: 0
Property
Parking
- Total spaces: 1
- Parking features: Carport, Driveway, Garage Faces Front, Lighted
- Has attached garage: Yes
- Carport spaces: 1
Features
- Levels: Two
- Patio & porch: Deck
- Exterior features: Lighting
- Has view: Yes
- View description: Trees/Woods
Lot
- Size: 19.39 Acres
- Features: Back Yard, Borders State Land, Front Yard, Many Trees, Wooded
Details
- Additional structures: Shed(s), Storage
- Parcel number: 355.121
- Zoning: Residential
Construction
Type & style
- Home type: SingleFamily
- Architectural style: Old Style
- Property subtype: Single Family Residence
Materials
- Stone, Vinyl Siding
- Foundation: Stone
- Roof: Asphalt
Condition
- Year built: 1946
Utilities & green energy
- Sewer: Septic Tank
- Water: Well, Well Drilled
- Utilities for property: Cable Connected, Electricity Connected, Internet Connected, Phone Available
Community & HOA
Community
- Security: Carbon Monoxide Detector(s), Smoke Detector(s)
Location
- Region: Vermontville
Financial & listing details
- Price per square foot: $245/sqft
- Tax assessed value: $223,248
- Annual tax amount: $3,029
- Date on market: 10/8/2026
- Listing agreement: Exclusive Right To Sell
- Listing terms: 1031 Exchange,Cash,Conventional
- Lease term: Short Term Lease
- Electric utility on property: Yes
- Road surface type: Asphalt
Estimated market value
Not available
Estimated sales range
Not available
Not available
Price history
| Date | Event | Price |
|---|---|---|
| 10/8/2026 | Listed for sale | $349,000+553.9%$245/sqft |
Source:  ACVMLS #208564 Report a problem | ||
| 6/12/2001 | Sold | $53,374$37/sqft |
Source: Public Record Report a problem | ||
Public tax history
| Year | Property taxes | Tax assessment |
|---|---|---|
| 2025 | -- | $137,900 |
| 2024 | -- | $137,900 |
| 2023 | -- | $137,900 |
| 2022 | -- | $137,900 |
| 2021 | -- | $137,900 |
| 2020 | -- | $137,900 |
| 2019 | -- | $137,900 |
| 2018 | -- | $137,900 |
| 2017 | $1,816 | $137,900 |
| 2016 | -- | $137,900 |
| 2015 | -- | $137,900 |
| 2014 | -- | $137,900 |
| 2013 | -- | $137,900 |
| 2012 | -- | $137,900 |
| 2011 | -- | $137,900 +72.4% |
| 2010 | -- | $80,000 -29.8% |
| 2009 | -- | $114,000 |
| 2008 | -- | $114,000 |
| 2007 | -- | $114,000 |
| 2006 | -- | $114,000 |
| 2005 | -- | $114,000 |
| 2004 | -- | $114,000 |
| 2003 | -- | $114,000 +32.3% |
| 2002 | -- | $86,200 |
| 2001 | -- | $86,200 |
Find assessor info on the county website
Monthly payment
Climate risks
Neighborhood: 12989
- $1,619-- bd-- ba-- sqft8821 State Route 3, Vermontville, NY 12989Off Market
- $195,5001 bd1 ba529 sqft8822 State Route 3, Onchiota, NY 12989Off Market
- $104,9051 bd-- ba750 sqft8867 State Route 3, Vermontville, NY 12989Off Market
- $271,1005 bd2 ba1.7k sqft8799 State Route 3, Vermontville, NY 12989Off Market
Similar homes
- $379,0003 bd2 ba1.4k sqft8330 State Route 3, Vermontville, NY 12989For Sale
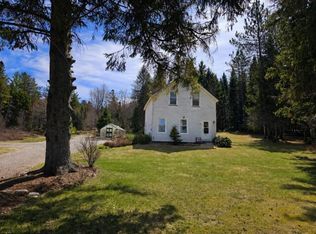 MLS ID #207133, Brian Draper, Listing by: Say Real Estate. ACVMLS
- $495,0003 bd2 ba1.6k sqft18 Turkey Run Rd, Vermontville, NY 12989For Sale
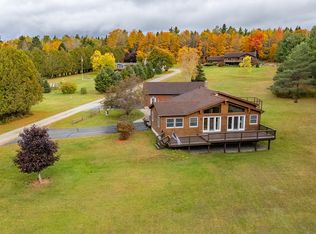 MLS ID #208580, Kathleen Fischer, Listing by: Berkshire Hathaway HomeServices Adirondack Premier Properties. ACVMLS
- $340,0003 bd2 ba1.6k sqft11743 State Route 30, Malone, NY 12953For Sale
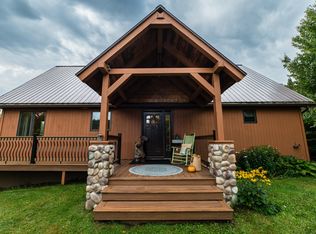 MLS ID #208590, Dana Reyome, Listing by: Marshall Realty & Associates. ACVMLS
- $341,2501 bd1 ba824 sqft222 Union Falls Rd, Au Sable Forks, NY 12912For Sale
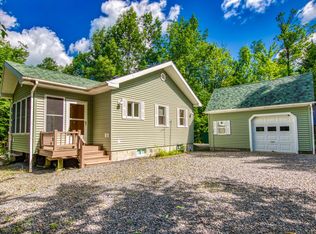 MLS ID #207602, John Favro, Listing by: Merrill L. Thomas, Inc.. ACVMLS
