Welcome to 3045 Clifford Road in Luray! This brand-new mobile home offers the perfect blend of modern style, thoughtful design, and country living on a full one-acre lot. Inside, you'll find 3 bedrooms plus a bonus room, 2 full bathrooms, and luxury vinyl plank flooring throughout. The open-concept living area features a custom accent wall and flows seamlessly into the kitchen, complete with stainless steel appliances, a striking vent hood, pantry cabinetry, and a designated dining area. The spacious primary suite is designed for comfort with a large walk-in closet and a beautiful ensuite featuring a walk-in shower and oversized soaking tub. A dedicated laundry room adds everyday convenience. Outside, enjoy the peace and privacy of a one-acre homesite with a brand-new well and septic system, surrounded by other one-acre properties while still being just a short drive to nearby amenities. If you've been searching for a move-in ready home with high-end finishes, modern amenities, and room to spread out, this one deserves a look. 3 bedrooms, bonus room, 2 bathrooms, 1 acre, Chester County Schools.
New construction
Price cut: $18.1K (9/25)
$239,900
3045 Clifford Rd, Luray, TN 38352
3beds
2,175sqft
Manufactured Home
Built in 2026
1 Acres Lot
$239,600 Zestimate®
$110/sqft
$-- HOA
What's special
Full one-acre lotStriking vent hoodLarge walk-in closetPantry cabinetryCustom accent wallDedicated laundry roomSpacious primary suite
- 105 days
- 340
- 28
Zillow last checked:
Listing updated:
Listed by:
Julie Holt,
Blue Suede Realty 731-300-6773
Source: CWTAR,MLS#: 2603191
Facts & features
Interior
Bedrooms & bathrooms
- Bedrooms: 3
- Bathrooms: 2
- Full bathrooms: 2
- Main level bathrooms: 2
- Main level bedrooms: 3
Primary bedroom
- Level: Main
- Area: 240
- Dimensions: 15.0 x 16.0
Bedroom
- Level: Main
- Area: 156
- Dimensions: 12.0 x 13.0
Bedroom
- Level: Main
- Area: 144
- Dimensions: 12.0 x 12.0
Kitchen
- Level: Main
- Area: 240
- Dimensions: 20.0 x 12.0
Heating
- Central, Electric
Cooling
- Ceiling Fan(s), Central Air, Electric
Appliances
- Included: Electric Range, Electric Water Heater, Range Hood, Refrigerator, Stainless Steel Appliance(s)
- Laundry: Laundry Room, Main Level, Multiple Locations
Features
- Breakfast Bar, Ceiling Fan(s), Double Vanity, Eat-in Kitchen, Kitchen Island, Open Floorplan, Pantry, Tub Shower Combo, Walk-In Closet(s)
- Flooring: Luxury Vinyl
- Has basement: No
- Has fireplace: No
Interior area
- Total interior livable area: 2,175 sqft
Property
Parking
- Total spaces: 2
- Parking features: Gravel
Features
- Levels: One
- Patio & porch: Front Porch, Rear Porch
Lot
- Size: 1 Acres
- Dimensions: 1 acre
- Features: Corner Lot, Level
Details
- Parcel number: 010 033.00 000
- Special conditions: Standard
Construction
Type & style
- Home type: MobileManufactured
- Property subtype: Manufactured Home
Materials
- Brick, Vinyl Siding
- Foundation: Pillar/Post/Pier
- Roof: Composition
Condition
- true
- New construction: Yes
- Year built: 2026
Details
- Builder name: Clayton
Utilities & green energy
- Sewer: Septic Tank
- Water: Well
Community & HOA
Community
- Security: Carbon Monoxide Detector(s)
- Subdivision: None
HOA
- Has HOA: No
Location
- Region: Luray
Financial & listing details
- Price per square foot: $110/sqft
- Date on market: 7/7/2026
- Road surface type: Asphalt
Estimated market value
$239,600
$228,000 - $252,000
Not available
Price history
| Date | Event | Price |
|---|---|---|
| 9/25/2026 | Price change | $239,900-7%$110/sqft |
Source:  CWTAR #2603191 Report a problem CWTAR #2603191 Report a problem | ||
| 7/7/2026 | Listed for sale | $258,000$119/sqft |
Source: CWTAR #2603191 Report a problem | ||
Public tax history
Tax history is unavailable.
Monthly payment
Climate risks
Neighborhood: 38352
Nearby schools
Schools provided by the listing agent
- District: Chester County Schools
Source: CWTAR. This data may not be complete. We recommend contacting the local school district to confirm school assignments for this home.
Similar homes
- $232,4003 bd2 ba1.8k sqft94 Outlook Rdg, Beech Bluff, TN 38313For Sale
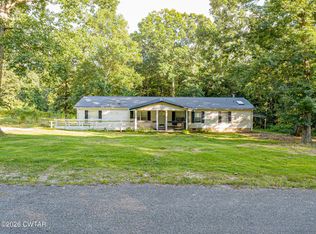 MLS ID #2603749, Nathan Lilly, Lilly Realty. CWTAR
 - $215,0004 bd2 ba1.4k sqft130 Simmons St, Henderson, TN 38340For Sale
 MLS ID #2604889, Shelby Robertson, Nest Realty. CWTAR
 - $262,0004 bd2 ba2k sqft38 Doe Creek Rd, Sardis, TN 38371For Sale
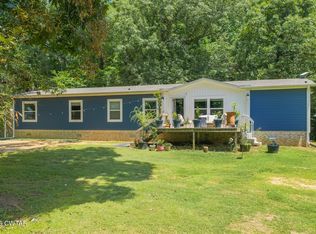 MLS ID #2603086, Sommer Crosby, Clear Choice Realty. CWTAR
 - $229,9003 bd2 ba1.2k sqft1408 Mifflin Rd, Jackson, TN 38301For Sale
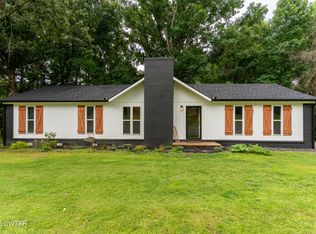 MLS ID #2603392, Jamie Wray, Vantage Real Estate Services. CWTAR
