Skip main navigation
For sale
  • Price cut: $100 (8/31)
    $234,900

    94 Outlook Rdg, Beech Bluff, TN 38313

    3beds
    1,836sqft
    Mobile Home
    Built in 1993
    18.34 Acres Lot
    $232,800 Zestimate®
    $128/sqft
    $-- HOA

    What's special

    Gas fireplaceLarge walk-in tiled showerOpen floor planAdditional storageLuxury vinyl plank flooringCovered outdoor space
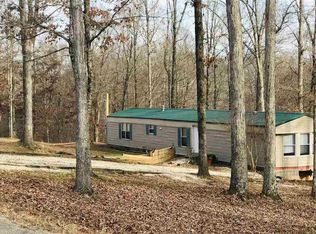
    Experience the space and privacy of country living at 94 Outlook Ridge in Beech Bluff! Situated on over 18 acres, this 3-bedroom, 2-bath home offers 1,836 sq. ft. of comfortable living space with an additional office that could easily serve as a 4th bedroom. The open floor plan features luxury vinyl plank flooring, a spacious living area, cozy den off the kitchen, and a gas fireplace. The primary suite includes a spacious bath with a large walk-in tiled shower. Outside, enjoy plenty of room to spread out, explore, garden, or simply enjoy the peaceful setting, along with covered outdoor space and additional storage. Located outside the city limits with county taxes only, this property offers the privacy and acreage of rural West Tennessee living while remaining within convenient driving distance of Jackson. With over 18 acres, a spacious home, and endless possibilities for the land, this is a rare opportunity to enjoy your own piece of the country! Contact Nathan Lilly at (731) 432-0769 for more information.
    34 days
    1,315
    148

    Likely to sell faster than

    Zillow last checked:

    Listing updated:

    Listed by:

    Nathan Lilly,

    Lilly Realty 731-300-4407

    Source: CWTAR,MLS#: 2603749MLS Logo

      Facts & features

      Interior

      Bedrooms & bathrooms
      • Bedrooms: 3
      • Bathrooms: 2
      • Full bathrooms: 2
      • Main level bathrooms: 2
      • Main level bedrooms: 3
      Primary bedroom
      • Level: Main
      • Area: 195
      • Dimensions: 15.0 x 13.0
      Bedroom
      • Level: Main
      • Area: 143
      • Dimensions: 11.0 x 13.0
      Bedroom
      • Level: Main
      • Area: 156
      • Dimensions: 12.0 x 13.0
      Kitchen
      • Level: Main
      • Area: 336
      • Dimensions: 14.0 x 24.0
      Appliances
      • Included: Dishwasher, Electric Cooktop, Refrigerator
      Features
      • Windows: Aluminum Frames
      • Has fireplace: Yes
      • Fireplace features: Gas Log
      Interior area
      • Total interior livable area: 1,836 sqft

      Property

      Parking
      • Total spaces: 4
      Accessibility
      • Accessibility features: Accessible Approach with Ramp
      Features
      • Levels: One
      Lot
      • Size: 18.34 Acres
      • Dimensions: 18.34 acres +-
      Details
      • Parcel number: 103 038.15
      • Special conditions: Standard

      Construction

      Type & style
      • Home type: MobileManufactured
      • Property subtype: Mobile Home
      Condition
      • false
      • New construction: No
      • Year built: 1993

      Utilities & green energy

      • Water: Public

      Community & HOA

      Community
      • Subdivision: Beechwood Estates
      Location
      • Region: Beech Bluff

      Financial & listing details

      • Price per square foot: $128/sqft
      • Tax assessed value: $40,500
      • Annual tax amount: $189
      • Date on market: 8/8/2026

        Estimated market value

        $232,800

        $221,000 - $244,000

        Not available

        Price history

        DateEventPrice
        8/31/2026Price change$234,9000%$128/sqft
        Source: CWTAR #2603749 Report a problem
        8/8/2026Listed for sale$235,000-2%$128/sqft
        Source: CWTAR #2603749 Report a problem
        11/1/2025Listing removed$239,900$131/sqft
        Source: CWTAR #2503261 Report a problem
        7/15/2025Price change$239,900+23.1%$131/sqft
        Source: CWTAR #2503261 Report a problem
        5/4/2023Pending sale$194,900$106/sqft
        Source: CWTAR #231441 Report a problem
        4/20/2023Listed for sale$194,900+65.3%$106/sqft
        Source: CWTAR #231441 Report a problem
        9/18/2020Listing removed$117,900$64/sqft
        Source: Casey Real Estate #203300 Report a problem
        9/12/2020Price change$117,900-1.7%$64/sqft
        Source: Casey Real Estate #203300 Report a problem
        8/17/2020Price change$119,900+42.7%$65/sqft
        Source: Casey Real Estate #203300 Report a problem
        7/8/2020Listed for sale$84,000$46/sqft
        Source: Owner Report a problem
        2/9/2020Listing removed$84,000$46/sqft
        Source: Casey Real Estate #200087 Report a problem
        1/7/2020Listed for sale$84,000+217%$46/sqft
        Source: Casey Real Estate #200087 Report a problem
        8/13/2013Sold$26,500-3.6%$14/sqft
        Source: Public Record Report a problem
        8/10/2013Listed for sale$27,500$15/sqft
        Source: Coldwell Banker Real Estate Now #156647 Report a problem
        7/9/2013Listing removed$27,500$15/sqft
        Source: Coldwell Banker Real Estate Now #156647 Report a problem
        5/15/2013Listed for sale$27,500$15/sqft
        Source: Coldwell Banker Real Estate Now #156647 Report a problem

        Public tax history

        YearProperty taxesTax assessment
        2025$190 $10,125
        2024$190 $10,125
        2023$190 $10,125
        2022$190 -10.1%$10,125 +12.8%
        2021$211 $8,975
        2020$211 $8,975
        2019$211 $8,975
        2018$211 -8.3%$8,975 -4.5%
        2017$230 $9,400
        2016$230 +13.8%$9,400
        2015$202 $9,400
        2014$202 $9,400
        2013-- $9,400 -47.8%
        2012$387 $17,991
        2011$387 $17,991
        2010-- $17,991
        2009-- $17,991 +0.9%
        2008$412 $17,826
        2007$412 $17,826
        2006$412 $17,826
        2005$412 -6.1%$17,826
        2004$439 +9%$17,826 +9%
        2002$402 $16,361
        2001-- $16,361 -75%
        2000-- $65,442
        Find assessor info on the county website

        Monthly payment

        Estimated monthly payment$1,822
        All calculations are estimates and provided by Zillow, Inc. for informational purposes only. Actual amounts may vary.
        HOA fees may include property taxes on listings classified as Co-Ops. Contact the listing agent and/or owner for fee details.
        See how much you could borrow to make a competitive offer.

        Climate risks

        Neighborhood: 38313

        Getting around

        0 / 100
        Car-Dependent

        Nearby schools

        GreatSchools rating
        Schools provided by the listing agent
        • District: Jackson Madison Consolidated District

        Source: CWTAR. This data may not be complete. We recommend contacting the local school district to confirm school assignments for this home.

        A local agent can set up tours, give advice and negotiate with sellers.

        Browse local experts