Get ready to fall head over heels for one-story living done right! This gorgeous three-bedroom, two-bathroom gem sits on a generous lot in one of Villa Rica's most sought-after neighborhoods, where tree-lined streets and friendly waves from neighbors make every single day feel like a mini vacation. Swing open the front door and - hello, sunshine! An open floor plan drenched in natural light thanks to oversized picture windows will have you grinning from ear to ear. Luxury vinyl plank flooring glides through the main living areas, leading straight to a kitchen that honestly deserves its own fan club. We're talking a spacious island with breakfast bar, dreamy pendant lighting, and a pot filler over the stove that makes cooking feel downright fancy. The living area? Vaulted ceilings and a cozy electric fireplace that delivers real warmth or pure flickering vibes - your call! The primary suite is your personal retreat, complete with an ensuite bath featuring a large tile shower with seamless glass doors, a soaking tub begging for bubble baths, double vanity, and a walk-in closet that'll make organizing actually enjoyable. Now let's talk about the back deck - partially covered with ceiling fans, overlooking a private backyard that's practically screaming for weekend barbecues and lazy Sunday mornings. And the garage? Impressively spacious and organized enough to spark serious neighborhood envy. Built with top-notch craftsmanship and thoughtful details at every turn, this home is comfort, style, and easy living all wrapped into one irresistible package. Schedule your private showing before someone else scoops it up!
Active
Price cut: $15.1K (8/11)
$424,900
3046 Ridgeview Ct, Villa Rica, GA 30180
3beds
2,085sqft
Single Family Residence
Built in 2023
0.56 Acres Lot
$422,300 Zestimate®
$204/sqft
$170/mo HOA
What's special
Cozy electric fireplacePrivate backyardOversized picture windowsWalk-in closetLuxury vinyl plank flooringDreamy pendant lightingTree-lined streets
- 175 days
- 300
- 17
Zillow last checked:
Listing updated:
Listed by:
Robert E Goolsby 770-401-7661,
Robert Goolsby Real Estate Group
Source: GAMLS,MLS#: 10742417
Facts & features
Interior
Bedrooms & bathrooms
- Bedrooms: 3
- Bathrooms: 2
- Full bathrooms: 2
- Main level bathrooms: 2
- Main level bedrooms: 3
Rooms
- Room types: Family Room, Foyer, Laundry
Kitchen
- Features: Breakfast Bar, Kitchen Island, Solid Surface Counters
Heating
- Central, Electric, Heat Pump
Cooling
- Ceiling Fan(s), Central Air, Electric
Appliances
- Included: Electric Water Heater, Microwave, Oven/Range (Combo)
- Laundry: In Hall
Features
- Double Vanity, High Ceilings, Master On Main Level, Separate Shower, Soaking Tub, Tile Bath
- Flooring: Carpet, Tile, Vinyl
- Basement: Crawl Space
- Number of fireplaces: 1
- Fireplace features: Family Room, Other
Interior area
- Total structure area: 2,085
- Total interior livable area: 2,085 sqft
- Finished area above ground: 2,085
- Finished area below ground: 0
Video & virtual tour
Property
Parking
- Parking features: Attached, Garage, Garage Door Opener, Kitchen Level, Storage
- Has attached garage: Yes
Features
- Levels: One
- Stories: 1
- Patio & porch: Deck, Porch
Lot
- Size: 0.56 Acres
- Features: Cul-De-Sac
Details
- Parcel number: F03 0046
Construction
Type & style
- Home type: SingleFamily
- Architectural style: Craftsman
- Property subtype: Single Family Residence
Materials
- Concrete
- Roof: Composition
Condition
- Resale
- New construction: No
- Year built: 2023
Utilities & green energy
- Sewer: Public Sewer
- Water: Public
- Utilities for property: Cable Available, Electricity Available, High Speed Internet, Phone Available, Sewer Connected, Water Available
Community & HOA
Community
- Features: Clubhouse, Gated, Golf, Lake, Marina, Playground, Pool, Shared Dock, Tennis Court(s)
- Security: Gated Community
- Subdivision: Fairfield Plantation
HOA
- Has HOA: Yes
- Services included: Maintenance Grounds, Private Roads, Security, Swimming, Tennis
- HOA fee: $2,036 annually
Location
- Region: Villa Rica
Financial & listing details
- Price per square foot: $204/sqft
- Tax assessed value: $434,333
- Annual tax amount: $3,718
- Date on market: 4/28/2026
- Cumulative days on market: 175 days
- Listing agreement: Exclusive Right To Sell
- Listing terms: Cash,Conventional,FHA,USDA Loan,VA Loan
- Electric utility on property: Yes
Estimated market value
$422,300
$401,000 - $443,000
$2,430/mo
Price history
| Date | Event | Price |
|---|---|---|
| 8/11/2026 | Price change | $424,900-3.4%$204/sqft |
Source:  GAMLS #10742417 Report a problem GAMLS #10742417 Report a problem | ||
| 6/15/2026 | Price change | $440,000-2.2%$211/sqft |
Source: GAMLS #10742417 Report a problem | ||
| 4/28/2026 | Listed for sale | $450,000+9.1%$216/sqft |
Source: GAMLS #10742417 Report a problem | ||
| 4/12/2024 | Sold | $412,500$198/sqft |
Source: GAMLS #10256064 Report a problem | ||
| 3/15/2024 | Pending sale | $412,500$198/sqft |
Source: GAMLS #10256064 Report a problem | ||
| 3/7/2024 | Price change | $412,500-0.6%$198/sqft |
Source: GAMLS #10256064 Report a problem | ||
| 2/21/2024 | Listed for sale | $415,000+3508.7%$199/sqft |
Source: GAMLS #10256064 Report a problem | ||
| 4/11/2023 | Sold | $11,500$6/sqft |
Source: Public Record Report a problem | ||
| 4/3/2023 | Pending sale | $11,500$6/sqft |
Source: GAMLS #10135977 Report a problem | ||
| 3/21/2023 | Price change | $11,500-14.8%$6/sqft |
Source: GAMLS #10135977 Report a problem | ||
| 3/15/2023 | Price change | $13,500-18.2%$6/sqft |
Source: GAMLS #10135977 Report a problem | ||
| 3/6/2023 | Price change | $16,500-10.8%$8/sqft |
Source: GAMLS #10135977 Report a problem | ||
| 3/3/2023 | Listed for sale | $18,500$9/sqft |
Source: GAMLS #10135977 Report a problem | ||
| 2/17/2023 | Listing removed | $18,500$9/sqft |
Source: GAMLS #10082258 Report a problem | ||
| 8/16/2022 | Listed for sale | $18,500+208.3%$9/sqft |
Source:  West Metro BOR #143321 Report a problem West Metro BOR #143321 Report a problem | ||
| 9/28/2018 | Sold | $6,000$3/sqft |
Source: Public Record Report a problem | ||
Public tax history
| Year | Property taxes | Tax assessment |
|---|---|---|
| 2025 | $3,751 +0.8% | $173,733 +5.7% |
| 2024 | $3,719 +2921.4% | $164,398 +3061.5% |
| 2023 | $123 +11.5% | $5,200 +18.2% |
| 2022 | $110 +79.3% | $4,400 +83.3% |
| 2021 | $62 -0.9% | $2,400 |
| 2020 | $62 -1.5% | $2,400 |
| 2019 | $63 | $2,400 |
| 2018 | -- | -- |
| 2017 | -- | -- |
| 2016 | -- | -- |
| 2015 | $37 -0.4% | $1,320 |
| 2014 | $37 | $1,320 |
| 2013 | -- | -- |
| 2012 | -- | -- |
| 2011 | -- | -- |
| 2010 | -- | -- |
| 2008 | -- | $1,400 |
| 2007 | -- | $1,400 |
| 2006 | -- | $1,400 |
| 2005 | -- | $1,400 |
| 2004 | -- | $1,400 +16.7% |
| 2003 | -- | $1,200 |
| 2002 | -- | $1,200 |
Find assessor info on the county website
Monthly payment
Est. payment
Payment breakdown
Explore the cost of this home by adjusting the details. Changes won't be saved.Climate risks
Neighborhood: Fairfield Plantation
Nearby schools
Schools provided by the listing agent
- Elementary: Sand Hill
- Middle: Bay Springs
- High: Villa Rica
Source: GAMLS. This data may not be complete. We recommend contacting the local school district to confirm school assignments for this home.
Similar homes
- $429,0003 bd4 ba1.8k sqft3104 Lakeview Pkwy, Villa Rica, GA 30180Active
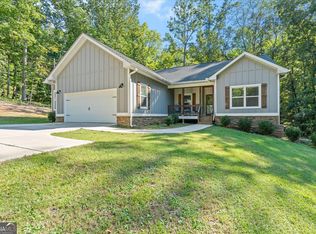
 MLS ID #10846690, Katie Amos, ERA Sunrise Realty. GAMLS
 - $349,9003 bd2 ba1.7k sqft3051 Lakeview Pkwy, Villa Rica, GA 30180Active
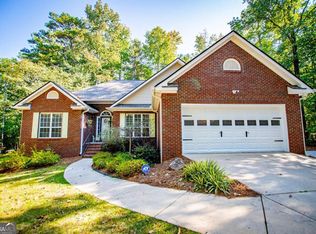 MLS ID #10874319, Paula Waters, Georgia West Realty Inc. GAMLS
 - $445,0003 bd3 ba2.4k sqft5286 Greenway Dr, Villa Rica, GA 30180Active
 MLS ID #10874905, Bethany Hickom, Metro West Realty Group LLC. GAMLS
 - $422,4995 bd3 ba2.4k sqft7202 Tara Dr, Villa Rica, GA 30180Active
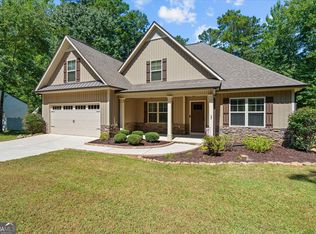 MLS ID #10832683, Teresa DH Williams, Mission Realty Group. GAMLS
 - $400,0004 bd2 ba2k sqft5364 Britton Dr, Villa Rica, GA 30180ActiveMLS ID #10856232, Jessica K Rossey, Georgia Life Realty. GAMLS
- $459,9004 bd3 ba3.1k sqft2033 Lakeview Pkwy, Villa Rica, GA 30180ActiveMLS ID #10819187, Ory Gari, Gari & Gari Realty. GAMLS
- $379,9004 bd3 ba2.3k sqft5220 Woodmont Dr, Villa Rica, GA 30180ActiveMLS ID #10816883, Danielle Black, Cornerstone Collective Realty. GAMLS
- $379,0003 bd3 ba2.1k sqft3164 Sweetbriar Dr, Villa Rica, GA 30180ActiveMLS ID #10772746, Zephyr Smith, Real Broker, LLC. GAMLS
- $294,9003 bd2 ba1.4k sqft3009 Lakeview Pkwy, Villa Rica, GA 30180ActiveMLS ID #10808233, Robert E Goolsby, Robert Goolsby Real Estate Group. GAMLS
- $449,0003 bd3 ba1.7k sqft1880 Rocky Branch Rd, Villa Rica, GA 30180ActiveMLS ID #10869715, Faith Lindley, Flagstone Realty Group LLC. GAMLS
- $429,9004 bd3 ba2.2k sqft97 Worthington Ln, Villa Rica, GA 30180ActiveMLS ID #10798441, Michelle Calcagno, Cornerstone Collective Realty. GAMLS
- $299,9003 bd3 ba2.3k sqft7349 S Mitchell Ct, Villa Rica, GA 30180ActiveMLS ID #10696420, Thomasina Brazil, Sky High Realty. GAMLS
- $464,9994 bd3 ba2.1k sqft2406 Battle Dr, Villa Rica, GA 30180ActiveMLS ID #10835728, Teresa DH Williams, Mission Realty Group. GAMLS
- $375,0003 bd2 ba2.3k sqft8736 Camp Rd, Winston, GA 30187ActiveMLS ID #10874614, Hector A Melara, Epique Realty. GAMLS
- $404,6005 bd3 ba2k sqft209 Bonnie Sue Dr, Villa Rica, GA 30180ActiveMLS ID #10823455, Ovie Samples, Mission Realty Group. GAMLS
- $394,9004 bd4 ba2.3k sqft1180 Awenasa Dr, Villa Rica, GA 30180ActiveMLS ID #10806534, Sheri Estes, Your Home Sold Guaranteed Realty HOR. GAMLS
- $469,0004 bd3 ba2.2k sqft9129 Lakeview Pkwy, Villa Rica, GA 30180ActiveMLS ID #10685817, Teresa DH Williams, Mission Realty Group. GAMLS
- $469,0004 bd3 ba2.2k sqft10041 Lakeview Pkwy, Villa Rica, GA 30180ActiveMLS ID #10692598, Teresa DH Williams, Mission Realty Group. GAMLS
- $390,0005 bd3 ba2.4k sqft141 Reid Plantation Dr, Villa Rica, GA 30180ActiveMLS ID #10835924, Carlos Valenciano, Virtual Properties Realty.Net. GAMLS
- $474,9004 bd4 ba2.8k sqft51 Post Oak Trce, Villa Rica, GA 30180ActiveMLS ID #10765413, Mary C Tritt, T Tritt Realty, LLC. GAMLS
