Peace, Privacy, and Perfection in The Parks!
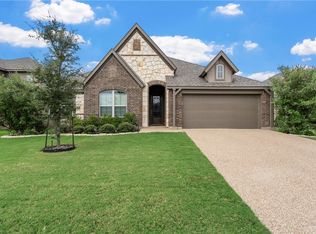
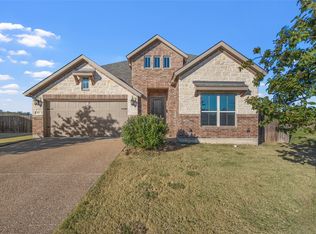
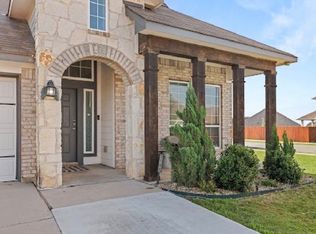
Tucked away at the end of a quiet cul-de-sac, this stunning 2019-built home offers the ultimate open-concept layout. The layout is a dream for busy mornings and movie nights too. The heart of the home is a massive living area with a woodburning fireplace, that flows seamlessly into a chef-inspired kitchen, featuring a large center island the ultimate spot for homework or quick breakfasts. The spacious dining area welcomes more formal sit down meals. Storage is a breeze with the oversized walk-in pantry that can handle even the largest grocery hauls. Retreat to the isolated master ensuite for maximum privacy, or head outside to the fenced backyard to relax under the custom pergola patio. This home is more than just square footage, it's where your family's next chapter begins! Don't miss out, schedule your showing today!
For sale
$392,900
905 Heriot Ct, McGregor, TX 76657
4beds
2,249sqft
Est.: Get pre-qualified
Single Family Residence
Built in 2019
7,274 Square Feet Lot
$388,500 Zestimate®
$175/sqft
$-- HOA
What's special
Woodburning fireplaceCustom pergola patioSpacious dining areaQuiet cul-de-sacFenced backyardLarge center islandChef-inspired kitchen
- 45 days |
- 454 |
- 28 |
Zillow last checked:
Listing updated:
Listed by:
Linda McDonald 493998,
Coldwell Banker Apex, REALTORS 254-776-0000
Source: NTREIS,MLS#: 21241107
Tour with a local agent
Facts & features
Interior
Bedrooms & bathrooms
- Bedrooms: 4
- Bathrooms: 2
- Full bathrooms: 2
Primary bedroom
- Features: Ceiling Fan(s), Dual Sinks, Double Vanity, En Suite Bathroom, Garden Tub/Roman Tub, Separate Shower, Walk-In Closet(s)
- Level: First
- Dimensions: 17 x 18
Bedroom
- Level: First
- Dimensions: 10 x 12
Bedroom
- Level: First
- Dimensions: 10 x 11
Bedroom
- Level: First
- Dimensions: 10 x 10
Living room
- Features: Ceiling Fan(s), Fireplace
- Level: First
- Dimensions: 18 x 24
Appliances
- Included: Dishwasher, Electric Oven, Electric Range, Electric Water Heater, Disposal, Ice Maker, Microwave, Refrigerator
- Laundry: Washer Hookup, Dryer Hookup, Laundry in Utility Room
Features
- Double Vanity, Eat-in Kitchen, Granite Counters, Kitchen Island, Open Floorplan, Cable TV, Walk-In Closet(s)
- Flooring: Carpet
- Windows: Bay Window(s), Window Coverings
- Has basement: No
- Number of fireplaces: 1
- Fireplace features: Wood Burning
Interior area
- Total interior livable area: 2,249 sqft
Video & virtual tour
Property
Parking
- Total spaces: 2
- Parking features: Garage
- Attached garage spaces: 2
Features
- Levels: One
- Stories: 1
- Patio & porch: Covered
- Exterior features: Rain Gutters
- Pool features: None
- Fencing: Wood
Lot
- Size: 7,274 Square Feet
- Features: Landscaped, Sprinkler System
Details
- Parcel number: 345100000001390
Construction
Type & style
- Home type: SingleFamily
- Architectural style: Traditional,Detached
- Property subtype: Single Family Residence
- Attached to another structure: Yes
Materials
- Brick, Stone Veneer
- Roof: Composition
Condition
- Year built: 2019
Utilities & green energy
- Sewer: Public Sewer
- Water: Public
- Utilities for property: Sewer Available, Water Available, Cable Available
Community & HOA
Community
- Features: Curbs, Sidewalks
- Subdivision: Parks Ph I
HOA
- Has HOA: No
Location
- Region: Mcgregor
Financial & listing details
- Price per square foot: $175/sqft
- Tax assessed value: $383,010
- Annual tax amount: $8,637
- Date on market: 4/16/2026
Estimated market value
$388,500
$369,000 - $408,000
$2,878/mo
Price history
| Date | Event | Price |
|---|---|---|
| 4/16/2026 | Listed for sale | $392,900+28.4%$175/sqft |
Source: NTREIS #21241107 Report a problem | ||
| 8/10/2020 | Listing removed | $305,990$136/sqft |
Source: Knob & Key Realty Partners, Llc #190222 Report a problem | ||
| 7/30/2020 | Pending sale | $305,990$136/sqft |
Source: Knob & Key Realty Partners, Llc #190222 Report a problem | ||
| 7/30/2020 | Listed for sale | $305,990$136/sqft |
Source: Knob & Key Realty Partners, Llc #190222 Report a problem | ||
Public tax history
| Year | Property taxes | Tax assessment |
|---|---|---|
| 2025 | $8,254 | $383,010 -2.4% |
| 2024 | -- | $392,440 -8% |
| 2023 | $8,430 -0.4% | $426,400 +10.9% |
| 2022 | $8,467 +21.9% | $384,660 +29.3% |
| 2021 | $6,946 | $297,500 +37.7% |
| 2020 | -- | $216,000 +744.7% |
| 2019 | -- | $25,570 |
Find assessor info on the county website
Monthly payment
Est. payment$--/mo
Payment breakdown
Explore the cost of this home by adjusting the details. Changes won't be saved.
All calculations are estimates and provided by Zillow, Inc. for informational purposes only. Actual amounts may vary.
HOA fees may include property taxes on listings classified as Co-Ops. Contact the listing agent and/or owner for fee details.
Mortgage interest rates are dependent on a number of factors, including credit score, down payment, and repayment length. Interest rate data provided by Zillow Group Marketplace, Inc. as of 1/1/1970 from various mortgage lenders with which we have lead or other similar arrangements; the Estimated Payment is an average of those rates.
See how much you could borrow to make a competitive offer.
Climate risks
Neighborhood: 76657
Nearby schools
GreatSchools rating
- 3/10McGregor Elementary SchoolGrades: 2-5Distance: 4.3 mi
- 5/10Isbill Junior High SchoolGrades: 6-8Distance: 4.2 mi
- 7/10McGregor High SchoolGrades: 9-12Distance: 4.2 mi
Schools provided by the listing agent
- Elementary: McGregor
- High: McGregor
- District: McGregor ISD
Source: NTREIS. This data may not be complete. We recommend contacting the local school district to confirm school assignments for this home.
A local agent can set up tours, give advice and negotiate with sellers.
A local lender can help you make sure your offer is ready when you are.
- Texas
- McLennan County
- Mc Gregor
- 76657
- 905 Heriot Ct
Nearby cities
Nearby zip codes
Other Mc Gregor Topics
