Charming and full of character, this beautiful one-story cottage offers the perfect blend of comfort and convenience in the highly sought-after Midway ISD.
Featuring 4 spacious bedrooms and 3 full bathrooms, this thoughtfully designed home provides plenty of room for family, guests, or a home office setup. The single-story layout ensures easy living, with a warm and inviting atmosphere throughout.
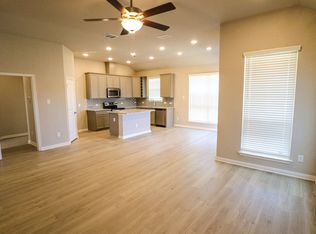
The heart of the home offers a cozy yet functional living space, ideal for both relaxing evenings and entertaining. Each bedroom is generously sized, while the bathrooms are well-appointed to accommodate both everyday living and hosting.
Step outside and enjoy access to a wonderful community playground—perfect for outdoor fun, gatherings, and making lasting memories right in your neighborhood.
With its charming cottage style, practical layout, and prime location, this home is a rare find in Midway ISD. Don’t miss the opportunity to make it yours!
For sale
$369,500
3205 Dottavio Rd, Lorena, TX 76655
4beds
2,121sqft
Single Family Residence
Built in 2023
7,274 Square Feet Lot
$362,900 Zestimate®
$174/sqft
$38/mo HOA
What's special
Beautiful one-story cottageCharming cottage stylePractical layoutSingle-story layoutWarm and inviting atmosphere
- 76 days
- 86
- 8
Zillow last checked:
Listing updated:
Listed by:
Hyla Ruiz 0676013,
Turner Brothers Real Estate, LLC 254-759-8027
Source: NTREIS,MLS#: 21345712
Facts & features
Interior
Bedrooms & bathrooms
- Bedrooms: 4
- Bathrooms: 3
- Full bathrooms: 3
Primary bedroom
- Level: First
- Dimensions: 16 x 21
Living room
- Level: First
- Dimensions: 20 x 18
Heating
- Central, Electric
Cooling
- Central Air, Ceiling Fan(s), Electric
Appliances
- Included: Dishwasher, Electric Range, Microwave
Features
- Double Vanity, Eat-in Kitchen, Granite Counters, High Speed Internet, In-Law Floorplan, Open Floorplan, Pantry, Walk-In Closet(s)
- Flooring: Vinyl
- Has basement: No
- Has fireplace: No
Interior area
- Total interior livable area: 2,121 sqft
Video & virtual tour
Property
Parking
- Total spaces: 2
- Parking features: Door-Multi, Garage Faces Front, Garage, Garage Door Opener
- Attached garage spaces: 2
Features
- Levels: One
- Stories: 1
- Pool features: None
Lot
- Size: 7,274 Square Feet
Details
- Parcel number: 411903
Construction
Type & style
- Home type: SingleFamily
- Architectural style: Detached
- Property subtype: Single Family Residence
Materials
- Brick
- Foundation: Slab
Condition
- Year built: 2023
Utilities & green energy
- Sewer: Public Sewer
- Water: Public
- Utilities for property: Cable Available, Sewer Available, Water Available
Community & HOA
Community
- Subdivision: Park Meadows
HOA
- Has HOA: Yes
- Services included: All Facilities
- HOA fee: $450 annually
- HOA name: Berkshire Hathaway
- HOA phone: 979-703-1819
Location
- Region: Lorena
Financial & listing details
- Price per square foot: $174/sqft
- Tax assessed value: $288,100
- Annual tax amount: $6,220
- Date on market: 7/30/2026
- Cumulative days on market: 76 days
- Listing terms: Assumable,Cash,Conventional,Contract,FHA
Estimated market value
$362,900
$345,000 - $381,000
$2,657/mo
Price history
| Date | Event | Price |
|---|---|---|
| 6/23/2026 | Price change | $369,500-1.5%$174/sqft |
Source: NTREIS #21260705 Report a problem | ||
| 5/11/2026 | Listed for sale | $375,000$177/sqft |
Source: NTREIS #21260705 Report a problem | ||
Public tax history
| Year | Property taxes | Tax assessment |
|---|---|---|
| 2025 | $5,538 +20.8% | $256,536 +20% |
| 2024 | $4,583 -0.4% | $213,780 |
| 2023 | $4,602 | $213,780 |
Find assessor info on the county website
Monthly payment
Est. payment
Payment breakdown
Explore the cost of this home by adjusting the details. Changes won't be saved.Climate risks
Neighborhood: 76655
Nearby schools
Schools provided by the listing agent
- Elementary: Park Hill
- Middle: Midway
- High: Midway
- District: Midway ISD
Source: NTREIS. This data may not be complete. We recommend contacting the local school district to confirm school assignments for this home.
Similar homes
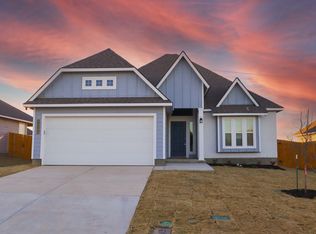
- $369,5004 bd3 ba2.1k sqft3228 Dottavio Rd, Lorena, TX 76655For Sale
 MLS ID #21318610, Daniela Rodriguez. NTREIS
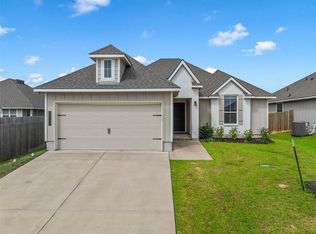
 - $355,0004 bd3 ba2k sqft11217 Pallasite Dr, Lorena, TX 76655For Sale
 MLS ID #21239981, Heather Vander Woude. NTREIS
 - $309,0004 bd3 ba2k sqft3125 Risinger Rd, Lorena, TX 76655For Sale
 MLS ID #21370176, Roman Novian. NTREIS
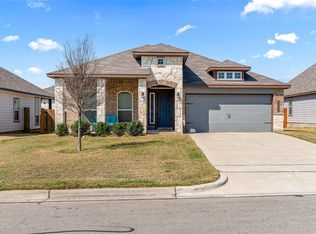
 - $344,9003 bd2 ba1.8k sqft3205 Zabel Dr, Lorena, TX 76655Active
 MLS ID #2910634, Jennifer Cecil, ERA Experts. Unlock MLS
 - $299,5003 bd3 ba1.6k sqft11509 Ullrich Ct, Lorena, TX 76655Active
 MLS ID #617617, Shane Turner, Turner Brothers Real Estate, LLC. Central Texas MLS
