PAID-OFF SOLAR PANELS INCLUDED! Enjoy the benefits of energy-efficient living with a large solar panel system that is fully paid for and conveys with the property. Seller reports average utility bills of approximately $73 per month over the last six months, making the solar system an especially attractive feature. This well-maintained 3-bedroom, 2-bath home in the desirable Park Meadows community and Midway ISD. The light and inviting interior features large windows, fresh interior paint, and vinyl flooring throughout the main living areas. The kitchen offers granite countertops, stainless steel appliances, and a brand-new dishwasher, with plenty of space for everyday living and entertaining. The spacious primary suite offers an en suite bath with granite countertops, dual sinks, a separate shower, garden tub, and generous closet space. Step outside and enjoy the recently added above-ground pool, installed within the last three months—perfect for Texas summers! Conveniently located less than a quarter mile from the neighborhood park and close to highly regarded Park Hill Elementary, shopping, dining, and more. With paid-off solar panels, fresh updates, a new pool, and a fantastic Park Meadows location, this home is ready for its next owner!
For sale
$270,000
2921 Beutel Rd, Lorena, TX 76655
3beds
1,529sqft
Single Family Residence
Built in 2019
6,621 Square Feet Lot
$264,600 Zestimate®
$177/sqft
$20/mo HOA
What's special
Perfect for texas summersBrand-new dishwasherFresh interior paintStainless steel appliancesLarge windowsGenerous closet spaceRecently added above-ground pool
- 3 days |
- 137 |
- 10 |
Likely to sell faster than
Zillow last checked:
Listing updated:
Listed by:
Andrea Ridgway 600635,
Coldwell Banker Apex, REALTORS 254-776-0000
Source: NTREIS,MLS#: 21356537
Facts & features
Interior
Bedrooms & bathrooms
- Bedrooms: 3
- Bathrooms: 2
- Full bathrooms: 2
Primary bedroom
- Features: Ceiling Fan(s)
- Level: First
- Dimensions: 0 x 0
Living room
- Level: First
- Dimensions: 0 x 0
Heating
- Electric
Cooling
- Electric
Appliances
- Included: Dishwasher, Electric Range, Electric Water Heater
- Laundry: Washer Hookup, Dryer Hookup, ElectricDryer Hookup, Laundry in Utility Room
Features
- Double Vanity, Eat-in Kitchen, Granite Counters, Walk-In Closet(s)
- Flooring: Ceramic Tile, Vinyl
- Windows: Window Coverings
- Has basement: No
- Has fireplace: No
Interior area
- Total interior livable area: 1,529 sqft
Video & virtual tour
Property
Parking
- Total spaces: 2
- Parking features: Garage Faces Front
- Attached garage spaces: 2
Features
- Levels: One
- Stories: 1
- Patio & porch: Covered
- Pool features: Above Ground, Pool
- Fencing: Back Yard,Fenced,Wood
Lot
- Size: 6,621 Square Feet
Details
- Parcel number: 362522030013060
Construction
Type & style
- Home type: SingleFamily
- Architectural style: Traditional,Detached
- Property subtype: Single Family Residence
Materials
- Brick
- Foundation: Slab
- Roof: Asphalt
Condition
- Resale
- Year built: 2019
Utilities & green energy
- Sewer: Public Sewer
- Water: Public
- Utilities for property: Sewer Available, Separate Meters, Water Available
Community & HOA
Community
- Features: Playground, Park, Curbs
- Security: Security System
- Subdivision: Park Meadows Add
HOA
- Has HOA: Yes
- Services included: Maintenance Grounds
- HOA fee: $240 annually
- HOA name: Berkshire Hathaway
- HOA phone: 979-702-1819
Location
- Region: Lorena
Financial & listing details
- Price per square foot: $177/sqft
- Tax assessed value: $275,510
- Annual tax amount: $5,947
- Date on market: 8/11/2026
- Cumulative days on market: 5 days
- Listing terms: Cash,Conventional,FHA,Texas Vet,VA Loan
Estimated market value
$264,600
$251,000 - $278,000
$2,207/mo
Price history
| Date | Event | Price |
|---|---|---|
| 8/11/2026 | Listed for sale | $270,000$177/sqft |
Source: NTREIS #21356537 Report a problem | ||
| 3/26/2020 | Sold | -- |
Source: Agent Provided Report a problem | ||
Public tax history
| Year | Property taxes | Tax assessment |
|---|---|---|
| 2025 | $4,066 +4.2% | $275,510 +8.8% |
| 2024 | $3,904 +13.4% | $253,209 +10% |
| 2023 | $3,442 -14.5% | $230,190 +10% |
| 2022 | $4,024 -2.2% | $209,264 +10% |
| 2021 | $4,112 | $190,240 +158.7% |
| 2020 | -- | $73,550 +269.2% |
| 2019 | -- | $19,920 |
Find assessor info on the county website
Monthly payment
Est. payment
Payment breakdown
Explore the cost of this home by adjusting the details. Changes won't be saved.Climate risks
Neighborhood: 76655
Nearby schools
GreatSchools rating
- 10/10Park Hill ElementaryGrades: PK-5Distance: 1.1 mi
- 6/10Midway Middle SchoolGrades: 6-8Distance: 2 mi
- 8/10Midway High SchoolGrades: 9-12Distance: 2.5 mi
Schools provided by the listing agent
- Elementary: Park Hill
- Middle: Midway
- High: Midway
- District: Midway ISD
Source: NTREIS. This data may not be complete. We recommend contacting the local school district to confirm school assignments for this home.
- $285,8004 bd2 ba1.6k sqft2925 Beutel Rd, Lorena, TX 76655Off Market
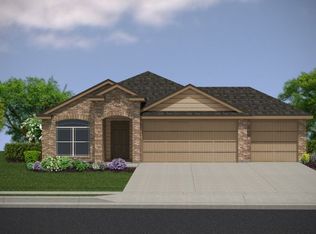
- $--4 bd3 ba2.2k sqft2917 Beutel Rd, Lorena, TX 76655Sold
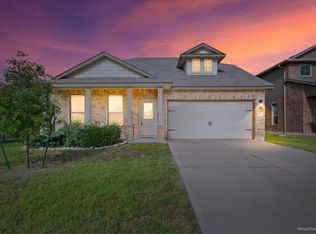
- $264,6003 bd2 ba1.5k sqft2929 Beutel Rd, Lorena, TX 76655Off Market
- $351,5005 bd2 ba2.5k sqft2913 Beutel Rd, Lorena, TX 76655Off Market
- $273,4003 bd2 ba1.5k sqft2920 Risinger Rd, Lorena, TX 76655Off Market
- $325,0004 bd2 ba2.3k sqft2924 Risinger Rd, Lorena, TX 76655Off Market
- $274,4003 bd2 ba1.5k sqft2916 Risinger Rd, Lorena, TX 76655Off Market
- $256,9003 bd2 ba1.4k sqft2928 Risinger Rd, Lorena, TX 76655Off Market
A local agent can set up tours, give advice and negotiate with sellers.
Similar homes
- $273,0003 bd2 ba1.4k sqft2824 Keathley Dr, Lorena, TX 76655For Sale
 MLS ID #21333314, Cassie Carter. NTREIS
 - $299,0003 bd2 ba1.7k sqft2912 Jackal Dr, Lorena, TX 76655For Sale
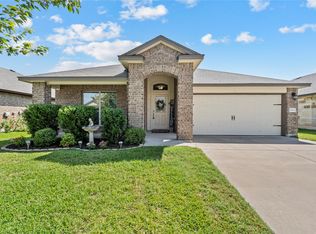 MLS ID #21344694, Kathryn Lee. NTREIS
 - $320,0003 bd2 ba1.7k sqft3204 Autry Rd, Lorena, TX 76655For Sale
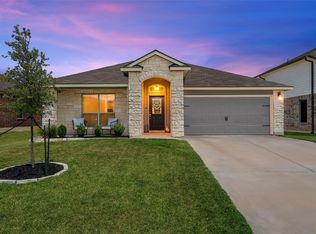 MLS ID #21349844, Melissa Miller. NTREIS
 - $289,9004 bd2 ba1.7k sqft3000 Skinner Dr, Lorena, TX 76655For Sale
 MLS ID #21316042, Mario Cruz-Gonzalez. NTREIS
 - $279,5003 bd2 ba1.5k sqft3224 Dottavio Rd, Lorena, TX 76655For SaleMLS ID #21326478, Terra Brock. NTREIS
- $295,9003 bd2 ba1.5k sqft3213 Dottavio Rd, Lorena, TX 76655For SaleMLS ID #21260787, Casey Turner. NTREIS
- $310,0004 bd2 ba1.8k sqft2820 Samson Dr, Lorena, TX 76655For SaleMLS ID #21287527, Kayla Banks. NTREIS
- $309,9003 bd3 ba1.6k sqft11509 Ullrich Ct, Lorena, TX 76655For SaleMLS ID #21307242, Terra Brock. NTREIS
- $274,9903 bd2 ba1.4k sqft11108 Undae Ct, Lorena, TX 76655For SaleMLS ID #21314602, Danna Guille -Chavez. NTREIS
- $309,9904 bd2 ba1.5k sqft3208 Dottavio Rd, Lorena, TX 76655For SaleMLS ID #21323657, Hyla Ruiz. NTREIS
- from $327,9003 bd2 ba1.8k sqftThe 1818 Plan, The Enclave at Park Meadows, Lorena, TX 76655New ConstructionStylecraft Homes
- $304,0004 bd2 ba1.6k sqft11100 Solar St, Lorena, TX 76655For SaleMLS ID #21298729, Danna Guille -Chavez. NTREIS
- $345,0004 bd2 ba1.9k sqft2817 Brosnan Rd, Lorena, TX 76655For SaleMLS ID #21337769, Jordan Alders. NTREIS
- $309,9003 bd4 ba1.6k sqft11508 Ullrich Ct, Lorena, TX 76655For SaleMLS ID #21332099, Hyla Ruiz. NTREIS
- from $276,9003 bd2 ba1.2k sqftThe 1262 Plan, The Enclave at Park Meadows, Lorena, TX 76655New ConstructionStylecraft Homes
- $286,9003 bd2 ba1.3k sqft11512 Celestial Ct, Lorena, TX 76655New ConstructionStylecraft Homes
- from $304,9003 bd2 ba1.6k sqftThe 1613 Plan, The Enclave at Park Meadows, Lorena, TX 76655New ConstructionStylecraft Homes
- from $276,9003 bd2 ba1.2k sqftThe 1262 Plan, Legacy at Park Meadows, Lorena, TX 76655New ConstructionStylecraft Homes
- from $304,9003 bd2 ba1.6k sqftThe 1613 Plan, Legacy at Park Meadows, Lorena, TX 76655New ConstructionStylecraft Homes
- $349,9004 bd2 ba1.9k sqft2912 Brosnan Rd, Lorena, TX 76655For SaleMLS ID #21339538, Valerie Warschak. NTREIS
