Experience the best of country living on 5 scenic acres with breathtaking panoramic views of Mt. Hood, Mt. Jefferson, and two of the Three Sisters. This beautifully maintained 4-bedroom, 3-bath home features hardwood floors, a spacious living room with a fireplace, and a main-level primary suite with a walk-in shower and jetted tub. The kitchen offers granite countertops, stainless steel appliances, abundant storage, plus a breakfast nook and formal dining room. Refrigerator, washer, and dryer are included. Enjoy the wraparound porch and expansive deck overlooking the mountains. The property also includes a fenced garden, approximately one acre of cross-fenced pasture for animals, and a detached 2-car garage with an attached heated shop featuring 220 power, water plumbing, and a built-in workbench. Generator-ready electrical panel. A rare opportunity to own a beautiful acreage with incredible views, privacy, and room to live, work, and play.
Active
Price cut: $74.1K (9/2)
$924,900
12024 S Shadow Hills Ct SE, Turner, OR 97392
4beds
3baths
2,360sqft
Single Family Residence
Built in 1998
5.1 Acres Lot
$908,500 Zestimate®
$392/sqft
$-- HOA
What's special
Wraparound porchAbundant storageFormal dining roomBreakfast nookHardwood floorsStainless steel appliancesFenced garden
- 84 days
- 934
- 76
Zillow last checked:
Listing updated:
Listed by:
HomeSmart Realty Group 971-599-5865
Source: Oregon Datashare,MLS#: 220226249
Facts & features
Interior
Bedrooms & bathrooms
- Bedrooms: 4
- Bathrooms: 3
Heating
- Forced Air, Heat Pump
Cooling
- Central Air, Heat Pump
Appliances
- Included: Dishwasher, Dryer, Microwave, Oven, Range, Refrigerator, Washer, Water Heater
Features
- Granite Counters, Kitchen Island, Primary Downstairs, Shower/Tub Combo, Soaking Tub
- Flooring: Carpet, Hardwood
- Windows: Double Pane Windows
- Basement: None
- Has fireplace: Yes
- Fireplace features: Living Room
- Common walls with other units/homes: No Common Walls
Interior area
- Total structure area: 2,360
- Total interior livable area: 2,360 sqft
Property
Parking
- Total spaces: 2
- Parking features: Detached, Garage Door Opener, RV Access/Parking, Workshop in Garage
- Garage spaces: 2
Accessibility
- Accessibility features: Accessible Bedroom, Accessible Closets
Features
- Levels: Two
- Stories: 2
- Patio & porch: Deck, Front Porch, Rear Porch, Side Porch, Wrap Around
- Has view: Yes
- View description: Mountain(s), Territorial
Lot
- Size: 5.1 Acres
- Features: Landscaped, Sprinklers In Front, Sprinklers In Rear
Details
- Additional structures: Workshop
- Parcel number: 560022
- Zoning description: AR-4
- Special conditions: Standard
- Horses can be raised: Yes
Construction
Type & style
- Home type: SingleFamily
- Architectural style: Traditional
- Property subtype: Single Family Residence
Materials
- Frame
- Foundation: Concrete Perimeter
- Roof: Composition
Condition
- New construction: No
- Year built: 1998
Utilities & green energy
- Sewer: Septic Tank, Standard Leach Field
- Water: Well
Community & HOA
Community
- Security: Carbon Monoxide Detector(s), Smoke Detector(s)
HOA
- Has HOA: No
Location
- Region: Turner
Financial & listing details
- Price per square foot: $392/sqft
- Tax assessed value: $1,063,450
- Annual tax amount: $5,561
- Date on market: 7/31/2026
- Cumulative days on market: 84 days
- Listing terms: Cash,Conventional,VA Loan
- Road surface type: Paved
Estimated market value
$908,500
$863,000 - $954,000
$3,381/mo
Price history
| Date | Event | Price |
|---|---|---|
| 9/2/2026 | Price change | $924,900-7.4%$392/sqft |
Source:  WVMLS #837847 Report a problem | ||
| 7/31/2026 | Listed for sale | $999,000$423/sqft |
Source:  Oregon Datashare #220226249 Report a problem | ||
Public tax history
| Year | Property taxes | Tax assessment |
|---|---|---|
| 2025 | $5,562 +3.1% | $466,400 +3% |
| 2024 | $5,394 +2.7% | $452,820 +6.1% |
| 2023 | $5,251 | $426,840 |
| 2022 | -- | $426,840 +3% |
| 2021 | $4,992 +3.1% | $414,410 +6.1% |
| 2020 | $4,842 +2.2% | $390,630 |
| 2019 | $4,737 +2.4% | -- |
| 2018 | $4,628 | -- |
| 2017 | $4,628 +6% | -- |
| 2016 | $4,366 | -- |
| 2015 | $4,366 +2.9% | -- |
| 2014 | $4,244 | -- |
Find assessor info on the county website
Monthly payment
Est. payment
Payment breakdown
Explore the cost of this home by adjusting the details. Changes won't be saved.Climate risks
Neighborhood: 97392
Nearby schools
Schools provided by the listing agent
- Elementary: Cloverdale Elem
- High: Cascade Sr High
Source: Oregon Datashare. This data may not be complete. We recommend contacting the local school district to confirm school assignments for this home.
- $987,4004 bd1 ba2.7k sqft4872 Shadow Hills Dr SE, Turner, OR 97392Off Market
- $1,250,0003 bd3 ba4k sqft12033 S Shadow Hills Ct SE, Turner, OR 97392Sold
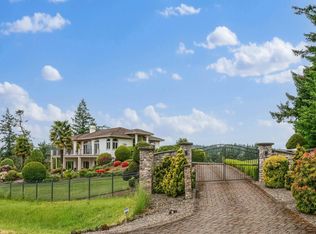
- $985,8003 bd3 ba2k sqft12054 S Shadow Hills Ct SE, Turner, OR 97392Off Market
- $1,092,0004 bd1 ba3.6k sqft4841 Shadow Hills Dr SE, Turner, OR 97392Off Market
Similar homes
- $849,0003 bd2 ba1.9k sqft22570 Ponderosa Ln SE, Turner, OR 97392For Sale
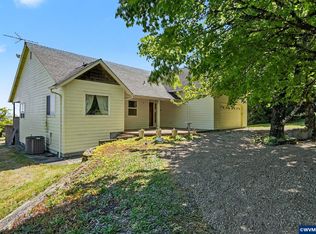
 MLS ID #845869, AMY RICHARDSON, Berkshire Hathaway Homeservices R E Prof. WVMLS
- $945,0004 bd4 ba3.2k sqft3955 Sunset Hills Dr SE, Turner, OR 97392For Sale
 MLS ID #842404, EMILY WILLIAMSON, Hybrid Real Estate. WVMLS
- $914,0003 bd3 ba3k sqft6727 River Springs Dr S, Salem, OR 97306For Sale
 MLS ID #840403, TRISHA FRIZELLE, Windermere Heritage. WVMLS
- $875,0004 bd3 ba2.1k sqft1780 Clover Ridge Rd NE, Albany, OR 97322For Sale
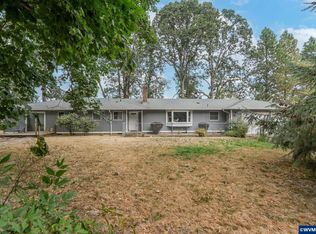 MLS ID #843007, AJ LAPE, Homesmart Realty Group. WVMLS
- $825,0003 bd2 ba2k sqft38647 Scravel Hill Rd NE, Albany, OR 97322For SaleMLS ID #844586, SHAWN RICHARDSON, Exp Realty, Llc. WVMLS
- $1,125,0004 bd3 ba2.8k sqft33833 Sunnyview Dr NE, Albany, OR 97322For SaleMLS ID #843512, JO-ANN ZEBROWSKI, Re/Max Integrity Corvallis Branch. WVMLS
- $849,9003 bd3 ba2.4k sqft3875 Trailblazer Pl SE, Salem, OR 97317For SaleMLS ID #840593, CHRIS FORRETTE, Homesmart Realty Group. WVMLS
- $965,0004 bd3 ba2.5k sqft8131 Pudding Creek Dr SE, Salem, OR 97317For SaleMLS ID #840987, DAMONIAN PIKE, Berkshire Hathaway Homeservices R E Prof. WVMLS
- $975,0004 bd4 ba3.3k sqft462 Shannon Dr NW, Albany, OR 97321For SaleMLS ID #840032, RHONDA MARSHALL, Knipe Realty Era Powered. WVMLS
- $909,0003 bd4 ba2.6k sqft410 50th Ave NW, Salem, OR 97304For SaleMLS ID #828449, SEAN ANDERSON, Homestar Brokers. WVMLS
- $949,0003 bd3 ba2.6k sqft16058 Stormy Dr NE, Silverton, OR 97381For SaleMLS ID #840763, VALERIE KOFSTAD (BOEN), Harcourts Silverton. WVMLS
- $649,9004 bd2 ba2k sqft38325 Scravel Hill Rd NE, Albany, OR 97322For SaleMLS ID #844120, BRAD EATON, Exp Realty, Llc. WVMLS
- $799,9004 bd2 ba2.8k sqft2860 Quinaby Rd NE, Salem, OR 97303For SaleMLS ID #843693, CHRIS FORRETTE, Homesmart Realty Group. WVMLS
- $858,0003 bd2 ba2.3k sqft11874 Hazelgreen Rd NE, Silverton, OR 97381For SaleMLS ID #842027, MEREDITH and RYAN WERTZ, Silverton Realty, Inc.. WVMLS
- $1,100,0005 bd3 ba3.2k sqft843 SE Church St, Sublimity, OR 97385For SaleMLS ID #843286, ARIELLE HERNANDEZ, Sundance Realty Llc. WVMLS
- $850,0004 bd3 ba3k sqft920 NW Carpathian Dr, Corvallis, OR 97330For SaleMLS ID #841479, KAREN ROSENBERG, Town & Country Sotheby's International Realty. WVMLS
- $1,180,0003 bd3 ba3.1k sqft6840 Burnett St SE, Salem, OR 97317For SaleMLS ID #844214, MICHAEL SCHMIDT, Silverton Realty, Inc.. WVMLS
- $820,0004 bd3 ba3.2k sqft5381 Dow Ln NE, Silverton, OR 97381For SaleMLS ID #840203, SHELDON LESIRE, Bst Realty, Llc. WVMLS
- $520,0004 bd2 ba1.7k sqft1481 E Burnett St, Stayton, OR 97383For SaleMLS ID #846697, APRIL GREEN, Works Real Estate. WVMLS
- $630,0004 bd3 ba2.2k sqft3001 Millersburg Dr NE, Albany, OR 97321For SaleMLS ID #844571, SUSAN VICTOR-REED, Premiere Property Group, Llc - South Salem. WVMLS
