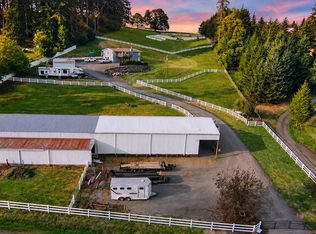
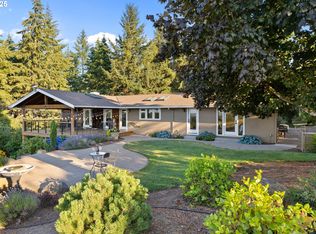
Discover a rare opportunity to own a private nature retreat on 10 beautiful acres in Sherwood. Surrounded by mature forest, abundant wildlife, and a peaceful creek, this unique property offers the perfect setting for privacy, relaxation, and connection with nature.The main home features 2 bedrooms, 2 full bathrooms, and two versatile bonus areas, including one with a convenient half bath. These flexible spaces are ideal for a home office, studio, hobbies, guests, or additional living space. Step onto the deck and unwind in the hot tub while taking in the serene wooded surroundings.Approximately 2 acres surrounding the home provide a wonderful balance of usable space and privacy, while the remaining acreage offers a beautiful natural landscape to explore and enjoy.Adding exceptional versatility, the property includes a separate building with two additional living units—a comfortable studio apartment and a separate 1-bedroom apartment. These spaces are ideal for guests, extended family, additional living arrangements, rental opportunities, or creative and work-from-home space.The property also features a greenhouse and tool shed, providing plenty of room for gardening, projects, and storage. Recent improvements include a new roof and heat pump.A truly special property offering 10 acres of privacy, multiple living spaces, natural beauty, and a peaceful lifestyle in the Sherwood area. Whether you're looking for a private retreat, multi-generational living, guest accommodations, or flexible additional space, this property offers an exceptional combination of possibilities.
Active
$1,500,000
21520 SW Eastview Rd, Sherwood, OR 97140
2beds
2,968sqft
Residential, Single Family Residence
Built in 1990
10 Acres Lot
$-- Zestimate®
$505/sqft
$-- HOA
What's special
Multiple living spacesHot tubTool shedComfortable studio apartmentAbundant wildlifeSerene wooded surroundingsTwo versatile bonus areas
- 10 days
- 678
- 56
Likely to sell faster than
Zillow last checked:
Listing updated:
Listed by:
Marie Warszalek 503-260-2116,
Knipe Realty ERA Powered
Source: RMLS (OR),MLS#: 283852816
Facts & features
Interior
Bedrooms & bathrooms
- Bedrooms: 2
- Bathrooms: 3
- Full bathrooms: 2
- Partial bathrooms: 1
- Main level bathrooms: 2
Rooms
- Room types: Bedroom 2, Dining Room, Family Room, Kitchen, Living Room, Primary Bedroom
Primary bedroom
- Features: Bathtub, Walkin Shower, Wallto Wall Carpet
- Level: Main
- Area: 264
- Dimensions: 11 x 24
Bedroom 2
- Level: Main
- Area: 240
- Dimensions: 15 x 16
Dining room
- Features: Hardwood Floors
- Level: Main
Family room
- Features: Bay Window, Fireplace Insert, Hardwood Floors
- Level: Main
Kitchen
- Features: Builtin Range, Dishwasher, Eat Bar, Builtin Oven, Wood Floors
- Level: Main
- Area: 238
- Width: 17
Living room
- Level: Main
- Area: 500
- Dimensions: 20 x 25
Heating
- Heat Pump
Cooling
- Central Air, Heat Pump
Appliances
- Included: Built In Oven, Stainless Steel Appliance(s), Washer/Dryer, Built-In Range, Dishwasher, Electric Water Heater
- Laundry: Laundry Room
Features
- Soaking Tub, Eat Bar, Bathtub, Walkin Shower, Bathroom, Kitchen
- Flooring: Hardwood, Wood, Wall to Wall Carpet
- Windows: Double Pane Windows, Bay Window(s)
- Basement: Crawl Space,Finished
- Number of fireplaces: 1
- Fireplace features: Insert
Interior area
- Total structure area: 2,968
- Total interior livable area: 2,968 sqft
Video & virtual tour
Property
Parking
- Total spaces: 2
- Parking features: Driveway, RV Boat Storage, Garage Door Opener, Attached
- Attached garage spaces: 2
- Has uncovered spaces: Yes
Accessibility
- Accessibility features: Main Floor Bedroom Bath, Walkin Shower, Accessibility
Features
- Levels: Two
- Stories: 2
- Patio & porch: Covered Deck, Deck, Porch
- Waterfront features: Stream
Lot
- Size: 10 Acres
- Features: Gentle Sloping, Private, Trees, Wooded, Acres 10 to 20
Details
- Additional structures: Other Structures Bedrooms Total (1), Other Structures Bathrooms Total (2), Greenhouse, RVBoatStorage, ToolShed
- Parcel number: R2035032
- Zoning: AF-10
Construction
Type & style
- Home type: SingleFamily
- Property subtype: Residential, Single Family Residence
Materials
- Cedar
- Foundation: Concrete Perimeter
- Roof: Composition
Condition
- Updated/Remodeled
- New construction: No
- Year built: 1990
Utilities & green energy
- Sewer: Septic Tank
- Water: Well
Community & HOA
HOA
- Has HOA: No
Location
- Region: Sherwood
Financial & listing details
- Price per square foot: $505/sqft
- Tax assessed value: $670,610
- Annual tax amount: $5,203
- Date on market: 10/3/2026
- Listing terms: Cash,Conventional
- Road surface type: Other
Estimated market value
Not available
Estimated sales range
Not available
Not available
Price history
| Date | Event | Price |
|---|---|---|
| 10/3/2026 | Listed for sale | $1,500,000+426.3%$505/sqft |
Source:  RMLS (OR) #283852816 Report a problem RMLS (OR) #283852816 Report a problem | ||
| 11/17/2000 | Sold | $285,000$96/sqft |
Source: Public Record Report a problem | ||
Public tax history
| Year | Property taxes | Tax assessment |
|---|---|---|
| 2025 | $5,204 +4% | $327,030 +3% |
| 2024 | $5,004 +2.3% | $317,500 +3% |
| 2023 | $4,891 +14.1% | $308,260 +3% |
| 2022 | $4,287 +0.9% | $299,290 |
| 2021 | $4,249 +2.4% | -- |
| 2020 | $4,149 +2.2% | $282,120 +3% |
| 2019 | $4,058 +1.9% | $273,900 +0% |
| 2018 | $3,982 | $273,790 +6% |
| 2017 | $3,982 +8.5% | $258,190 +3% |
| 2016 | $3,669 | $250,680 +3% |
| 2015 | $3,669 +5.5% | $243,380 +8.1% |
| 2014 | $3,476 +8.5% | $225,230 +3% |
| 2013 | $3,204 +3.4% | $218,670 +3% |
| 2012 | $3,098 +2.8% | $212,310 -45.7% |
| 2011 | $3,013 +3.1% | $391,190 +2.5% |
| 2010 | $2,923 +2.6% | $381,700 -16.2% |
| 2009 | $2,848 +14.4% | $455,250 +8.1% |
| 2008 | $2,489 +14% | $421,090 +12.1% |
| 2007 | $2,184 +49.7% | $375,720 +43.8% |
| 2006 | $1,459 +4.2% | $261,260 +25.8% |
| 2005 | $1,401 +0.3% | $207,610 +1.4% |
| 2004 | $1,396 +4.2% | $204,820 +14.4% |
| 2003 | $1,340 +2.8% | $179,080 -0.3% |
| 2002 | $1,304 +1.5% | $179,560 +5.9% |
| 2001 | $1,285 | $169,580 |
Find assessor info on the county website
Monthly payment
Est. payment
Payment breakdown
Explore the cost of this home by adjusting the details. Changes won't be saved.Climate risks
Neighborhood: 97140
Nearby schools
Schools provided by the listing agent
- Elementary: Ridges
- Middle: Sherwood
- High: Sherwood
Source: RMLS (OR). This data may not be complete. We recommend contacting the local school district to confirm school assignments for this home.
Similar homes
- $1,350,0004 bd4 ba3.6k sqft14821 SW Bell Rd, Sherwood, OR 97140Active

 MLS ID #448573366, Marie Boatsman, Berkshire Hathaway HomeServices NW Real Estate. RMLS (OR)
 - $1,099,9004 bd3 ba2.4k sqft21303 SW Hells Canyon Rd, Sherwood, OR 97140Active
 MLS ID #526028644, Sheldon Doherty, Hardy Properties. RMLS (OR)
 - $899,0004 bd3 ba2.4k sqft19558 SW Lebeau Rd, Sherwood, OR 97140Active
 MLS ID #514981252, Melissa Framiglio, The Agency Lake Oswego. RMLS (OR)
 - $1,399,0003 bd3 ba2.4k sqft29965 SW Buckhaven Rd, Hillsboro, OR 97123Active
 MLS ID #515462920, Suzan Hopman, RE/MAX Equity Group. RMLS (OR)
 - $995,0003 bd3 ba3.2k sqft23827 Robson Ter, Sherwood, OR 97140ActiveMLS ID #583172286, Marie Boatsman, Berkshire Hathaway HomeServices NW Real Estate. RMLS (OR)
- $1,125,0004 bd5 ba3.9k sqft23526 SW McLoughlin Ct, Sherwood, OR 97140ActiveMLS ID #787875581, Marie Boatsman, Berkshire Hathaway HomeServices NW Real Estate. RMLS (OR)
- $1,125,0003 bd3 ba3.8k sqft14224 SW Whitney Ln, Sherwood, OR 97140ActiveMLS ID #259134267, Carli Weckerly, MORE Realty. RMLS (OR)
- $1,595,0004 bd3 ba2.3k sqft19231 NE Fairview Dr, Dundee, OR 97115ActiveMLS ID #601899469, Kim Rose, Cascade Hasson Sotheby's International Realty. RMLS (OR)
- $1,395,0005 bd3 ba3.1k sqft1488 SW Borland Rd, West Linn, OR 97068ActiveMLS ID #696849393, Cortney Robinson, Pacific Lifestyle Homes Inc. RMLS (OR)
- $1,195,0005 bd5 ba3.9k sqft28185 SW Herd Ln, Hillsboro, OR 97123ActiveMLS ID #311597285, Jake Constans, MORE Realty. RMLS (OR)
- $1,200,0004 bd4 ba3.1k sqft4350 SW Halcyon Rd, Tualatin, OR 97062ActiveMLS ID #611109892, Ward Spears, Spears Property Group. RMLS (OR)
- $925,0004 bd2 ba2.1k sqft14469 Highway 47, Yamhill, OR 97148ActiveMLS ID #354329644, Heidi Thomason, Premiere Property Group, LLC. RMLS (OR)
- $1,189,0003 bd2 ba2.4k sqft12737 NE Cedar Brook Rd, Aurora, OR 97002ActiveMLS ID #688883515, Casey Franklin, Thoroughbred Real Estate Group Inc. RMLS (OR)
- $945,0004 bd3 ba2.5k sqft14788 NE David Ct, Newberg, OR 97132ActiveMLS ID #686386973, Heather Banta, Premiere Property Group, LLC. RMLS (OR)
- $1,025,0004 bd3 ba2.7k sqft23755 NE Casavant Dr, Hillsboro, OR 97123ActiveMLS ID #388668334, Elizabeth Ramos, Keller Williams Sunset Corridor. RMLS (OR)
- $1,745,0004 bd4 ba3.4k sqft27200 S Barlow Rd, Canby, OR 97013ActiveMLS ID #192010540, Jeff Birndorf, Cascade Hasson Sotheby's International Realty. RMLS (OR)
- $1,649,0003 bd4 ba4.3k sqft20225 S Central Point Rd, Oregon City, OR 97045ActiveMLS ID #586286308, Alexa Howell, Hustle & Heart Homes. RMLS (OR)
- $1,275,0004 bd3 ba3.9k sqft16081 S Moore Rd, Oregon City, OR 97045ActiveMLS ID #519558574, Stephanie Peck, eXp Realty, LLC. RMLS (OR)
- $1,195,0005 bd4 ba4k sqft25701 NE Melott Rd, Hillsboro, OR 97123ActiveMLS ID #196450524, Helen Hoyt, Portland Creative Realtors. RMLS (OR)
- $1,185,0003 bd2 ba2.5k sqft5151 SW Old Highway 47, Gaston, OR 97119ActiveMLS ID #778461160, Sharon Mork, Coldwell Banker Bain. RMLS (OR)
