Privately situated on 2.3 wooded acres in Texas Grand Ranch, this impressive custom 2020 home offers 4 bedrooms, 3 baths and exceptional privacy. A striking entry opens to the soaring two-story family room with wood-burning fireplace and abundant natural light. The open kitchen features granite countertops, large island, farmhouse sink, gas cooktop, and double ovens. Formal dining and a sunlit breakfast room offer inviting gathering spaces. The first floor includes two bedrooms, highlighted by a private primary suite with backyard views and elegant bath with clawfoot tub, oversized shower, dual vanities and walk-in closet. Upstairs are 2 bedrooms, full bath and bonus attic space with potential for future living space. The oversized 3-car garage has additional space for a workshop, craft room or storage. A substantial detached workshop with covered porch provides exceptional space for vehicles, equipment and projects. Come experience the privacy and possibilities this property offers.
For sale
$699,000
248 Fire Sky Rd, Huntsville, TX 77340
4beds
2,586sqft
Single Family Residence
Built in 2020
2.3 Acres Lot
$674,500 Zestimate®
$270/sqft
$33/mo HOA
What's special
Wood-burning fireplaceAbundant natural lightGranite countertopsSunlit breakfast roomOpen kitchenFormal diningSoaring two-story family room
- 1 day |
- 127 |
- 8 |
Likely to sell faster than
Zillow last checked:
Listing updated:
Listed by:
Kris Weiss TREC #0640492 281-468-8400,
Nan & Company Properties - Woodlands Office
Source: HAR,MLS#: 65475503
Facts & features
Interior
Bedrooms & bathrooms
- Bedrooms: 4
- Bathrooms: 3
- Full bathrooms: 3
Rooms
- Room types: Family Room, Utility Room
Primary bedroom
- Level: First
- Area: 208
- Dimensions: 16 x 13
Bedroom
- Level: Second
- Area: 110
- Dimensions: 11 x 10
Bedroom
- Level: Second
- Area: 143
- Dimensions: 13 x 11
Bedroom
- Level: First
- Area: 144
- Dimensions: 12 x 12
Other
- Level: First
- Area: 50
- Dimensions: 10 x 5
Other
- Level: Second
- Area: 55
- Dimensions: 11 x 5
Breakfast
- Level: First
- Area: 100
- Dimensions: 10 x 10
Dining room
- Level: First
- Area: 168
- Dimensions: 14 x 12
Family room
- Level: First
- Area: 288
- Dimensions: 18 x 16
Kitchen
- Level: First
- Area: 221
- Dimensions: 17 x 13
Primary bath
- Level: First
- Area: 132
- Dimensions: 12 x 11
Utility room
- Level: First
- Area: 72
- Dimensions: 9 x 8
Heating
- Propane
Cooling
- Ceiling Fan(s), Electric
Appliances
- Included: Water Heater, Disposal, Double Oven, Microwave, Gas Cooktop, Dishwasher
- Laundry: Electric Dryer Hookup, Washer Hookup
Features
- Formal Entry/Foyer, High Ceilings, 2 Bedrooms Down, En-Suite Bath, Primary Bed - 1st Floor, Walk-In Closet(s)
- Flooring: Carpet, Tile
- Number of fireplaces: 1
- Fireplace features: Wood Burning
Interior area
- Total structure area: 2,586
- Total interior livable area: 2,586 sqft
Video & virtual tour
Property
Parking
- Total spaces: 3
- Parking features: Attached, Oversized, Double-Wide Driveway, Workshop in Garage
- Attached garage spaces: 3
Features
- Stories: 2
- Patio & porch: Covered
- Exterior features: Back Green Space
Lot
- Size: 2.3 Acres
- Features: Cleared, Subdivided, Wooded, 2 Up to 5 Acres
Details
- Additional structures: Shed(s), Workshop
- Parcel number: 63197
Construction
Type & style
- Home type: SingleFamily
- Architectural style: Traditional
- Property subtype: Single Family Residence
Materials
- Brick, Cement Siding
- Foundation: Slab
- Roof: Composition
Condition
- New construction: No
- Year built: 2020
Details
- Builder name: Kurk Homes
Utilities & green energy
- Sewer: Aerobic Septic, Septic Tank
- Water: Public
Green energy
- Energy efficient items: Thermostat
Community & HOA
Community
- Subdivision: I Texas Grand Ranch Ph 3b
HOA
- Has HOA: Yes
- Amenities included: Park, Picnic Area, Stocked Pond, Trail(s)
- HOA fee: $400 annually
Location
- Region: Huntsville
Financial & listing details
- Price per square foot: $270/sqft
- Tax assessed value: $601,090
- Annual tax amount: $9,185
- Date on market: 8/13/2026
- Listing terms: Cash,Conventional,FHA,VA Loan
- Exclusions: Drapes In Primary Bedroom
- Road surface type: Asphalt, Concrete
Estimated market value
$674,500
$641,000 - $708,000
$2,600/mo
Price history
| Date | Event | Price |
|---|---|---|
| 8/13/2026 | Listed for sale | $699,000$270/sqft |
Source:  HAR #65475503 Report a problem HAR #65475503 Report a problem | ||
Public tax history
| Year | Property taxes | Tax assessment |
|---|---|---|
| 2025 | $5,624 -11.1% | $601,090 +1.2% |
| 2024 | $6,328 +1.7% | $594,060 +5.5% |
| 2023 | $6,219 -19.6% | $562,969 +10% |
| 2022 | $7,733 +0.5% | $511,790 +9.5% |
| 2021 | $7,693 -4.3% | $467,600 +0.7% |
| 2020 | $8,043 +365.1% | $464,320 +387.6% |
| 2019 | $1,729 | $95,220 +28.6% |
| 2017 | -- | $74,060 |
Find assessor info on the county website
Monthly payment
Est. payment
Payment breakdown
Explore the cost of this home by adjusting the details. Changes won't be saved.Climate risks
Neighborhood: 77340
Nearby schools
GreatSchools rating
- 3/10Stewart Elementary SchoolGrades: PK-5Distance: 5.9 mi
- 5/10Mance Park Middle SchoolGrades: 6-8Distance: 7.9 mi
- 2/10Huntsville High SchoolGrades: 9-12Distance: 9.2 mi
Schools provided by the listing agent
- Elementary: Estella Stewart Elementary School
- Middle: Mance Park Middle School
- High: Huntsville High School
Source: HAR. This data may not be complete. We recommend contacting the local school district to confirm school assignments for this home.
- $752,3004 bd3 ba2.6k sqft246 Fire Sky Rd, Huntsville, TX 77340Off Market
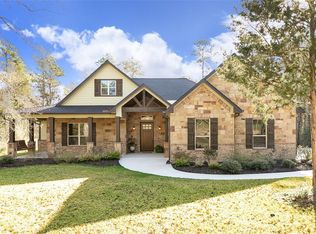
- $803,900-- bd-- ba2.8k sqft258 Fire Sky Rd, Huntsville, TX 77340Off Market
- $1,018,500-- bd-- ba3.5k sqft262 Fire Sky Rd, Huntsville, TX 77340Off Market
- $1,168,400-- bd-- ba-- sqft181B Winchester Rd, Huntsville, TX 77340Off Market
- $1,487,900-- bd-- ba5.3k sqft181A Winchester Rd, Huntsville, TX 77340Off Market
- $718,0602 acres297 Winchester Rd, Huntsville, TX 77340Off Market
- $129,5002.69 acres7 Fire Sky Rd, Huntsville, TX 77340Lot/Land
- $477,400-- bd-- ba-- sqft181 Winchester Rd, Huntsville, TX 77340Off Market
A local agent can set up tours, give advice and negotiate with sellers.
A local lender can help you make sure your offer is ready when you are.
Similar homes
- $699,9004 bd3 ba3.1k sqft3783 Spring Dr, Huntsville, TX 77340For Sale
 MLS ID #75866418, Logan Mizell, Premier Realty LLC. HAR
 - $775,0003 bd3 ba2.6k sqft372 Grand Vw, Huntsville, TX 77340For Sale
 MLS ID #16184967, Amy Snyder, Jane Byrd Properties International LLC. HAR
 - $810,0003 bd3 ba3k sqft343 Grand Vw, Huntsville, TX 77340For Sale
 MLS ID #26964087, Caroline Gonzales, Compass RE Texas, LLC - The Woodlands. HAR
 - $825,0003 bd3 ba3k sqft133 Dedication Trl, Huntsville, TX 77340For Sale
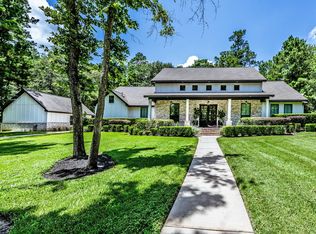 MLS ID #8268735, Natalie Pierce-Cox, Markham Realty, Inc.. HAR
 - $--4 bd4 ba2.7k sqft3713 Daisy Ln, Huntsville, TX 77340AuctionXome
- $785,0003 bd3 ba3.1k sqft182 Stagecoach Cir, Huntsville, TX 77340For SaleMLS ID #95785708, Lacey Walker, Nextgen Real Estate Properties. HAR
- $979,0004 bd3 ba3.2k sqft181 Branding Iron Rd, Huntsville, TX 77340New ConstructionMLS ID #95223150, Isabel Nelson, Central Metro Realty. HAR
- $840,0004 bd4 ba3.5k sqft240 Grand Vw, Huntsville, TX 77340For SaleMLS ID #40685837, Liliana Reyes, RE/MAX Integrity. HAR
- $690,0003 bd4 ba3.3k sqft343 Sundog Rd, Huntsville, TX 77340New ConstructionMLS ID #77643088, Quyen Nguyen, Smith Real Estate Group. HAR
- $935,0005 bd5 ba3.1k sqft105 Sanctuary Rd, Huntsville, TX 77340New ConstructionMLS ID #6939761, Mackenzie Patterson, Compass RE Texas, LLC - The Woodlands. HAR
- $730,0003 bd3 ba2.6k sqft24 Oak Creek Dr, Huntsville, TX 77340For SaleMLS ID #64144758, Adam Olsen, eXp Realty, LLC. HAR
- $689,0004 bd3 ba3k sqft105 Wood Forest Ln, Huntsville, TX 77340New ConstructionMLS ID #68311576, Lindsay Howard, Howard Home Realty. HAR
- $725,0004 bd3 ba3.2k sqft35 Rose Hill Ct, Huntsville, TX 77320For SaleMLS ID #90847523, Adam Olsen, eXp Realty, LLC. HAR
- $429,5003 bd4 ba2.5k sqft1915 E Lake Dr, Huntsville, TX 77340For SaleMLS ID #69697735, Jon Strong, RE/MAX Prime Properties. HAR
- $899,0004 bd3 ba2.3k sqft197 Sunset Lake Rd, Huntsville, TX 77340For SaleMLS ID #17296935, Brooke Mason, White Label Realty. HAR
- $549,9003 bd2 ba2k sqft120 Sanctuary Rd, Huntsville, TX 77340For SaleMLS ID #76743111, Dave Walker, Century 21 Parisher Properties. HAR
- $525,0004 bd3 ba2.5k sqft150 Sky Oak Ln, Huntsville, TX 77340For SaleMLS ID #897020, Evan Ballew, Top Guns Realty on Lake Conroe. HAR
- $810,8003 bd3 ba3.6k sqft630 Lonestar Rd, Huntsville, TX 77340For SaleMLS ID #11249132, Brian Schweiker, eXp Realty LLC. HAR
- $849,9904 bd4 ba3.3k sqft115 Llano Ct, New Waverly, TX 77358For SaleMLS ID #5750429, Heather Chavez, Realty ONE Group Iconic. HAR
- $690,0004 bd3 ba2.5k sqft155 Larkspur Ln, New Waverly, TX 77358New ConstructionMLS ID #59153369, Brandi Stroka, Richards & Associates Real Est. HAR
