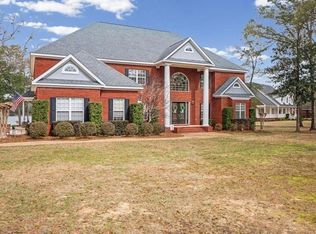
Built in 2023 to commercial building standards, this exceptional 5,785 sq ft residence combines engineering precision with refined design in a quiet West Mobile cul-de-sac—just 10–15 minutes from shopping, dining, and everyday conveniences. From its GOLD FORTIFIED certification (structural) to impact-rated windows and doors that withstand up to 180 mph winds, every detail of this home reflects superior quality and long-term peace of mind. Structural integrity is unmatched with 36-inch footings, fiberglass-reinforced concrete driveway, and insurance costs as low as $2,300/year thanks to its commercial-grade construction. Step inside to soaring 22-foot ceilings, abundant natural light, and neutral designer tones that elevate the open-concept living space. The smart home features, oversized electric fireplace, and 7.5” hardwood floors throughout the main living areas create a seamless blend of innovation and warmth. The gourmet kitchen is a true showpiece, featuring a massive island with prep sink, porcelain tile flooring, marble and quartz countertops, and custom cabinetry with exceptional storage. The formal dining room easily seats 12+—ideal for hosting at scale. The main-level primary suite is located in a private wing and features dual walk-in closets, plush carpet, and a spa-inspired layout. Each of the oversized bedrooms includes walk-in closets, providing functionality without compromising on luxury. Outdoor living is equally impressive, with a 600 sq ft covered back porch, beautifully landscaped front entry, and a three-car garage with an additional 625 sq ft guest loft/workspace above—perfect for a private office, studio, or in-law suite. Flexibility is built in: though the home is fully gas-powered (including a commercial-grade tankless hot water heater), systems were thoughtfully designed to accommodate electric options as well. This is more than a home—it’s a legacy property built to the highest standards of craftsmanship, comfort, and resilience.Schedule your private tour with your favorite realtor today and experience the unmatched quality and elegance for yourself!
Active
$1,179,900
3470 Morgan Ct, Mobile, AL 36695
6beds
5,785sqft
:
Get pre-qualified$6,825/mo
Single Family Residence, Residential
Built in 2023
0.54 Acres Lot
$-- Zestimate®
$204/sqft
$42/mo HOA
What's special
Three-car garageOversized electric fireplaceNeutral designer tonesSmart home featuresBeautifully landscaped front entryGourmet kitchenAbundant natural light
- 2 days |
- 423 |
- 24 |
Zillow last checked:
Listing updated:
Listed by:
Lisa Granger 251-454-1170,
Real Broker LLC
Source: GCMLS,MLS#: 7810090
Facts & features
Interior
Bedrooms & bathrooms
- Bedrooms: 6
- Bathrooms: 6
- Full bathrooms: 4
- 1/2 bathrooms: 2
Heating
- Central
Cooling
- Ceiling Fan(s), Central Air
Appliances
- Included: Dishwasher, Double Oven, Gas Cooktop, Microwave, Tankless Water Heater
- Laundry: Laundry Room, Main Level
Features
- Double Vanity, Entrance Foyer, His and Hers Closets, Smart Home, Walk-In Closet(s)
- Flooring: Carpet, Hardwood
- Windows: Storm Window(s)
- Basement: None
- Has fireplace: Yes
- Fireplace features: Electric
Interior area
- Total structure area: 5,785
- Total interior livable area: 5,785 sqft
Video & virtual tour
Property
Parking
- Total spaces: 3
- Parking features: Attached, Driveway, Garage, Garage Faces Side
- Attached garage spaces: 3
- Has uncovered spaces: Yes
Accessibility
- Accessibility features: None
Features
- Levels: Two
- Patio & porch: Covered, Front Porch, Rear Porch
- Exterior features: Balcony, Rain Gutters
- Pool features: None
- Spa features: None
- Fencing: None
- Has view: Yes
- Waterfront features: None
Lot
- Size: 0.54 Acres
- Dimensions: 215 x 242 x 23 x 39 x 146
- Features: Back Yard, Cul-De-Sac, Landscaped
Details
- Additional structures: None
- Parcel number: R023303074000066063
Construction
Type & style
- Home type: SingleFamily
- Property subtype: Single Family Residence, Residential
Materials
- Stone
- Foundation: Slab
- Roof: Composition
Condition
- Year built: 2023
Utilities & green energy
- Electric: Other
- Sewer: Public Sewer
- Water: Public
- Utilities for property: Electricity Available, Natural Gas Available, Phone Available, Sewer Available, Water Available
Green energy
- Energy efficient items: None
Community & HOA
Community
- Features: Near Schools, Near Shopping, Sidewalks
- Subdivision: Raleigh
HOA
- Has HOA: Yes
- HOA fee: $500 annually
Location
- Region: Mobile
Financial & listing details
- Price per square foot: $204/sqft
- Tax assessed value: $1,164,500
- Annual tax amount: $5,314
- Date on market: 7/24/2026
- Electric utility on property: Yes
- Road surface type: Asphalt
Estimated market value
Not available
Estimated sales range
Not available
Not available
Price history
| Date | Event | Price |
|---|---|---|
| 7/24/2026 | Listed for sale | $1,179,900-3.7%$204/sqft |
Source:  GCMLS #7810090 Report a problem GCMLS #7810090 Report a problem | ||
| 1/1/2026 | Listing removed | $1,225,000$212/sqft |
Source: GCMLS #7606093 Report a problem | ||
| 12/4/2025 | Price change | $1,225,000-2%$212/sqft |
Source:  Baldwin Realtors #381430 Report a problem Baldwin Realtors #381430 Report a problem | ||
| 7/15/2025 | Listed for sale | $1,250,000+1566.7%$216/sqft |
Source: GCMLS #7606093 Report a problem | ||
| 7/17/2008 | Sold | $75,000$13/sqft |
Source: Public Record Report a problem | ||
Public tax history
| Year | Property taxes | Tax assessment |
|---|---|---|
| 2025 | $5,581 +5% | $116,460 +5% |
| 2024 | $5,314 +41% | $110,940 +42.7% |
| 2023 | $3,769 +671% | $77,720 +671% |
| 2022 | $489 | $10,080 |
| 2021 | $489 -32.8% | $10,080 -32.8% |
| 2020 | $728 | $15,000 |
| 2019 | $728 | $15,000 |
| 2018 | $728 | $15,000 |
| 2017 | $728 | $15,000 |
| 2016 | $728 | $15,000 |
| 2013 | $728 | $15,000 |
Find assessor info on the county website
Monthly payment
Est. payment
Payment breakdown
Explore the cost of this home by adjusting the details. Changes won't be saved.Climate risks
Neighborhood: Di Grado
Nearby schools
GreatSchools rating
- 4/10O'rourke Elementary SchoolGrades: PK-5Distance: 2.6 mi
- 2/10Burns Middle SchoolGrades: 6-8Distance: 1.5 mi
- 6/10WP Davidson High SchoolGrades: 9-12Distance: 4.8 mi
Schools provided by the listing agent
- Elementary: O'Rourke
- Middle: Burns
- High: WP Davidson
Source: GCMLS. This data may not be complete. We recommend contacting the local school district to confirm school assignments for this home.
- $---- sqft0 Morgan Ct, Mobile, AL 36695Off Market

- $728,100-- bd4 ba3.4k sqft3480 Morgan Ct, Mobile, AL 36695Off Market
- $644,000-- bd3 ba3.8k sqft3460 Morgan Ct, Mobile, AL 36695Off Market
- $561,200-- bd4 ba4.1k sqft3450 Morgan Ct, Mobile, AL 36695Off Market
- $466,200-- bd2 ba3.1k sqft3284 Long Leaf Way, Mobile, AL 36695Off Market
- $606,5004 bd3 ba3.5k sqft3475 Morgan Ct, Mobile, AL 36695Off Market
- $617,2005 bd4 ba4.1k sqft3435 Morgan Ct, Mobile, AL 36695Off Market
- $552,9004 bd3 ba3.6k sqft3440 Morgan Ct, Mobile, AL 36695Off Market
A local agent can set up tours, give advice and negotiate with sellers.
Similar homes
- $949,1096 bd6 ba6.6k sqft2809 Churchbell Ct, Mobile, AL 36695For Sale
 MLS ID #7786805, Sheree Dees, Cooper & Co Inc.. GCMLS
 - $1,700,0004 bd4 ba4.4k sqft3130 Canary Island Dr, Mobile, AL 36695For Sale
 MLS ID #7803116, Brooks Beck, Beck Properties Real Estate. GCMLS
 - $--4 bd5 ba5.9k sqft1050 Grand Heron Ct W Lot 29, Mobile, AL 36693Auction
 Auction.com 2
 - $1,195,0005 bd6 ba6.4k sqft3835 Lakefront Dr W, Mobile, AL 36695For Sale
 MLS ID #7725235, Taylor Pettway, Goode Realty of Mobile LLC. GCMLS
 - $780,0006 bd5 ba4.5k sqft7000 Charleston Oaks Dr N, Mobile, AL 36695For SaleMLS ID #7735577, Robbie Stockton, Better Homes & Gardens RE Platinum Properties. GCMLS
- $979,0004 bd5 ba4.7k sqft3580 Lakefront Dr, Mobile, AL 36695For SaleMLS ID #7801828, Lisa Granger, Real Broker LLC. GCMLS
- $1,000,0005 bd6 ba5.7k sqft3651 Russells Ln, Mobile, AL 36619For SaleMLS ID #7739537, Edmund Zoghby, Roberts Brothers TREC. GCMLS
- $899,0007 bd4 ba5.7k sqft8200 Whisper Lakes Ct, Mobile, AL 36619For SaleMLS ID #7790277, Marcile Sims, Keller Williams Mobile. GCMLS
- $1,099,0004 bd4 ba4.7k sqft1255 Spring Valley Dr E, Mobile, AL 36693For SaleMLS ID #7763475, Leslie Davis, Keller Williams Mobile. GCMLS
- $899,9005 bd5 ba4.5k sqft3991 Lakefront Dr W, Mobile, AL 36695For SaleMLS ID #7789105, Kym Trest, Roberts Brothers TREC. GCMLS
- $1,100,0005 bd4 ba5k sqft2553 S Durham Dr, Mobile, AL 36606For SaleMLS ID #7800694, Laura Naman, Elite Real Estate Mobile. GCMLS
- $1,750,0005 bd6 ba5.2k sqft10447 Jeff Hamilton Rd, Mobile, AL 36695For SaleMLS ID #7763896, Sam Winter, Sam Winter and Company, Inc. GCMLS
- $913,0135 bd4 ba3.5k sqft5771 Rue Conti, Mobile, AL 36693For SaleMLS ID #7710868, Patrice Cox, Keller Williams Mobile. GCMLS
- $649,9004 bd3 ba3.3k sqft3658 Dawes Rd, Mobile, AL 36695For SaleMLS ID #7671066, Elijah Ward, Wellhouse Real Estate Eastern. GCMLS
- $1,149,0005 bd4 ba5.2k sqft3301 Baumhauer Rd, Theodore, AL 36582For SaleMLS ID #7785603, Tori Garrett, Pickett Real Estate. GCMLS
- $799,0004 bd5 ba3.8k sqft2095 Snow Rd S, Mobile, AL 36695For SaleMLS ID #7770765, Don Foster, Cooper & Co Inc.. GCMLS
- $1,125,0004 bd5 ba4.1k sqft4 Savannah Ct, Mobile, AL 36608For SaleMLS ID #7734129, Michael Subirats, Roberts Brothers TREC. GCMLS
- $925,0004 bd6 ba4.7k sqft3500 Venetia Rd, Mobile, AL 36605For SaleMLS ID #7778684, Allison Huddle, L L B & B, Inc.. GCMLS
- $1,225,0005 bd5 ba4.9k sqft1410 Government St, Mobile, AL 36604For SaleMLS ID #7710374, Devin Schaff, Keller Williams Mobile. GCMLS
- $1,600,0004 bd5 ba6.2k sqft3175 Dawes Lake Rd E, Mobile, AL 36619For SaleMLS ID #7748620, Rose Melton, Better Homes & Gardens RE Platinum Properties. GCMLS
