Experience timeless Southern charm with European elegance in this stunning lakefront estate. This custom home offers a well—thoughtfully designed for upscale living and everyday comfort. This 3-sided brick home with a stucco front welcomes you with a grand front porch, Corinthian-style columns, and dual French doors flanking the main entrance. One opens from the private study, which features classic crown molding, and the other from the formal dining room, distinguished by dentil crown molding and glass doorknobs. A stunning brick archway leads into the designer kitchen, featuring luxury Café appliances, double ovens, a five-burner gas cooktop, Quartzite counters, a walk-in pantry, and a peninsula ideal for entertaining or casual dining. The backsplash was carefully selected to blend antique, rustic, and coastal elements. The open-concept kitchen flows into the family room with soaring beamed ceilings, built-in 52in cabinetry, and natural light pouring in through expansive windows. French doors open to a covered back porch with tongue-and-groove ceilings, a gas fireplace, and additional gas lines ready for an outdoor kitchen setup. The main-level primary suite offers a serene and elegant escape, boasting vaulted ceilings, rustic exposed beams, and tall antique Hungarian French doors with exquisitely etched glass panels portraying cherubs—an embodiment of old-world European craftsmanship and romantic detail. Step through these doors into a spa-inspired bathroom retreat, complete with a luxurious tile shower, vintage-style clawfoot soaking tub, dual walk-in closets, and a custom-designed shoe closet. Overhead, a stunning chandelier is framed by an ornate ceiling medallion, where cherubs are delicately etched into the design, adding a final touch of timeless refinement. Upstairs, you’ll find three additional bedrooms—each with spacious walk-in closets—a full bath featuring Venetian-style mirrors and a double vanity, and a large flex space perfect for a game or media area. Two of the upstairs bedrooms open onto a fully functional second-level balcony with French doors and tranquil views of the surrounding nature and neighborhood. A fifth bedroom on the main level is currently used as a craft room, offering flexible use of space. Additional highlights include: Irrigation system Gutter system Saltwater pool Two tankless water heaters Antique glass doorknobs throughout Nearly 9-foot antique doors in the primary suite 8-foot interior doors throughout Wood blinds with additional window treatments throughout the home Chandeliers in key areas; a beautifully crafted built-in china wall unit for a stunning display Mudroom with built-ins off the 2-car garage Climate-controlled garage storage room Spacious laundry room with utility sink and cabinets Current termite coverage with Wayne’s and Gold Certified roof with transferable builder’s warranty; All situated on a peaceful, fishable lake, alive with birds, geese, turtles, and more—creating a serene natural backdrop for luxurious living.
Active
Price cut: $24.9K (9/9)
$875,000
5771 Rue Conti, Mobile, AL 36693
5beds
3,543sqft
Single Family Residence, Residential
Built in 2023
0.48 Acres Lot
$857,100 Zestimate®
$247/sqft
$-- HOA
What's special
Lakefront estateGutter systemStunning brick archwayGrand front porchAntique glass doorknobs throughoutVintage-style clawfoot soaking tubDual walk-in closets
- 257 days
- 410
- 30
Zillow last checked:
Listing updated:
Listed by:
Patrice Cox 251-222-0827,
Keller Williams Mobile
Source: GCMLS,MLS#: 7710868
Facts & features
Interior
Bedrooms & bathrooms
- Bedrooms: 5
- Bathrooms: 4
- Full bathrooms: 3
- 1/2 bathrooms: 1
Heating
- Central
Cooling
- Ceiling Fan(s), Central Air
Appliances
- Included: Dishwasher, Disposal, Double Oven, Gas Oven
- Laundry: Laundry Room
Features
- Cathedral Ceiling(s)
- Flooring: Carpet, Ceramic Tile, Hardwood
- Basement: None
- Has fireplace: Yes
- Fireplace features: Family Room, Gas Log
Interior area
- Total structure area: 3,543
- Total interior livable area: 3,543 sqft
Video & virtual tour
Property
Parking
- Total spaces: 2
- Parking features: Driveway, Garage
- Garage spaces: 2
- Has uncovered spaces: Yes
Accessibility
- Accessibility features: None
Features
- Levels: Two
- Patio & porch: Covered
- Exterior features: Balcony
- Pool features: In Ground
- Spa features: None
- Fencing: Wrought Iron
- Has view: Yes
- View description: City, Lake
- Has water view: Yes
- Water view: Lake
- Waterfront features: Lake Front
Lot
- Size: 0.48 Acres
- Features: Back Yard, Landscaped
Details
- Additional structures: None
- Parcel number: 3302094000003138
Construction
Type & style
- Home type: SingleFamily
- Architectural style: European
- Property subtype: Single Family Residence, Residential
Materials
- Brick
- Foundation: Slab
- Roof: Shingle
Condition
- Year built: 2023
Utilities & green energy
- Electric: 220 Volts, 220 Volts in Garage
- Sewer: Public Sewer
- Water: Public
- Utilities for property: Cable Available, Electricity Available, Natural Gas Available, Phone Available, Sewer Available, Underground Utilities, Water Available
Green energy
- Energy efficient items: None
Community & HOA
Community
- Features: None
- Subdivision: Lakes At The Preserve
HOA
- Has HOA: Yes
Location
- Region: Mobile
Financial & listing details
- Price per square foot: $247/sqft
- Tax assessed value: $634,400
- Annual tax amount: $4,000
- Date on market: 1/29/2026
- Electric utility on property: Yes
- Road surface type: Concrete
Estimated market value
$857,100
$814,000 - $900,000
$4,031/mo
Price history
| Date | Event | Price |
|---|---|---|
| 9/9/2026 | Price change | $875,000-2.8%$247/sqft |
Source:  GCMLS #7710868 Report a problem GCMLS #7710868 Report a problem | ||
| 8/7/2026 | Price change | $899,900-1.4%$254/sqft |
Source: GCMLS #7710868 Report a problem | ||
| 6/22/2026 | Price change | $913,013-3.9%$258/sqft |
Source: GCMLS #7710868 Report a problem | ||
| 1/29/2026 | Listed for sale | $949,900-1.6%$268/sqft |
Source: GCMLS #7710868 Report a problem | ||
| 7/28/2025 | Listing removed | $965,000$272/sqft |
Source: GCMLS #7587379 Report a problem | ||
| 6/6/2025 | Listed for sale | $965,000+1384.6%$272/sqft |
Source: GCMLS #7587379 Report a problem | ||
| 3/16/2021 | Sold | $65,000$18/sqft |
Source: Public Record Report a problem | ||
Public tax history
| Year | Property taxes | Tax assessment |
|---|---|---|
| 2025 | -- | $63,460 -0.8% |
| 2024 | -- | $64,000 -4.5% |
| 2023 | $4,255 +403.8% | $67,000 +403.8% |
| 2022 | $845 +286.6% | $13,300 +286.6% |
| 2021 | $218 | $3,440 |
| 2020 | $218 | $3,440 |
| 2019 | $218 | $3,440 +7.5% |
| 2018 | $218 +7.5% | $3,200 |
| 2017 | $203 | $3,200 |
| 2016 | $203 +66.7% | $3,200 +66.7% |
| 2013 | $122 | $1,920 |
Find assessor info on the county website
Monthly payment
Est. payment
Payment breakdown
Explore the cost of this home by adjusting the details. Changes won't be saved.Climate risks
Neighborhood: Canterbury
Nearby schools
Schools provided by the listing agent
- Elementary: Olive J Dodge
- Middle: Burns
- High: Murphy
Source: GCMLS. This data may not be complete. We recommend contacting the local school district to confirm school assignments for this home.
Similar homes
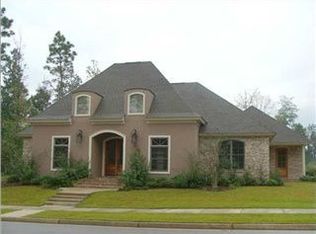
- $725,0004 bd4 ba2.8k sqft3500 Riviere Du Chien Loop N, Mobile, AL 36693For Sale
 MLS ID #7852330, Bridget Napper, Gulfbelt Properties Inc. GCMLS
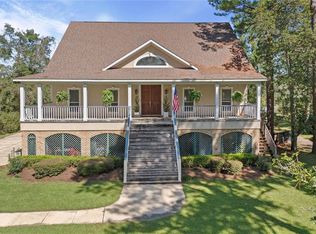
 - $899,0005 bd4 ba3.9k sqft2196 Turtle Creek Ln E, Mobile, AL 36695For Sale
 MLS ID #7832257, Taylor Pettway, Goode Realty of Mobile LLC. GCMLS
 - $731,0005 bd3 ba4.1k sqft7113 Wynnfield Dr S, Mobile, AL 36695For Sale
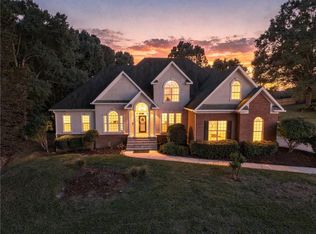 MLS ID #7847464, Elizabeth Dover, Bellator Real Estate, LLC. GCMLS
 - $899,9004 bd3 ba3.6k sqft8549 Dawes Lake Rd, Mobile, AL 36619For Sale
 MLS ID #7793983, Mary Carpenter, RE/MAX Legacy Group. GCMLS
