Welcome home to this spacious 4-bedroom, 2-bath property offering 1,870 square feet of comfortable living space. The versatile fourth bedroom can serve as a home office, guest room, playroom, or flex space. A desirable split-bedroom floor plan provides added privacy, while the generously sized secondary bedrooms offer plenty of room.
The freshly painted interior feels bright and inviting. At the heart of the home, the spacious kitchen features crisp white cabinets, abundant storage, granite countertops, and ample workspace. The living room is centered around a cozy wood-burning fireplace—perfect for relaxing or entertaining.
Situated on a corner lot with no neighbors directly behind, the property offers additional privacy and outdoor potential. The garage features durable epoxy floors for a clean, finished look. Enjoy fishing at the neighborhood pond and convenient access to nearby schools, shopping, dining, and Chisholm Trail Parkway. This move-in-ready home combines space, flexibility, privacy, and a convenient location—schedule your showing today!
For sale
$355,000
1533 Grassy Meadows Dr, Joshua, TX 76058
4beds
1,870sqft
Single Family Residence
Built in 2019
9,060 Square Feet Lot
$349,600 Zestimate®
$190/sqft
$30/mo HOA
What's special
Ample workspaceGranite countertopsAbundant storage
- 3 days |
- 173 |
- 14 |
Likely to sell faster than
Zillow last checked:
Listing updated:
Listed by:
Jayme Taylor 0637673 817-608-7755,
League Real Estate 817-608-7755
Source: NTREIS,MLS#: 21354797
Facts & features
Interior
Bedrooms & bathrooms
- Bedrooms: 4
- Bathrooms: 2
- Full bathrooms: 2
Primary bedroom
- Features: Dual Sinks, En Suite Bathroom, Garden Tub/Roman Tub, Separate Shower, Walk-In Closet(s)
- Level: First
- Dimensions: 15 x 14
Bedroom
- Features: Ceiling Fan(s)
- Level: First
- Dimensions: 12 x 11
Bedroom
- Features: Ceiling Fan(s)
- Level: First
- Dimensions: 12 x 12
Breakfast room nook
- Features: Eat-in Kitchen
- Level: First
- Dimensions: 8 x 9
Kitchen
- Features: Breakfast Bar, Built-in Features, Eat-in Kitchen, Granite Counters, Kitchen Island, Pantry, Stone Counters
- Level: First
- Dimensions: 12 x 7
Living room
- Features: Ceiling Fan(s), Fireplace
- Level: First
- Dimensions: 20 x 18
Office
- Level: First
- Dimensions: 11 x 12
Utility room
- Features: Built-in Features
- Level: First
- Dimensions: 8 x 7
Heating
- Central, Electric
Cooling
- Central Air, Ceiling Fan(s), Electric
Appliances
- Included: Dishwasher, Electric Cooktop, Electric Oven, Disposal, Microwave
- Laundry: Washer Hookup, Dryer Hookup, ElectricDryer Hookup, Laundry in Utility Room
Features
- Decorative/Designer Lighting Fixtures
- Flooring: Carpet, Ceramic Tile
- Has basement: No
- Number of fireplaces: 1
- Fireplace features: Wood Burning
Interior area
- Total interior livable area: 1,870 sqft
Video & virtual tour
Property
Parking
- Total spaces: 2
- Parking features: Door-Single, Epoxy Flooring, Garage Faces Front, Garage, Garage Door Opener
- Attached garage spaces: 2
Features
- Levels: One
- Stories: 1
- Patio & porch: Patio, Covered
- Exterior features: Lighting, Rain Gutters
- Pool features: None
- Fencing: Wood
Lot
- Size: 9,060 Square Feet
- Features: Landscaped, Subdivision
Details
- Parcel number: 126498906015
- Other equipment: Irrigation Equipment
Construction
Type & style
- Home type: SingleFamily
- Architectural style: Traditional,Detached
- Property subtype: Single Family Residence
- Attached to another structure: Yes
Materials
- Brick
- Foundation: Slab
- Roof: Composition
Condition
- Year built: 2019
Utilities & green energy
- Water: Community/Coop
- Utilities for property: Electricity Available, Water Available
Community & HOA
Community
- Security: Prewired
- Subdivision: Blue Bird Mdws Ph 2
HOA
- Has HOA: Yes
- Services included: Association Management
- HOA fee: $360 annually
- HOA name: Bluebird Meadows West Hoa
- HOA phone: 682-610-3773
Location
- Region: Joshua
Financial & listing details
- Price per square foot: $190/sqft
- Tax assessed value: $341,009
- Annual tax amount: $8,248
- Date on market: 8/12/2026
- Cumulative days on market: 3 days
- Listing terms: Cash,Conventional,FHA,VA Loan
Estimated market value
$349,600
$332,000 - $367,000
$2,358/mo
Price history
| Date | Event | Price |
|---|---|---|
| 8/12/2026 | Listed for sale | $355,000$190/sqft |
Source: NTREIS #21354797 Report a problem | ||
Public tax history
| Year | Property taxes | Tax assessment |
|---|---|---|
| 2025 | $8,022 +0.1% | $341,009 -2.4% |
| 2024 | $8,012 +18% | $349,389 +10.8% |
| 2023 | $6,790 +2.2% | $315,412 +13.7% |
| 2022 | $6,641 +14% | $277,309 +16.4% |
| 2021 | $5,827 -7.1% | $238,260 |
| 2020 | $6,272 +694.2% | $238,260 +694.2% |
| 2019 | $790 +13.8% | $30,000 +20% |
| 2018 | $694 | $25,000 |
Find assessor info on the county website
Monthly payment
Est. payment
Payment breakdown
Explore the cost of this home by adjusting the details. Changes won't be saved.Climate risks
Neighborhood: 76058
Nearby schools
GreatSchools rating
- 5/10Caddo Grove Elementary SchoolGrades: PK-5Distance: 0.6 mi
- 7/10R C Loflin Middle SchoolGrades: 6-8Distance: 0.4 mi
- 7/10Joshua High SchoolGrades: 9-12Distance: 2.4 mi
Schools provided by the listing agent
- Elementary: Caddo Grove
- Middle: Loflin
- High: Joshua
- District: Joshua ISD
Source: NTREIS. This data may not be complete. We recommend contacting the local school district to confirm school assignments for this home.
- $13-- bd-- ba-- sqft6401 Blue Moon Dr, Joshua, TX 76058Off Market
- $324,3003 bd2 ba2.1k sqft1518 Grassy Meadows Dr, Joshua, TX 76058Off Market
- $333,5003 bd2 ba2k sqft1525 Grassy Meadows Dr, Joshua, TX 76058Off Market
- $--4 bd3 ba2.6k sqft1521 Grassy Meadows Dr, Burleson, TX 76058Sold
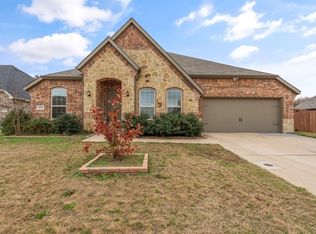
- $--3 bd2 ba1.8k sqft1545 Grassy Meadows Dr, Joshua, TX 76058Sold
- $352,5003 bd2 ba2.3k sqft1522 Grassy Meadows Dr, Joshua, TX 76058For Sale
- $408,9004 bd2 ba2.8k sqft1546 Grassy Meadows Dr, Joshua, TX 76058Off Market
- $355,2004 bd2 ba2.2k sqft1517 Grassy Meadows Dr, Joshua, TX 76058Off Market
A local agent can set up tours, give advice and negotiate with sellers.
A local lender can help you make sure your offer is ready when you are.
Similar homes
- $399,9994 bd2 ba2.2k sqft112 Mockingbird Hill Dr, Joshua, TX 76058For Sale
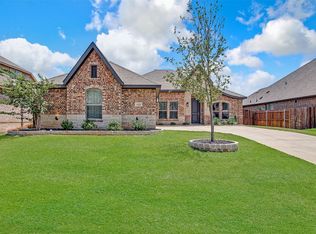 MLS ID #21347149, Michelle Abner. NTREIS
 - $349,9994 bd2 ba2k sqft817 Peach Ln, Burleson, TX 76028For Sale
 MLS ID #21348865, Karan Wethington. NTREIS
 - $328,5003 bd2 ba1.6k sqft615 Rosewood Pl, Joshua, TX 76058For Sale
 MLS ID #21221543, Gina Ulrich. NTREIS
 - $339,0003 bd3 ba2.3k sqft1308 Krista Dr, Burleson, TX 76028For Sale
 MLS ID #21347526, Baylee schuetzeberg. NTREIS
 - $320,0003 bd2 ba1.7k sqft3335 White Horse Dr, Granbury, TX 76049For SaleMLS ID #21354088, Joel Broyles. NTREIS
- $409,9004 bd2 ba2.3k sqft131 Hawks Ridge Trl, Burleson, TX 76028For SaleMLS ID #21295966, Tracie DeBolt. NTREIS
- $445,0004 bd3 ba2.6k sqft7720 Sweet Sorghum St, Cleburne, TX 76058For SaleMLS ID #21303992, Amy Benson. NTREIS
- $310,0003 bd2 ba1.8k sqft1336 Connie St, Burleson, TX 76028For SaleMLS ID #21335202, Dani Palmer. NTREIS
- $349,0003 bd2 ba1.9k sqft4120 Old Timber Ln, Crowley, TX 76036For SaleMLS ID #21338912, Monica Urbanek. NTREIS
- $386,9994 bd2 ba2k sqft2613 River Bank Dr, Burleson, TX 76028New ConstructionNTREIS
- $342,5004 bd3 ba2k sqft5044 Chital Dr, Crowley, TX 76036For SaleMLS ID #21346218, Brian Lott. NTREIS
- $349,9003 bd3 ba2.1k sqft906 Bent Wood Ln, Cleburne, TX 76033For SaleMLS ID #21312524, Melissa Reaves. NTREIS
- $319,9003 bd2 ba1.7k sqft218 Rees Ave, Godley, TX 76044For SaleMLS ID #21316652, Angie Rodgers. NTREIS
- $351,9994 bd2 ba2k sqft3537 Tahiti Ln, Fort Worth, TX 76123For SaleMLS ID #21303324, Kayti Gage. NTREIS
- $326,0004 bd2 ba1.6k sqft451 Silverton Dr, Granbury, TX 76049For SaleMLS ID #21348129, Natalie Haarmeyer. NTREIS
- $300,9004 bd2 ba1.7k sqft13428 Stage Coach Ln, Cresson, TX 76035New ConstructionNTREIS
- $318,0003 bd2 ba1.6k sqft219 Bayless Ave, Godley, TX 76044For SaleMLS ID #21288371, Wyatt Swiney. NTREIS
- $345,0003 bd2 ba1.9k sqft3733 Cecelia Ln, Forest Hill, TX 76140For SaleMLS ID #21344072, Perla Roque. NTREIS
- $475,0004 bd3 ba2k sqft608 Joy Ct, Burleson, TX 76028For SaleMLS ID #21344511, Donald Wooten. NTREIS
- $339,9003 bd2 ba1.8k sqft933 Keel Line Dr, Crowley, TX 76036For SaleMLS ID #21310061, Chandler Crouch. NTREIS
