Experience luxury country living in the exclusive gated community of Las Palomas Estates. Situated on approximately 1.3 acres, this custom-built home offers the perfect blend of privacy, space, and convenience with easy access to the Metroplex via Chisholm Trail Parkway and just 30 minutes from Lake Granbury.
This thoughtfully designed 4-bedroom, office, 3-bath home features a spacious primary suite with a spa-like ensuite bath, separate his-and-her walk-in closets, and a split-bedroom floor plan for added privacy. A guest suite with its own bath and two additional bedrooms, provide the ideal layout for family and guests.
The kitchen is the heart of the home, featuring double ovens, a built-in microwave, abundant counter space, and a large island perfect for entertaining. Hand-scraped wood flooring flows throughout the entry, office, living room, dining area, and kitchen.
Natural light fills the kitchen, primary suite, patio, and one secondary bedroom each morning, perfect for enjoying your coffee as the sun rises. In the evenings, relax on the front patio and take in beautiful Texas sunsets.
The enclosed patio that overlooks the expansive backyard. While the property does not currently feature a pool or barn, the nearly 1.3-acre lot offers endless possibilities for a custom pool, workshop, RV storage, or your own outdoor retreat.
Additional features include a solar energy system, whole-home water treatment and disinfection system, four high-definition security cameras with night vision, and a three-car side-entry garage. This exceptional property delivers the best of country living while remaining conveniently connected to the Metroplex.
For sale
$599,900
336 El Pescado Ct, Godley, TX 76044
5beds
2,958sqft
Single Family Residence
Built in 2020
1.36 Acres Lot
$603,200 Zestimate®
$203/sqft
$50/mo HOA
What's special
Separate his-and-her walk-in closetsThree-car side-entry garage
- 2 days |
- 275 |
- 32 |
Likely to sell faster than
Zillow last checked:
Listing updated:
Listed by:
Juanpablo Avila 0761017 972-213-8592,
Monument Realty 214-705-7827
Source: NTREIS,MLS#: 21345789
Facts & features
Interior
Bedrooms & bathrooms
- Bedrooms: 5
- Bathrooms: 4
- Full bathrooms: 3
- 1/2 bathrooms: 1
Primary bedroom
- Features: Ceiling Fan(s), Dual Sinks, En Suite Bathroom, Walk-In Closet(s)
- Level: First
- Dimensions: 16 x 16
Bedroom
- Features: Ceiling Fan(s)
- Level: First
- Dimensions: 14 x 12
Bedroom
- Features: Ceiling Fan(s)
- Level: First
- Dimensions: 14 x 15
Bedroom
- Features: Ceiling Fan(s)
- Level: First
- Dimensions: 14 x 13
Kitchen
- Features: Breakfast Bar, Built-in Features, Eat-in Kitchen, Granite Counters, Kitchen Island, Pantry
- Level: First
- Dimensions: 12 x 22
Living room
- Features: Built-in Features, Ceiling Fan(s), Fireplace
- Level: First
- Dimensions: 20 x 22
Office
- Features: Ceiling Fan(s)
- Level: First
- Dimensions: 11 x 12
Heating
- Active Solar, Central
Cooling
- Central Air, Ceiling Fan(s)
Appliances
- Included: Double Oven, Electric Cooktop, Electric Oven, Electric Water Heater, Microwave
- Laundry: Electric Dryer Hookup, In Hall
Features
- Cathedral Ceiling(s), Eat-in Kitchen, Granite Counters, High Speed Internet, Kitchen Island, Open Floorplan, Cable TV, Vaulted Ceiling(s), Natural Woodwork, Walk-In Closet(s), Wired for Sound
- Flooring: Carpet, Combination, Ceramic Tile, Hardwood
- Has basement: No
- Number of fireplaces: 1
- Fireplace features: Family Room, Masonry, Stone, Wood Burning
Interior area
- Total interior livable area: 2,958 sqft
Video & virtual tour
Property
Parking
- Total spaces: 3
- Parking features: Door-Multi, Driveway, Epoxy Flooring, Garage Faces Side
- Attached garage spaces: 3
Features
- Levels: One
- Stories: 1
- Patio & porch: Rear Porch, Enclosed, Screened, Covered
- Pool features: None
- Fencing: Metal
Lot
- Size: 1.36 Acres
- Features: Corner Lot, Native Plants
Details
- Parcel number: 126311100250
- Other equipment: Irrigation Equipment
Construction
Type & style
- Home type: SingleFamily
- Architectural style: Detached
- Property subtype: Single Family Residence
Materials
- Brick, Rock, Stone
- Foundation: Slab
- Roof: Composition
Condition
- Year built: 2020
Utilities & green energy
- Sewer: Public Sewer
- Water: Public
- Utilities for property: Sewer Available, Water Available, Cable Available
Green energy
- Energy efficient items: HVAC, Insulation, Thermostat, Windows
- Energy generation: Solar
Community & HOA
Community
- Features: Gated
- Security: Prewired, Security System Owned, Security System, Carbon Monoxide Detector(s), Fire Alarm, Gated Community, Security Service
- Subdivision: Las Palomas Estates
HOA
- Has HOA: Yes
- Services included: Maintenance Grounds, Maintenance Structure
- HOA fee: $600 annually
- HOA name: Property Center Re Services
- HOA phone: 817-579-0056
Location
- Region: Godley
Financial & listing details
- Price per square foot: $203/sqft
- Tax assessed value: $607,642
- Annual tax amount: $8,567
- Date on market: 8/13/2026
- Cumulative days on market: 3 days
- Exclusions: All TV's.
Estimated market value
$603,200
$567,000 - $645,000
$3,349/mo
Price history
| Date | Event | Price |
|---|---|---|
| 8/13/2026 | Listed for sale | $599,900+40.2%$203/sqft |
Source: NTREIS #21345789 Report a problem | ||
| 2/16/2021 | Sold | -- |
Source: Agent Provided Report a problem | ||
| 12/14/2020 | Listed for sale | $428,000$145/sqft |
Source: ELEVATE REALTY GROUP-STEPHENVILLE #14429501 Report a problem | ||
| 11/17/2020 | Pending sale | $428,000$145/sqft |
Source: ELEVATE REALTY GROUP-STEPHENVILLE #14429501 Report a problem | ||
| 9/11/2020 | Price change | $428,000+1.2%$145/sqft |
Source: ELEVATE REALTY GROUP-STEPHENVILLE #14429501 Report a problem | ||
| 9/8/2020 | Listed for sale | $422,994$143/sqft |
Source: ELEVATE REALTY GROUP-STEPHENVILLE #14429501 Report a problem | ||
Public tax history
| Year | Property taxes | Tax assessment |
|---|---|---|
| 2025 | $8,567 +5.7% | $598,083 +10% |
| 2024 | $8,102 +11% | $543,712 +10% |
| 2023 | $7,298 -11.6% | $494,284 +10% |
| 2022 | $8,253 -4.3% | $449,349 +4.1% |
| 2021 | $8,627 +445.4% | $431,761 +439.7% |
| 2020 | $1,582 +14.7% | $80,000 +14.7% |
| 2019 | $1,379 | $69,750 |
Find assessor info on the county website
Monthly payment
Est. payment
Payment breakdown
Explore the cost of this home by adjusting the details. Changes won't be saved.Climate risks
Neighborhood: 76044
Nearby schools
GreatSchools rating
- 6/10Legacy Elementary SchoolGrades: PK-5Distance: 2.2 mi
- 6/10Godley Middle SchoolGrades: 6-8Distance: 2.3 mi
- 5/10Godley High SchoolGrades: 9-12Distance: 2.5 mi
Schools provided by the listing agent
- Elementary: Godley
- Middle: Godley
- High: Godley
- District: Godley ISD
Source: NTREIS. This data may not be complete. We recommend contacting the local school district to confirm school assignments for this home.
- $--4 bd3 ba2.6k sqft340 El Pescado Ct, Godley, TX 76044Sold
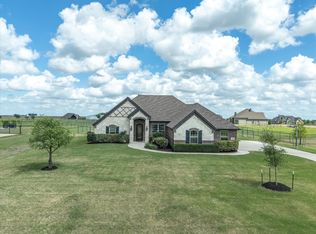
- $--5 bd3 ba2.8k sqft332 El Pescado Ct, Godley, TX 76044Sold
- $583,1004 bd3 ba2.6k sqft104 Las Palomas Dr, Godley, TX 76044Off Market
- $595,3004 bd3 ba2.7k sqft344 El Pescado Ct, Godley, TX 76044Off Market
- $589,0004 bd3 ba2.7k sqft401 Venadito Dr, Godley, TX 76044For Sale
- $549,1001.13 acres200 Buena Vista Dr, Godley, TX 76044Off Market
- $594,5004 bd2 ba2.7k sqft339 El Pescado Ct, Godley, TX 76044Off Market
- $587,3004 bd3 ba2.7k sqft328 El Pescado Ct, Godley, TX 76044Off Market
A local agent can set up tours, give advice and negotiate with sellers.
A local lender can help you make sure your offer is ready when you are.
Similar homes
- $602,8003 bd3 ba3.2k sqft10748 W Fm 4, Godley, TX 76044For Sale
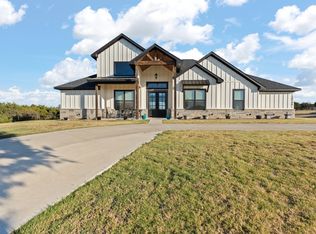 MLS ID #21190270, Sabrah Montelongo. NTREIS
 - $479,0005 bd3 ba2.1k sqft9448 Wildcat Rdg, Godley, TX 76044For Sale
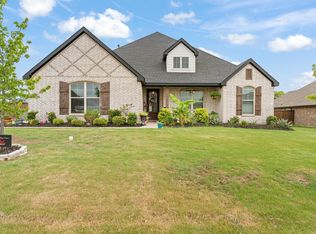 MLS ID #21341602, April Clements. NTREIS
 - $494,9003 bd3 ba2.4k sqft11616 Caracal Dr, Godley, TX 76044For Sale
 MLS ID #21270120, Laiken Clayton. NTREIS
 - $544,9003 bd2 ba2.3k sqft101 Howling Ct, Godley, TX 76044For Sale
 MLS ID #21349410, Jennifer Davies. NTREIS
 - $499,0004 bd3 ba2.8k sqft12701 Whispering Wind Dr, Godley, TX 76044For SaleMLS ID #21293842, Hannah Gramling. NTREIS
- $515,0004 bd3 ba2.7k sqft8023 Pennington, Fort Worth, TX 76126For SaleMLS ID #21356951, Melissa Fain. NTREIS
- $600,0004 bd2 ba2.5k sqft1136 Tremont Ln, Granbury, TX 76049For SaleMLS ID #21317138, Matthew Brown. NTREIS
- $449,0004 bd3 ba2.9k sqft12605 Eagles Blf, Godley, TX 76044For SaleMLS ID #21106274, Paul Fulton. NTREIS
- from $607,9905 bd5 ba4.2k sqftLily IV Plan, Wildcat Ridge, Godley, TX 76044New ConstructionBloomfield Homes
- $549,9004 bd3 ba2.7k sqft144 Chapowits Dr, Godley, TX 76044New ConstructionMLS ID #21237733, Debra Ozee. NTREIS
- $819,0003 bd3 ba3.2k sqft6308 Vega Rd, Godley, TX 76044For SaleMLS ID #21310807, Tara Roden. NTREIS
- $585,0004 bd3 ba2.5k sqft1188 Riverwood Trl, Cleburne, TX 76033For SaleMLS ID #21275997, Dot Drugan. NTREIS
- from $586,9904 bd4 ba3.9k sqftLily II Plan, Wildcat Ridge, Godley, TX 76044New ConstructionBloomfield Homes
- from $533,9904 bd3 ba2.7k sqftHawthorne II Side Entry Plan, Wildcat Ridge, Godley, TX 76044New ConstructionBloomfield Homes
- $735,0005 bd5 ba3.1k sqft257 Martin Dr, Granbury, TX 76049For SaleMLS ID #21296560, Rose Tibbitts. NTREIS
- from $591,9904 bd4 ba3.6k sqftLily Plan, Coyote Crossing, Godley, TX 76044New ConstructionBloomfield Homes
- $667,9004 bd3 ba2.8k sqft3095 County Road 905, Joshua, TX 76058For SaleMLS ID #20913563, Kelly Jones. NTREIS
- from $602,9904 bd4 ba3.9k sqftLily II Plan, Coyote Crossing, Godley, TX 76044New ConstructionBloomfield Homes
- from $545,9904 bd3 ba3k sqftCarolina III Side Entry Plan, Wildcat Ridge, Godley, TX 76044New ConstructionBloomfield Homes
- from $545,9904 bd3 ba3k sqftCarolina III Side Entry Plan, Wildcat Ridge, Godley, TX 76044New ConstructionBloomfield Homes
