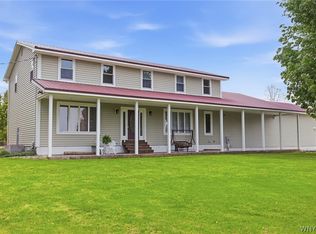
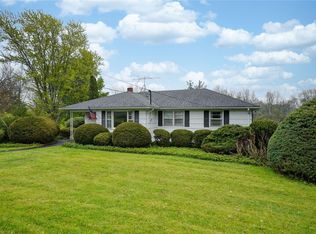
Nestled on 4.40 picturesque acres with wooded surroundings and private access to Oatka Creek via a scenic path through the trees, this exceptional 4-bedroom, 3-bath home offers 2,912 square feet of beautifully updated living space where modern luxury meets peaceful country living. Thoughtfully renovated with quality
craftsmanship, high-end finishes, and meticulous attention to detail, this one-of-a-kind property is truly move-in ready.
A major renovation in 2020 transformed the heart of the home, creating an impressive open-concept kitchen and great room designed for both everyday living and effortless entertaining. The custom kitchen features Diamond cabinetry, elegant quartz countertops, a stone farmhouse sink, JennAir range with double convection
ovens, a 60-inch Frigidaire Professional refrigerator/freezer, Bosch dishwasher, garbage disposal, and luxury vinyl plank flooring that flows seamlessly throughout the main living areas. Fresh interior paint, beautifully remodeled bathrooms, upgraded fixtures, and a stylish double vanity add to the home’s refined
appeal. Additional improvements include a gas furnace, water softener, invisible pet fence, foundation ventilation upgrades, and a dedicated gas line for outdoor grilling.
Ongoing enhancements continue to elevate this home, including a refreshed game room, ADT security system, and solar driveway lighting. In 2024, the outdoor living experience was completely elevated with a stunning paver front entrance, expansive backyard paver patio and walkway, professional landscaping, cozy attached
gas line firepit, and new overhead garage door—creating the perfect setting for relaxing evenings or entertaining guests.
A dressing room/study was added in 2025 with a custom California Closets remodel, while 2026 updates include new luxury vinyl plank flooring, fresh paint, and new closet doors, offering a fresh, modern feel throughout.
Topped with a durable metal roof and surrounded by breathtaking natural beauty, mature woods, and abundant privacy, this remarkable property offers the perfect blend of comfort, recreation, and refined living. Open House Saturday 5/23 from 12 - 2 pm. Delayed negotiations 5/28 at 5pm.
Active
$389,900
10074 Creek Rd, Pavilion, NY 14525
4beds
2,912sqft
Single Family Residence
Built in 1977
4.4 Acres Lot
$-- Zestimate®
$134/sqft
$-- HOA
What's special
Bosch dishwasherGas furnaceNew closet doorsStylish double vanitySolar driveway lightingBeautifully remodeled bathroomsDiamond cabinetry
- 9 days |
- 1,321 |
- 151 |
Zillow last checked:
Listing updated:
Listing by:
HUNT Real Estate Corporation 585-672-1689,
Stephanie Dalba 585-297-5250
Source: NYSAMLSs,MLS#: B1682666 Originating MLS: Buffalo
Originating MLS: BuffaloTour with a local agent
Facts & features
Interior
Bedrooms & bathrooms
- Bedrooms: 4
- Bathrooms: 3
- Full bathrooms: 3
- Main level bathrooms: 1
- Main level bedrooms: 2
Bedroom 1
- Level: Second
Bedroom 2
- Level: Second
Bedroom 3
- Level: First
Bedroom 4
- Level: First
Den
- Level: Second
Dining room
- Level: Second
Family room
- Level: First
Great room
- Level: Second
Kitchen
- Level: Second
Laundry
- Level: First
Heating
- Gas, Baseboard
Cooling
- Wall Unit(s)
Appliances
- Included: Convection Oven, Dryer, Dishwasher, Electric Cooktop, Electric Oven, Electric Range, Disposal, Gas Water Heater, Microwave, Refrigerator, Washer, Water Softener Owned
- Laundry: Main Level
Features
- Kitchen Island, Kitchen/Family Room Combo, Sliding Glass Door(s), Bar
- Flooring: Laminate, Luxury Vinyl, Varies
- Doors: Sliding Doors
- Basement: Crawl Space
- Number of fireplaces: 1
Interior area
- Total structure area: 2,912
- Total interior livable area: 2,912 sqft
- Finished area below ground: 1,456
Property
Parking
- Total spaces: 2
- Parking features: Attached, Electricity, Garage, Driveway, Garage Door Opener
- Attached garage spaces: 2
Features
- Levels: Two
- Stories: 2
- Patio & porch: Patio, Porch, Screened
- Exterior features: Blacktop Driveway, Porch, Patio
- Fencing: Pet Fence
- On waterfront: Yes
- Waterfront features: River Access, Stream
- Body of water: Oatka Creek
- Frontage length: 250
Lot
- Size: 4.4 Acres
- Dimensions: 250 x 755
- Features: Rectangular, Rectangular Lot, Rural Lot, Wooded
Details
- Additional structures: Other, Shed(s), Storage
- Parcel number: 1840000010000001056000
- Special conditions: Standard
Construction
Type & style
- Home type: SingleFamily
- Architectural style: Raised Ranch
- Property subtype: Single Family Residence
Materials
- Brick, Vinyl Siding
- Foundation: Block
- Roof: Metal
Condition
- Resale
- Year built: 1977
Utilities & green energy
- Electric: Circuit Breakers
- Sewer: Septic Tank
- Water: Well
Community & HOA
Location
- Region: Pavilion
Financial & listing details
- Price per square foot: $134/sqft
- Tax assessed value: $246,900
- Annual tax amount: $6,412
- Date on market: 5/19/2026
- Listing terms: Cash,Conventional,FHA
Estimated market value
Not available
Estimated sales range
Not available
$2,640/mo
Price history
| Date | Event | Price |
|---|---|---|
| 5/19/2026 | Listed for sale | $389,900+105.2%$134/sqft |
Source:  NYSAMLSs #B1682666 Report a problem NYSAMLSs #B1682666 Report a problem | ||
| 1/13/2020 | Sold | $190,000-5%$65/sqft |
Source: NYSAMLSs #R1223507 Report a problem | ||
| 12/12/2019 | Pending sale | $199,900$69/sqft |
Source: Howard Hanna - Spencerport #R1223507 Report a problem | ||
| 10/26/2019 | Price change | $199,900-4.8%$69/sqft |
Source: Howard Hanna - Spencerport #R1223507 Report a problem | ||
| 9/27/2019 | Price change | $209,900-4.5%$72/sqft |
Source: Howard Hanna - Spencerport #R1223507 Report a problem | ||
| 9/22/2019 | Price change | $219,900-4.3%$76/sqft |
Source: Howard Hanna - Spencerport #R1223507 Report a problem | ||
| 9/7/2019 | Listed for sale | $229,900$79/sqft |
Source: Howard Hanna - Spencerport #R1223507 Report a problem | ||
Public tax history
| Year | Property taxes | Tax assessment |
|---|---|---|
| 2025 | -- | $246,900 +12% |
| 2024 | -- | $220,400 +16% |
| 2023 | -- | $190,000 |
| 2022 | -- | $190,000 +0.3% |
| 2021 | -- | $189,500 |
| 2020 | -- | $189,500 |
| 2019 | -- | $189,500 |
| 2018 | -- | $189,500 +1.3% |
| 2017 | $5,324 | $187,000 |
| 2016 | -- | $187,000 +1.1% |
| 2015 | -- | $185,000 |
| 2014 | -- | $185,000 |
| 2013 | -- | $185,000 |
| 2012 | -- | $185,000 +0.8% |
| 2011 | -- | $183,500 |
| 2010 | -- | $183,500 |
| 2009 | -- | $183,500 |
| 2008 | -- | $183,500 |
| 2007 | -- | $183,500 |
| 2006 | -- | $183,500 +1.9% |
| 2005 | -- | $180,000 |
| 2004 | -- | $180,000 +4.2% |
| 2003 | -- | $172,800 |
| 2002 | -- | $172,800 +1.1% |
| 2001 | -- | $171,000 |
| 2000 | -- | $171,000 |
Find assessor info on the county website
Monthly payment
Estimated monthly payment$1,822
All calculations are estimates and provided by Zillow, Inc. for informational purposes only. Actual amounts may vary.
HOA fees may include property taxes on listings classified as Co-Ops. Contact the listing agent and/or owner for fee details.
Mortgage interest rates are dependent on a number of factors, including credit score, down payment, and repayment length. Interest rate data provided by Zillow Group Marketplace, Inc. as of 1/1/1970 from various mortgage lenders with which we have lead or other similar arrangements; the Estimated Payment is an average of those rates.
See how much you could borrow to make a competitive offer.
Climate risks
Neighborhood: 14525
Nearby schools
GreatSchools rating
- 4/10D B Bunce Elementary SchoolGrades: PK-5Distance: 3.9 mi
- 7/10Pavilion Junior Senior High SchoolGrades: 6-12Distance: 3.9 mi
Schools provided by the listing agent
- District: Pavilion
Source: NYSAMLSs. This data may not be complete. We recommend contacting the local school district to confirm school assignments for this home.
A local agent can set up tours, give advice and negotiate with sellers.


- New York
- Genesee County
- Pavilion
- 14525
- 10074 Creek Rd
Nearby cities
Nearby zip codes
Other Pavilion Topics
