Beautiful Energy Star Certified One-Story Home in the Heart of Montgomery! Welcome to this light-filled 4-bedroom, 3-bath home offering modern comfort and timeless charm. Featuring high ceilings and large windows throughout, every room feels open, airy, and inviting. The spacious primary suite includes a luxurious bath and walk-in closet. Separate shower. 3 additional bedrooms provide plenty of space for family or guests. A private study offers the perfect spot for a home office, while the formal dining room is ideal for gatherings. The chef’s kitchen boasts a large granite island, KitchenAid stainless-steel appliances, and ample storage—designed for both everyday living and entertaining. Enjoy outdoor living under the covered back patio overlooking a huge backyard—perfect for BBQs or relaxing evenings. The home’s brick-and-stone exterior adds great curb appeal. Located in a golf-cart-friendly community in Historic Montgomery, Minutes from shops and restaurants. Low HOA.
For sale
$430,000
191 Abner Ln, Montgomery, TX 77356
4beds
2,662sqft
:
Get pre-qualified$3,030/mo
Single Family Residence
Built in 2018
0.26 Acres Lot
$422,100 Zestimate®
$162/sqft
$29/mo HOA
What's special
Huge backyardBrick-and-stone exteriorHigh ceilingsFormal dining roomLarge granite islandLarge windows throughoutCovered back patio
- 3 days |
- 82 |
- 7 |
Likely to sell faster than
Zillow last checked:
Listing updated:
Listed by:
Shirley Mei Qing TREC #0591340 832-289-4008,
Keller Williams Memorial
Source: HAR,MLS#: 64021088
Facts & features
Interior
Bedrooms & bathrooms
- Bedrooms: 4
- Bathrooms: 3
- Full bathrooms: 3
Rooms
- Room types: Family Room
Primary bedroom
- Level: First
- Area: 255
- Dimensions: 17X15
Bedroom
- Level: First
- Area: 121
- Dimensions: 11X11
Bedroom
- Level: First
- Area: 121
- Dimensions: 11X11
Bedroom
- Level: First
- Area: 156
- Dimensions: 12X13
Heating
- Natural Gas
Cooling
- Ceiling Fan(s), Electric
Appliances
- Included: ENERGY STAR Qualified Appliances, Disposal, Convection Oven, Electric Oven, Microwave, Gas Cooktop, Dishwasher
- Laundry: Electric Dryer Hookup, Gas Dryer Hookup, Washer Hookup
Features
- All Bedrooms Down, Primary Bed - 1st Floor
- Flooring: Engineered Hardwood
- Number of fireplaces: 1
- Fireplace features: Gas Log
Interior area
- Total structure area: 2,662
- Total interior livable area: 2,662 sqft
Property
Parking
- Total spaces: 2
- Parking features: Attached
- Attached garage spaces: 2
Features
- Stories: 1
Lot
- Size: 0.26 Acres
- Features: Subdivided, 1/4 Up to 1/2 Acre
Details
- Additional parcels included: 45690000700
- Parcel number: 480118
Construction
Type & style
- Home type: SingleFamily
- Architectural style: Traditional
- Property subtype: Single Family Residence
Materials
- Brick, Cement Siding
- Foundation: Slab
- Roof: Composition
Condition
- New construction: No
- Year built: 2018
Utilities & green energy
- Sewer: Public Sewer
- Water: Public
Green energy
- Energy efficient items: HVAC>13 SEER, Insulation, Other Energy Features
Community & HOA
Community
- Subdivision: Estates Of Lake Creek Village
HOA
- Has HOA: Yes
- HOA fee: $350 annually
Location
- Region: Montgomery
Financial & listing details
- Price per square foot: $162/sqft
- Tax assessed value: $483,242
- Annual tax amount: $9,499
- Date on market: 8/11/2026
- Listing terms: Cash,Conventional,FHA,Investor
Estimated market value
$422,100
$401,000 - $443,000
$2,796/mo
Price history
| Date | Event | Price |
|---|---|---|
| 8/11/2026 | Listed for sale | $430,000-6.5%$162/sqft |
Source:  HAR #64021088 Report a problem HAR #64021088 Report a problem | ||
| 6/22/2026 | Listing removed | $460,000$173/sqft |
Source: HAR #21772608 Report a problem | ||
| 4/11/2026 | Listed for sale | $460,000-4%$173/sqft |
Source: HAR #21772608 Report a problem | ||
| 12/9/2025 | Listing removed | $479,000$180/sqft |
Source: HAR #58730389 Report a problem | ||
| 10/6/2025 | Listed for sale | $479,000$180/sqft |
Source: HAR #58730389 Report a problem | ||
Public tax history
| Year | Property taxes | Tax assessment |
|---|---|---|
| 2025 | $7,319 -23% | $483,242 +2.8% |
| 2024 | $9,499 +10.5% | $470,258 +7.7% |
| 2023 | $8,595 | $436,690 +5.7% |
| 2022 | -- | $413,290 +18.2% |
| 2021 | $6,855 -2.8% | $349,550 +3% |
| 2020 | $7,050 +77.5% | $339,350 +97.6% |
| 2019 | $3,973 | $171,700 |
Find assessor info on the county website
Monthly payment
Est. payment
Payment breakdown
Explore the cost of this home by adjusting the details. Changes won't be saved.Climate risks
Neighborhood: 77356
Nearby schools
GreatSchools rating
- 8/10Montgomery Elementary SchoolGrades: PK-5Distance: 1.2 mi
- 6/10Montgomery Junior High SchoolGrades: 6-8Distance: 1.2 mi
- 7/10Montgomery High SchoolGrades: 9-12Distance: 2 mi
Schools provided by the listing agent
- Elementary: Montgomery Elementary School (Montgomery)
- Middle: Montgomery Junior High School
- High: Montgomery High School
Source: HAR. This data may not be complete. We recommend contacting the local school district to confirm school assignments for this home.
- $450,7003 bd2 ba2.4k sqft187 Abner Ln, Montgomery, TX 77356Off Market
- $331,800-- bd2 ba2.5k sqft195 Abner Ln, Montgomery, TX 77356Off Market
- $440,2003 bd3 ba2.4k sqft183 Abner Ln, Montgomery, TX 77356Off Market
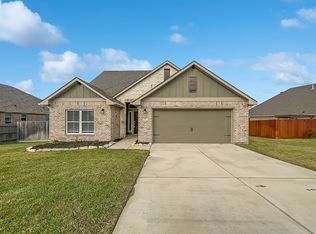
- $394,600-- bd2 ba2.1k sqft201 Abner Ln, Montgomery, TX 77356Off Market
- $496,100-- bd3 ba2.6k sqft186 Abner Ln, Montgomery, TX 77356Off Market
- $441,2003 bd3 ba2.5k sqft190 Abner Ln, Montgomery, TX 77356Off Market
- $432,0004 bd4 ba2.2k sqft194 Abner Ln, Montgomery, TX 77356For Sale
- $435,3000.28 acres207 Abner Ln, Montgomery, TX 77356Off Market
A local agent can set up tours, give advice and negotiate with sellers.
A local lender can help you make sure your offer is ready when you are.
Similar homes
- $432,0004 bd4 ba2.2k sqft194 Abner Ln, Montgomery, TX 77356For Sale
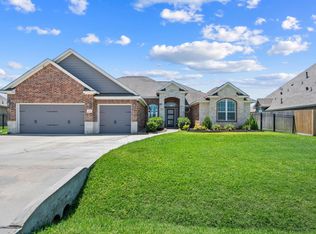 MLS ID #25431065, Michael McGinnis, ADT Realty Brokers. HAR
 - $449,0004 bd4 ba3.3k sqft266 Little Dog Dr, Montgomery, TX 77356For Sale
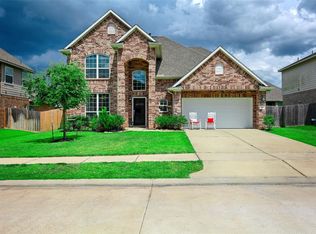 MLS ID #94813723, Katherine Taylor, Roy Harwell, Broker. HAR
 - $375,0004 bd3 ba2.8k sqft312 Brocks Ct, Montgomery, TX 77356For Sale
 MLS ID #78498863, Crystal Prim, LPT Realty, LLC. HAR
 - $424,9004 bd2 ba2.4k sqft11526 Walden Rd, Montgomery, TX 77356For Sale
 MLS ID #84440258, Jessica Fleming, Compass RE Texas, LLC - Lake Conroe. HAR
 - $439,0003 bd3 ba2.7k sqft108 April Cv, Montgomery, TX 77356For SaleMLS ID #56646106, Rainy Rawls, JLA Realty. HAR
- $385,0004 bd4 ba2.9k sqft244 Lake Estates Dr, Montgomery, TX 77356For SaleMLS ID #18701182, Tanna Villarreal, Martha Turner Sotheby's International Realty - The Woodlands. HAR
- $429,0005 bd4 ba3k sqft1419 Willoughby Mills Ln, Montgomery, TX 77316For SaleMLS ID #84531738, Keith Henderson, Green & Associates Real Estate. HAR
- $469,9903 bd2 ba2k sqft157 Peninsula Point Dr, Montgomery, TX 77356New ConstructionHAR
- $308,0003 bd2 ba1.7k sqft19029 Villa Ln, Montgomery, TX 77356For SaleMLS ID #15407995, Lina Le, HomeSmart. HAR
- $474,0004 bd3 ba2.4k sqft248 Blue Hill Dr, Montgomery, TX 77356New ConstructionMLS ID #11191606, Ana Peternell, Keller Williams Premier Realty. HAR
- $405,0004 bd2 ba2k sqft1186 Oak Ln, Montgomery, TX 77316For SaleMLS ID #95480912, Marla McNeilly, Texas Legacy Properties. HAR
- $460,0004 bd4 ba2.2k sqft125 Pilazzo St, Montgomery, TX 77316For SaleMLS ID #38912255, Jo Anne Johnson, Compass RE Texas, LLC - The Woodlands. HAR
- $443,0005 bd3 ba3k sqft20183 Bushwick Falls Dr, Montgomery, TX 77316For SaleMLS ID #51767184, Ryan Kutter, Connect Realty.com. HAR
- $400,0004 bd3 ba2.6k sqft11577 Gingerland Dr, Conroe, TX 77304For SaleMLS ID #19418861, Paola Anderson, CB&A, Realtors. HAR
- $399,9004 bd3 ba2.5k sqft212 Trillium Park Loop, Conroe, TX 77304For SaleMLS ID #90085979, Kimberly Soderberg, Better Homes and Gardens Real Estate Gary Greene - The Woodlands. HAR
- $454,0004 bd4 ba3k sqft503 Highland Thicket Dr, Montgomery, TX 77316For SaleMLS ID #90101920, Renesiaha Marshall, Keller Williams Realty Southwest. HAR
- $389,9002 bd2 ba2k sqft5757 Lakeside Villas Ct, Conroe, TX 77304For SaleMLS ID #39633858, Tracey Kerr, Top Guns Realty on Lake Conroe. HAR
- $414,0004 bd2 ba2.6k sqft18818 Wichita Trl, Magnolia, TX 77355For SaleMLS ID #59909642, Brittney Coyle, Real Broker, LLC. HAR
- $419,9004 bd3 ba2.7k sqft128 Yellow Perch Way, Willis, TX 77318For SaleMLS ID #53535310, Adam Elliott, Compass RE Texas, LLC - The Woodlands. HAR
- $452,5004 bd2 ba2.2k sqft6422 Rolling Hills Rd, Conroe, TX 77303For SaleMLS ID #69332944, Jennifer Richard, JLA Realty. HAR
