Welcome to Woodforest, one of Montgomery County's premier master-planned communities! Situated on an oversized cul-de-sac lot, this beautifully designed home offers 4 bedrooms, 3 full baths, a private office, formal dining room, and spacious game room. The thoughtful floor plan features both the primary suite and a secondary bedroom on the first floor, perfect for guests or multigenerational living. A grand foyer with wood-look tile welcomes you into the open-concept living space. The chef-inspired kitchen boasts white shaker cabinetry, luxury fixtures, breakfast bar seating, and a corner walk-in pantry. The private primary suite features a wall of windows overlooking the backyard. Relax on the extended covered patio. Priced $24,000 below county appraisal! Enjoy Forest Island's resort-style pool, fitness center, tennis, pickleball, parks, trails, Pine Market shopping and dining, the 27-hole championship golf course, and convenient access to Lake Conroe and The Woodlands.
For sale
$499,000
149 S Carson Cub Ct, Montgomery, TX 77316
4beds
2,937sqft
:
Get pre-qualified$3,597/mo
Single Family Residence
Built in 2019
9,914 Square Feet Lot
$488,300 Zestimate®
$170/sqft
$116/mo HOA
What's special
Luxury fixturesExtended covered patioFormal dining roomPrivate officeOpen-concept living spaceOversized cul-de-sac lotSpacious game room
- 12 days |
- 239 |
- 17 |
Likely to sell faster than
Zillow last checked:
Listing updated:
Listed by:
Calvin Waida TREC #0713287 713-299-3272,
Coldwell Banker Realty - The Woodlands
Source: HAR,MLS#: 41982263
Facts & features
Interior
Bedrooms & bathrooms
- Bedrooms: 4
- Bathrooms: 3
- Full bathrooms: 3
Rooms
- Room types: Family Room, Utility Room
Primary bathroom
- Features: Primary Bath: Double Sinks, Primary Bath: Separate Shower, Primary Bath: Soaking Tub, Vanity Area
Kitchen
- Features: Breakfast Bar, Kitchen open to Family Room, Under Cabinet Lighting, Walk-in Pantry
Heating
- Natural Gas
Cooling
- Ceiling Fan(s), Electric
Appliances
- Included: ENERGY STAR Qualified Appliances, Disposal, Electric Oven, Microwave, Gas Cooktop, Dishwasher
- Laundry: Electric Dryer Hookup, Washer Hookup
Features
- High Ceilings, Prewired for Alarm System, 2 Bedrooms Down, 2 Bedrooms Up, En-Suite Bath, Primary Bed - 1st Floor, Walk-In Closet(s)
- Flooring: Carpet, Tile
- Windows: Insulated/Low-E windows
- Number of fireplaces: 1
- Fireplace features: Gas Log
Interior area
- Total structure area: 2,937
- Total interior livable area: 2,937 sqft
Property
Parking
- Total spaces: 2
- Parking features: Attached, Garage Door Opener, Double-Wide Driveway
- Attached garage spaces: 2
Features
- Stories: 2
- Patio & porch: Covered, Patio/Deck
- Exterior features: Sprinkler System
- Fencing: Back Yard
Lot
- Size: 9,914 Square Feet
- Features: Cul-De-Sac, Near Golf Course, Subdivided, 0 Up To 1/4 Acre
Details
- Parcel number: 483809
Construction
Type & style
- Home type: SingleFamily
- Architectural style: Traditional
- Property subtype: Single Family Residence
Materials
- Batts Insulation, Blown-In Insulation, Brick, Cement Siding
- Foundation: Slab
- Roof: Composition
Condition
- New construction: No
- Year built: 2019
Details
- Builder name: Perry Homes
Utilities & green energy
- Water: Water District
Green energy
- Energy efficient items: Thermostat, HVAC>13 SEER
Community & HOA
Community
- Features: Subdivision Tennis Court
- Security: Prewired for Alarm System
- Subdivision: Woodforest
HOA
- Has HOA: Yes
- Amenities included: Basketball Court, Clubhouse, Fitness Center, Jogging Path, Playground, Pond, Pool, Splash Pad, Sport Court, Tennis Court(s), Trail(s)
- HOA fee: $1,392 annually
Location
- Region: Montgomery
Financial & listing details
- Price per square foot: $170/sqft
- Tax assessed value: $540,989
- Annual tax amount: $10,574
- Date on market: 7/16/2026
- Listing terms: Cash,Conventional,FHA,Investor,VA Loan
- Exclusions: All Tv's, Family Room Tv & Mount
- Ownership: Full Ownership
- Road surface type: Concrete
Estimated market value
$488,300
$464,000 - $513,000
$3,508/mo
Price history
| Date | Event | Price |
|---|---|---|
| 7/16/2026 | Listed for sale | $499,000$170/sqft |
Source:  HAR #41982263 Report a problem HAR #41982263 Report a problem | ||
Public tax history
| Year | Property taxes | Tax assessment |
|---|---|---|
| 2025 | $6,051 +4.6% | $496,463 +10% |
| 2024 | $5,782 +11.7% | $451,330 +10% |
| 2023 | $5,179 | $410,300 +0.8% |
| 2022 | -- | $406,910 +20% |
| 2021 | $5,654 +22.6% | $339,090 +40.4% |
| 2020 | $4,614 +359.6% | $241,510 +367.8% |
| 2019 | $1,004 | $51,630 |
Find assessor info on the county website
Monthly payment
Est. payment
Payment breakdown
Explore the cost of this home by adjusting the details. Changes won't be saved.Climate risks
Neighborhood: 77316
Nearby schools
GreatSchools rating
- 10/10Conroe Bond Elementary SchoolGrades: PK-6Distance: 2.4 mi
- 6/10Peet Junior High SchoolGrades: 7-8Distance: 4.4 mi
- 5/10Conroe High SchoolGrades: 9-12Distance: 4.6 mi
Schools provided by the listing agent
- Elementary: Stewart Elementary School (Conroe)
- Middle: Peet Junior High School
- High: Conroe High School
Source: HAR. This data may not be complete. We recommend contacting the local school district to confirm school assignments for this home.
- $590,1005 bd4 ba3k sqft146 S Carson Cub Ct, Montgomery, TX 77316Off Market

- $643,7004 bd3 ba2.9k sqft145 S Carson Cub Ct, Montgomery, TX 77316Off Market
- $572,6004 bd4 ba3.4k sqft148 Kit Fox Ct, Montgomery, TX 77316Off Market
- $474,0005 bd5 ba2.9k sqft138 S Carson Cub Ct, Montgomery, TX 77316Off Market
- $575,000-- bd4 ba3.8k sqft144 Kit Fox Ct, Montgomery, TX 77316Off Market
- $439,8004 bd4 ba2.7k sqft137 S Carson Cub Ct, Montgomery, TX 77316Off Market
- $471,2004 bd3 ba2.8k sqft134 S Carson Cub Ct, Montgomery, TX 77316Off Market
- $--4 bd3 ba2.5k sqft133 S Carson Cub Ct, Montgomery, TX 77316Sold
A local agent can set up tours, give advice and negotiate with sellers.
A local lender can help you make sure your offer is ready when you are.
Similar homes
- $595,0003 bd3 ba2.7k sqft11 S Sandbells Park Ln, Montgomery, TX 77316For Sale
 MLS ID #18468196, Jo Anne Johnson, Compass RE Texas, LLC - The Woodlands. HAR
 - $499,0003 bd3 ba2.3k sqft305 Royal Lily Trl, Montgomery, TX 77316For Sale
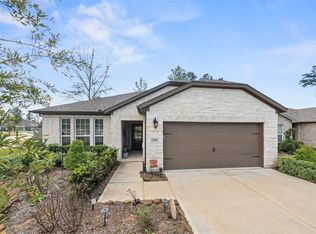 MLS ID #52993312, Jennifer White, Keller Williams Realty The Woodlands. HAR
 - $550,0003 bd3 ba2.2k sqft187 Wade Pointe Dr, Montgomery, TX 77316For Sale
 MLS ID #47533707, Rick Lamar, Rick Lamar Real Estate, LLC. HAR
 - $535,0005 bd4 ba3.2k sqft205 Coppery Ct, Montgomery, TX 77316For Sale
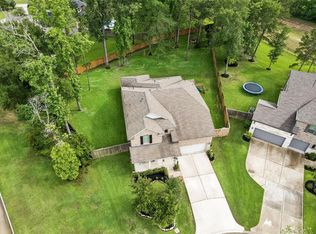 MLS ID #44596295, Amy Hersey, Compass RE Texas, LLC - The Woodlands. HAR
 - $465,0004 bd4 ba2.7k sqft403 Kinderwood Trl, Montgomery, TX 77316For SaleMLS ID #44467016, Rick Lamar, Rick Lamar Real Estate, LLC. HAR
- $500,0003 bd3 ba2.6k sqft111 Riverbend Way, Montgomery, TX 77316For SaleMLS ID #79644435, Justin McClung, Keller Williams Realty The Woodlands. HAR
- $426,6004 bd4 ba2.6k sqft127 Fox Trail Rd, Montgomery, TX 77316For SaleMLS ID #95371532, Jeff Wallace, Wallace Realty. HAR
- $539,0004 bd3 ba3k sqft119 Bradford Bluff Dr, Montgomery, TX 77316For SaleMLS ID #82210332, Nicole Shields, Western States Realty, LLC. HAR
- $500,0002 bd2 ba2.1k sqft217 Southern Iris Ct, Montgomery, TX 77316For SaleMLS ID #75976474, Emily Sanker, Orchard Brokerage. HAR
- $489,0002 bd2 ba2.2k sqft137 Bellardia Ct, Montgomery, TX 77316For SaleMLS ID #66567809, Amy Hersey, Compass RE Texas, LLC - The Woodlands. HAR
- $463,9002 bd2 ba2.1k sqft120 Crinium Lily Ct, Montgomery, TX 77316For SaleMLS ID #76504472, Nancy WeHunt, Better Homes and Gardens Real Estate Gary Greene - Lake Conroe South. HAR
- $425,0004 bd4 ba2.4k sqft222 Thistle Dr, Montgomery, TX 77316For SaleMLS ID #58982523, Ryan Johnson, Southern Luxury Realty. HAR
- $715,0004 bd4 ba3.7k sqft150 Cliftons Curve Way, Montgomery, TX 77316For SaleMLS ID #12765043, Timothy Patterson, Berkshire Hathaway HomeServices Premier Properties. HAR
- $540,0004 bd3 ba2.6k sqft329 Sundance Peak Dr, Montgomery, TX 77316For SaleMLS ID #86132110, Kristen Burns, Better Homes and Gardens Real Estate Gary Greene - Lake Conroe South. HAR
- $509,0002 bd2 ba2.2k sqft118 Gray Vervain Ct, Montgomery, TX 77316For SaleMLS ID #91346566, Nancy Zwerneman, Coldwell Banker Realty - The Woodlands. HAR
- $469,5004 bd4 ba2.6k sqft335 Great Hills Dr, Montgomery, TX 77316For SaleMLS ID #98949630, Amy Hersey, Compass RE Texas, LLC - The Woodlands. HAR
- $430,0003 bd3 ba2.5k sqft114 Kohen Ct, Montgomery, TX 77316For SaleMLS ID #10213353, Chanel Raesis, CB&A, Realtors. HAR
- $485,0002 bd2 ba1.7k sqft118 Wild Wisteria Ln, Montgomery, TX 77316For SaleMLS ID #26217931, Carol Hughes, The Hughes Home Team Inc. HAR
- $449,9003 bd2 ba1.9k sqft111 E Silky Sephora Ct, Montgomery, TX 77316For SaleMLS ID #78137293, Melissa Perez-Mueller, Keller Williams Realty The Woodlands. HAR
- $550,0002 bd3 ba2.5k sqft8 S Elderberry Trl, Montgomery, TX 77316For SaleMLS ID #54723171, Emily Wilcox, Better Homes and Gardens Real Estate Gary Greene - Lake Conroe South. HAR
