If “custom” is on your wish list, this one delivers beautifully. This stunning story-and-a-half home showcases rich, handcrafted walnut cabinetry, doors, and a grand curved staircase that makes a statement the moment you walk in. Custom leaded glass details add character and warmth throughout, creating a home that feels both elevated and inviting. With over 4,000 square feet, there’s room for everything…hosting, relaxing, working, or spreading out. The layout offers 6 bedrooms and 4 baths. A large sunroom on the back invites you to slow down and take in the views, while the newly updated interior means you can move right in and enjoy. The full unfinished basement is ready for your hobbies, storage, or future expansion. Outside, the setting is just as impressive…approximately 20 acres with a pond, an abundance of mature trees for privacy, and three large outbuildings for equipment, projects, or extra storage. An additional 20 could be considered. All of this, tucked just under a mile from pavement with easy highway access for commuting. Space, craftsmanship, and privacy…this one checks boxes you didn’t even know you had.
Active
$825,000
3049 Kingman Rd, Ottawa, KS 66067
6beds
4,174sqft
Rural Residential, Residential
Built in 1977
20 Acres Lot
$-- Zestimate®
$198/sqft
$-- HOA
What's special
- 146 days
- 642
- 32
Zillow last checked:
Listing updated:
Listed by:
DENISE BRIDWELL 913-980-2864,
KELLER WILLIAMS DIAMOND PARTNERS
Source: LBORMLS as distributed by MLS GRID,MLS#: 165456
Facts & features
Interior
Bedrooms & bathrooms
- Bedrooms: 6
- Bathrooms: 4
- Full bathrooms: 1
- 3/4 bathrooms: 2
- 1/2 bathrooms: 1
Heating
- Natural Gas
Cooling
- Central Air
Features
- Basement: Full,Unfinished,Walk-Up Access,Sump Pump
- Number of fireplaces: 2
- Fireplace features: Two, Living Room, Family Room
Interior area
- Total structure area: 4,174
- Total interior livable area: 4,174 sqft
Video & virtual tour
Property
Parking
- Total spaces: 2
- Parking features: Garage - Attached
- Attached garage spaces: 2
- Details: Attached, Side Entry
Features
- Levels: 1.5 Level
- Patio & porch: Screened
- Fencing: Partial
Lot
- Size: 20 Acres
Details
- Additional structures: Two or more, Barn(s), Workshop, Storage
- Parcel number: 1241800000008000
- Special conditions: Estate/Trust
Construction
Type & style
- Home type: SingleFamily
- Property subtype: Rural Residential, Residential
Materials
- Stone, Frame
- Roof: Metal
Condition
- New construction: No
- Year built: 1977
Utilities & green energy
- Sewer: Septic Tank
- Water: Rural
- Utilities for property: Electricity, Natural Gas Connected
Community & HOA
Location
- Region: Ottawa
Financial & listing details
- Price per square foot: $198/sqft
- Tax assessed value: $417,690
- Annual tax amount: $5,956
- Date on market: 5/31/2026
- Listing terms: Cash,New Loan
- Electric utility on property: Yes
- Road surface type: Gravel, Rock
Estimated market value
Not available
Estimated sales range
Not available
Not available
Price history
| Date | Event | Price |
|---|---|---|
| 10/8/2026 | Listed for sale | $825,000$198/sqft |
Source:  LBORMLS as distributed by MLS GRID #165456 Report a problem LBORMLS as distributed by MLS GRID #165456 Report a problem | ||
Public tax history
| Year | Property taxes | Tax assessment |
|---|---|---|
| 2024 | $5,956 +3.6% | $50,539 +7.1% |
| 2023 | $5,749 +4.5% | $47,176 +8.4% |
| 2022 | $5,501 | $43,532 +8.3% |
| 2021 | -- | $40,211 +6% |
| 2020 | -- | $37,933 +5% |
| 2019 | $4,993 +7.3% | $36,120 +8.6% |
| 2018 | $4,653 +2% | $33,269 +1.7% |
| 2017 | $4,563 +2.3% | $32,699 +0.9% |
| 2016 | $4,459 +3.8% | $32,423 +0.3% |
| 2015 | $4,295 | $32,342 +2.1% |
| 2014 | $4,295 | $31,691 -1.3% |
| 2013 | -- | $32,118 |
| 2012 | -- | -- |
| 2011 | -- | -- |
| 2009 | -- | $33,525 -0.6% |
| 2008 | -- | $33,720 |
Find assessor info on the county website
Monthly payment
Est. payment
Payment breakdown
Explore the cost of this home by adjusting the details. Changes won't be saved.Climate risks
Neighborhood: 66067
Similar homes
- $750,0004 bd3 ba3k sqft2171 Eisenhower Rd, Ottawa, KS 66067For Sale
 MLS ID #2629496, Mary Ann Pearson, KW Diamond Partners. Heartland MLS as distributed by MLS GRID
 - $650,0004 bd4 ba4.2k sqft2530 Greenwood Dr, Ottawa, KS 66067For Sale
 MLS ID #2630424, Brett Chartier, Crown Realty. Heartland MLS as distributed by MLS GRID
 - $648,5005 bd3 ba3.7k sqft2660 Indiana Ter, Ottawa, KS 66067For Sale
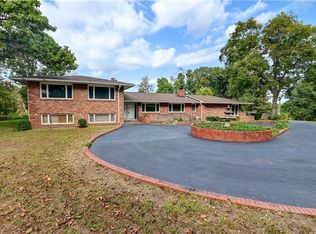 MLS ID #2585138, Chip Thompson, Realty Professionals Heartland. Heartland MLS as distributed by MLS GRID
 - $899,0003 bd3 ba3.6k sqft1675 Jackson Rd, Ottawa, KS 66067For Sale
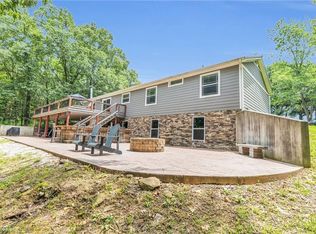 MLS ID #2639635, Janet Turney, Clinch Realty LLC. Heartland MLS as distributed by MLS GRID
