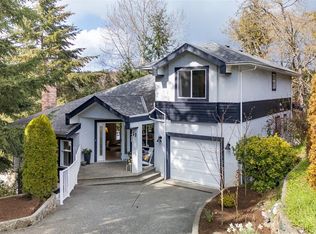
Multigenerational living at its finest! 16 Edwards Estates Road boasts 3 suites offering genuine space, privacy, and independence. A 3-bed, office, 2-bath main home upstairs is enhanced by a lower level walk-out space featuring an oversized 2-bed, 2-bath suite, and a recently renovated 1-bed suite. Combined with a detached pool house that could easily become a garden suite, you've got room for the whole family. The main home features new flooring, an expansive open-concept kitchen and living area with an eat-in breakfast bar and a beautiful slate-encased fireplace. The lower suites do not disappoint, with own fireplaces and functional living areas with separate entrances. Outside, the backyard oasis includes an in-ground pool and hot tub, with parking for up to 10 vehicles. A newer roof, new heat pump, fresh exterior paint, and well-maintained interiors add peace of mind, while the calm no-through street provides easy access to major highways, the E&N Trail, and Galloping Goose.
For sale
C$1,674,900
16 Edwards Estates Rd, View Royal, BC V9B 5X2
6beds
6baths
3,884sqft
Single Family Residence
Built in 1996
0.3 Acres Lot
$-- Zestimate®
C$431/sqft
C$50/mo HOA
What's special
Detached pool houseEat-in breakfast barBeautiful slate-encased fireplaceNewer roofFresh exterior paintWell-maintained interiors
- 48 days
- 45
- 5
Zillow last checked:
Listing updated:
Listed by:
Danny Cox Personal Real Estate Corporation,
RE/MAX Camosun,
Mitch Lidstone Personal Real Estate Corporation,
RE/MAX Camosun
Source: VIVA,MLS®#: 1047167
Facts & features
Interior
Bedrooms & bathrooms
- Bedrooms: 6
- Bathrooms: 6
- Main level bathrooms: 2
- Main level bedrooms: 3
Kitchen
- Level: Main,Lower
Heating
- Heat Pump, Natural Gas, Radiant Floor, Other
Cooling
- Air Conditioning
Appliances
- Included: Dishwasher, Dryer, Disposal, Oven/Range Gas, Range Hood, Refrigerator, Washer
- Laundry: Inside, In Unit
Features
- Dining Room, Dining/Living Combo, Vaulted Ceiling(s), Central Vacuum
- Flooring: Mixed
- Windows: Blinds, Vinyl Frames
- Basement: Crawl Space,Finished,Full,Walk-Out Access
- Number of fireplaces: 3
- Fireplace features: Gas, Living Room
Interior area
- Total structure area: 4,465
- Total interior livable area: 3,884 sqft
Property
Parking
- Total spaces: 10
- Parking features: Detached, Driveway, Garage Double, RV Access/Parking
- Garage spaces: 2
- Has uncovered spaces: Yes
Accessibility
- Accessibility features: Ground Level Main Floor, No Step Entrance, Customized Wheelchair Accessible
Features
- Levels: 3
- Entry location: Main Level
- Patio & porch: Balcony/Patio
- Exterior features: Garden
- Pool features: Outdoor Pool, Indoor
- Has spa: Yes
- Spa features: Hot Tub
- Fencing: Full,Partial
Lot
- Size: 0.3 Acres
- Features: Cul-De-Sac, Pie Shaped Lot, Private
Details
- Additional structures: Gazebo, Guest House, Shed(s), Workshop
- Parcel number: 018594000
- Zoning description: Residential
- Other equipment: Pool Equipment
Construction
Type & style
- Home type: SingleFamily
- Architectural style: California
- Property subtype: Single Family Residence
Materials
- Frame Wood, Stucco
- Foundation: Concrete Perimeter
- Roof: Asphalt Shingle
Condition
- Resale
- New construction: No
- Year built: 1996
Utilities & green energy
- Water: Municipal
- Utilities for property: Sewer Connected
Community & HOA
Community
- Security: Security System
HOA
- Has HOA: Yes
- Services included: Insurance
- HOA fee: C$50 monthly
Location
- Region: View Royal
Financial & listing details
- Price per square foot: C$431/sqft
- Tax assessed value: C$1,563,000
- Annual tax amount: C$6,960
- Date on market: 8/31/2026
- Ownership: Freehold/Strata
Price history
| Date | Event | Price |
|---|---|---|
| 10/7/2026 | Price change | C$1,674,900-1.5%C$431/sqft |
Source: VIVA #1047167 Report a problem | ||
| 8/31/2026 | Listed for sale | C$1,699,900C$438/sqft |
Source: VIVA #1047167 Report a problem | ||
Public tax history
Tax history is unavailable.
Climate risks
Neighborhood: V9B
Similar homes
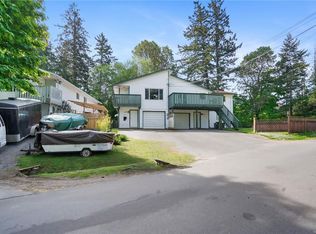
- C$1,749,9004 bd3 ba3.3k sqft107 Parsons Rd, View Royal, BC V9B 3J8For Sale
 MLS ID #1047995, Anthea Helmsing, RE/MAX Camosun. VIVA
 - C$1,775,0005 bd4 ba3.7k sqft209 Shadow Ridge Pl, View Royal, BC V8Z 7Y2For Sale
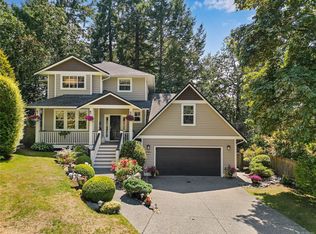 MLS ID #1044765, Ingrid Jarisz Personal Real Estate Corporation, Newport Realty Ltd.. VIVA
 - C$1,249,9005 bd3 ba2.5k sqft133 Gibraltar Bay Dr, View Royal, BC V9B 6M2For Sale
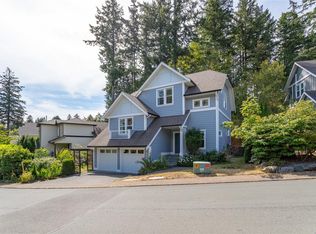 MLS ID #1047690, Dallas King Personal Real Estate Corporation, RE/MAX Generation. VIVA
 - C$1,649,9004 bd4 ba3.2k sqft3144 Munn Rd, Highlands, BC V9E 1C8For Sale
 MLS ID #1047751, Jean Medland, eXp Realty. VIVA
