Experience exceptional single-story living in the gated Estates at Elkhorn Ridge, a community composed entirely of single-story homes. Situated on approximately .24 acre, this beautifully upgraded residence offers 5 bedrooms and 4 full bathrooms, including an attached Next-Gen suite with a private entrance and full bathroom—ideal for multigenerational living or hosting guests.
Stone accents, a paver driveway, a 3-car garage, and thoughtfully landscaped grounds create an inviting first impression. Inside, the open floor plan showcases abundant natural light, tile flooring, and distinctive designer touches. The chef-inspired kitchen features quartz countertops, an expansive island with seating, custom pendant lighting, white cabinetry with gold-tone hardware, Electrolux stainless steel appliances, a 5-burner gas cooktop with a pot filler, a walk-in pantry, and a wine bar. Two oversized sliding glass doors connect the living spaces to the backyard for effortless indoor-outdoor entertaining.
The primary bathroom offers a relaxing retreat with a soaking tub, separate shower, striking accent wall, and a walk-in closet with built-in storage.
Outside, your own resort-style oasis awaits. An oversized saltwater pool with cascading waterfalls, an expansive attached spa accommodating 15 or more, and three fire bowls create a memorable setting for relaxing or entertaining. A built-in teppanyaki table seats 14 and features inset burners for an interactive dining experience. Two Alumawood pergolas, Thermowood decorative walls, mature palms, and producing lemon and lime trees complete this exceptional outdoor escape. Your pets will enjoy their own private dog run, adding convenience for everyday living.
Additional features include two Bose outdoor speakers and hardwired Reolink cameras positioned around the home. Thoughtfully designed for everyday comfort and unforgettable gatherings, this property brings resort-inspired living home. Thank you for Showing!
Active
$1,096,000
7083 Falabella Ridge Ave, Las Vegas, NV 89131
5beds
2,829sqft
Single Family Residence
Built in 2019
10,454 Square Feet Lot
$1,062,600 Zestimate®
$387/sqft
$138/mo HOA
What's special
Distinctive designer touchesTwo alumawood pergolasQuartz countertopsChef-inspired kitchenMature palmsThree fire bowlsAbundant natural light
- 1 day
- 151
- 16
Zillow last checked:
Listing updated:
Listed by:
Ramon Macias Jr S.0187996 (702)695-0028,
Coldwell Banker Premier
Source: LVR,MLS#: 2823126 Originating MLS: Greater Las Vegas Association of Realtors Inc
Originating MLS: Greater Las Vegas Association of Realtors IncFacts & features
Interior
Bedrooms & bathrooms
- Bedrooms: 5
- Bathrooms: 4
- Full bathrooms: 4
Primary bedroom
- Description: Bedroom With Bath Downstairs,Ceiling Light,Mirrored Door,Walk-In Closet(s)
- Dimensions: 18X13
Bedroom 2
- Description: Ceiling Fan,Walk-In Closet(s)
- Dimensions: 12X12
Bedroom 3
- Description: Ceiling Fan,Walk-In Closet(s)
- Dimensions: 12X12
Bedroom 4
- Description: Ceiling Fan,Walk-In Closet(s)
- Dimensions: 12X10
Bedroom 5
- Description: Ceiling Fan,Walk-In Closet(s),With Bath
- Dimensions: 24X12
Primary bathroom
- Description: Double Sink,Separate Shower,Separate Tub
- Dimensions: 14X11
Dining room
- Description: Dining Area
- Dimensions: 11X11
Kitchen
- Description: Breakfast Bar/Counter,Pantry,Quartz Countertops,Stainless Steel Appliances,Tile Flooring,Walk-in Pantry
- Dimensions: 20X13
Living room
- Description: Entry Foyer
- Dimensions: 20X20
Heating
- Central, Gas
Cooling
- Central Air, Electric
Appliances
- Included: Built-In Gas Oven, Dryer, Dishwasher, Gas Cooktop, Disposal, Microwave, Refrigerator, Water Purifier, Wine Refrigerator, Washer
- Laundry: Gas Dryer Hookup, Laundry Room
Features
- Ceiling Fan(s), Primary Downstairs, Window Treatments
- Flooring: Carpet, Luxury Vinyl Plank, Porcelain Tile, Tile
- Windows: Blinds, Double Pane Windows, Drapes
- Has fireplace: No
Interior area
- Total structure area: 2,829
- Total interior livable area: 2,829 sqft
Video & virtual tour
Property
Parking
- Total spaces: 3
- Parking features: Air Conditioned Garage, Attached, Epoxy Flooring, Garage, Garage Door Opener, Inside Entrance, Private, Shelves
- Attached garage spaces: 3
Features
- Stories: 1
- Patio & porch: Covered, Patio, Porch
- Exterior features: Barbecue, Porch, Patio, Private Yard, Sprinkler/Irrigation
- Has private pool: Yes
- Pool features: Heated, Solar Heat, Pool/Spa Combo, Waterfall
- Has spa: Yes
- Spa features: In Ground, Solar Heat
- Fencing: Block,Back Yard,Wood,Wrought Iron
Lot
- Size: 10,454 Square Feet
- Features: Drip Irrigation/Bubblers, Landscaped, Rocks, Synthetic Grass, Sprinklers Timer, Trees, < 1/4 Acre
Details
- Parcel number: 12522511011
- Zoning description: Single Family
- Horse amenities: None
Construction
Type & style
- Home type: SingleFamily
- Architectural style: One Story
- Property subtype: Single Family Residence
Materials
- Roof: Pitched,Tile
Condition
- Resale
- Year built: 2019
Utilities & green energy
- Electric: Photovoltaics Seller Owned
- Sewer: Public Sewer
- Water: Public
- Utilities for property: Underground Utilities
Green energy
- Energy efficient items: Doors, Windows
Community & HOA
Community
- Security: Prewired, Controlled Access, Gated Community
- Subdivision: Elkhorn 40 Phase 2
HOA
- Has HOA: Yes
- Amenities included: Gated
- Services included: Association Management
- HOA fee: $138 monthly
- HOA name: Estates at Elkhorn
- HOA phone: 702-795-3344
Location
- Region: Las Vegas
Financial & listing details
- Price per square foot: $387/sqft
- Tax assessed value: $815,466
- Annual tax amount: $9,131
- Date on market: 10/2/2026
- Listing agreement: Exclusive Right To Sell
- Listing terms: Cash,Conventional,FHA,VA Loan
Estimated market value
$1,062,600
$1.01M - $1.12M
$3,619/mo
Price history
| Date | Event | Price |
|---|---|---|
| 10/2/2026 | Listed for sale | $1,096,000+15.6%$387/sqft |
Source:  LVR #2823126 Report a problem LVR #2823126 Report a problem | ||
| 4/12/2024 | Sold | $948,000-5.2%$335/sqft |
Source: LVR #2554435 Report a problem | ||
| 2/29/2024 | Pending sale | $999,999$353/sqft |
Source: LVR #2554435 Report a problem | ||
| 2/26/2024 | Listed for sale | $999,999$353/sqft |
Source: LVR #2554435 Report a problem | ||
| 2/22/2024 | Pending sale | $999,999$353/sqft |
Source: LVR #2554435 Report a problem | ||
| 2/21/2024 | Contingent | $999,999$353/sqft |
Source: LVR #2554435 Report a problem | ||
| 2/16/2024 | Price change | $999,999-16.7%$353/sqft |
Source: LVR #2554435 Report a problem | ||
| 1/29/2024 | Listed for sale | $1,200,000+106.4%$424/sqft |
Source: LVR #2554435 Report a problem | ||
| 1/24/2020 | Sold | $581,508$206/sqft |
Source: Public Record Report a problem | ||
Public tax history
| Year | Property taxes | Tax assessment |
|---|---|---|
| 2026 | $9,133 +3% | $285,413 +0.7% |
| 2025 | $8,867 +3% | $283,406 -9.2% |
| 2024 | $8,609 +8% | $312,269 +24.2% |
| 2023 | $7,972 +25.3% | $251,519 +29.7% |
| 2022 | $6,361 +4.2% | $193,950 +328.9% |
| 2021 | $6,106 +611.3% | $45,220 +33.9% |
| 2020 | $859 -34.4% | $33,782 -15.3% |
| 2019 | $1,308 | $39,900 |
Find assessor info on the county website
Monthly payment
Est. payment
Payment breakdown
Explore the cost of this home by adjusting the details. Changes won't be saved.Climate risks
Neighborhood: Centennial Hills
Nearby schools
Schools provided by the listing agent
- Elementary: Rhodes, Betsy,Rhodes, Betsy
- Middle: Cadwallader Ralph
- High: Arbor View
Source: LVR. This data may not be complete. We recommend contacting the local school district to confirm school assignments for this home.
- $848,0003 bd2 ba2.5k sqft7071 Falabella Ridge Ave, Las Vegas, NV 89131Off Market
- $998,5005 bd4 ba2.8k sqft7095 Falabella Ridge Ave, Las Vegas, NV 89131Sold
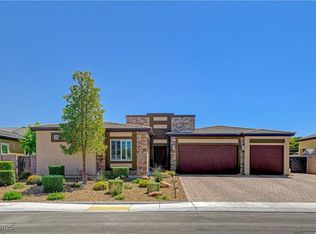
- $757,1005 bd4 ba2.8k sqft7059 Falabella Ridge Ave, Las Vegas, NV 89131Off Market
- $712,8003 bd2 ba2.5k sqft7107 Falabella Ridge Ave, Las Vegas, NV 89131Off Market
Similar homes
- $1,149,9004 bd3 ba3.1k sqft9155 Cimarron River Ct, Las Vegas, NV 89149For Sale
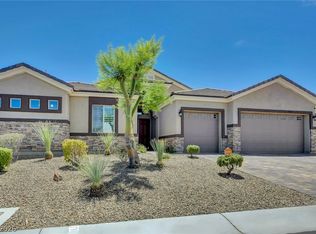 MLS ID #2812305, Tamara Heidel, Heidel Realty. LVR
 - $559,9004 bd3 ba2.2k sqft9250 Wittig Ave, Las Vegas, NV 89149For Sale
 MLS ID #2822220, Kaylee P. Gallagher, Luxury Estates International. LVR
 - $1,120,0003 bd2 ba2.1k sqft9917 Villa Ridge Dr, Las Vegas, NV 89134For Sale
 MLS ID #2820113, Bridget A. Olson, Xpand Realty & Property Mgmt. LVR
 - $1,050,0003 bd3 ba2.5k sqft9095 Wing Shadow Cir, Clark County, NV 89129For Sale
 MLS ID #2787016, William J. Alt, Real Broker LLC. LVR
