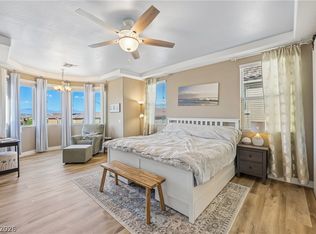
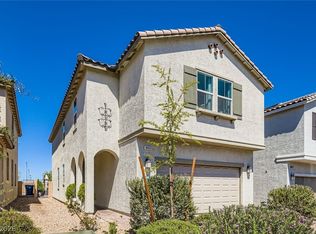
PAID-OFF SOLAR + PRIVATE CASITA! Welcome to this spacious NextGen home designed for flexible multi-generational living. The private-entry casita offers its own bedroom, living area, kitchenette, laundry closet and separate backyard access ideal for extended family, guests or added privacy. The main residence features an open and inviting layout with a spacious kitchen showcasing granite countertops, a large island, double ovens, ample cabinetry and pantry space. Upstairs, enjoy a generous loft and a primary suite complete with a private balcony, walk-in closet and spacious bath. Additional highlights include a 3-car garage with epoxy flooring, covered patio, landscaped backyard and PAID-OFF SOLAR for added energy savings. Located in a gated community with a park and low HOA, this home offers space, privacy and versatility all in one!
Active
$725,000
6106 Andover Wood Rd, Spring Valley, NV 89113
4beds
3,111sqft
Single Family Residence
Built in 2016
5,662 Square Feet Lot
$703,500 Zestimate®
$233/sqft
$63/mo HOA
What's special
Open and inviting layoutCovered patioLandscaped backyardLarge islandDouble ovensGenerous loft
- 4 days
- 267
- 18
Likely to sell faster than
Zillow last checked:
Listing updated:
Listed by:
Elsi Sanchez Reyes S.0199847 (702)927-3564,
Galindo Group Real Estate
Source: LVR,MLS#: 2820695 Originating MLS: Greater Las Vegas Association of Realtors Inc
Originating MLS: Greater Las Vegas Association of Realtors IncFacts & features
Interior
Bedrooms & bathrooms
- Bedrooms: 4
- Bathrooms: 4
- Full bathrooms: 3
- 1/2 bathrooms: 1
Primary bedroom
- Description: 2 Pbr's,Ceiling Fan,Downstairs,Walk-In Closet(s)
- Dimensions: 11x10
Primary bedroom
- Description: Balcony,Ceiling Fan,Upstairs,Walk-In Closet(s)
- Dimensions: 15x16
Bedroom 3
- Description: Ceiling Fan
- Dimensions: 10x10
Dining room
- Description: Dining Area
- Dimensions: 11x15
Kitchen
- Description: Granite Countertops,Island
Heating
- Central, Gas
Cooling
- Central Air, Electric, 2 Units
Appliances
- Included: Built-In Gas Oven, Double Oven, Dryer, Gas Cooktop, Disposal, Microwave, Refrigerator, Washer
- Laundry: Gas Dryer Hookup, Main Level, Upper Level
Features
- Bathroom on Main Level, Ceiling Fan(s), Half Bath on Main Level, Window Treatments
- Flooring: Laminate
- Windows: Blinds
- Has fireplace: No
Interior area
- Total structure area: 3,111
- Total interior livable area: 3,111 sqft
Video & virtual tour
Property
Parking
- Total spaces: 3
- Parking features: Attached, Garage, Private
- Attached garage spaces: 3
Features
- Stories: 2
- Patio & porch: Balcony, Covered, Patio
- Exterior features: Balcony, Patio, Sprinkler/Irrigation
- Fencing: Block,Back Yard
Lot
- Size: 5,662 Square Feet
- Features: Drip Irrigation/Bubblers, Desert Landscaping, Landscaped, Trees, < 1/4 Acre
Details
- Additional structures: Guest House
- Parcel number: 16333712003
- Zoning description: Single Family
- Horse amenities: None
Construction
Type & style
- Home type: SingleFamily
- Architectural style: Two Story
- Property subtype: Single Family Residence
Materials
- Frame, Stucco
- Roof: Other,Tile
Condition
- Resale
- Year built: 2016
Utilities & green energy
- Electric: Photovoltaics Seller Owned
- Sewer: Public Sewer
- Water: Public
- Utilities for property: Underground Utilities
Green energy
- Energy efficient items: Solar Panel(s)
Community & HOA
Community
- Security: Gated Community
- Subdivision: Patrick & Rumrill
HOA
- Has HOA: Yes
- Amenities included: Gated
- HOA fee: $63 monthly
- HOA name: Ashmore
- HOA phone: 702-531-3382
Location
- Region: Spring Valley
Financial & listing details
- Price per square foot: $233/sqft
- Tax assessed value: $637,234
- Annual tax amount: $5,175
- Date on market: 10/1/2026
- Listing agreement: Exclusive Right To Sell
- Listing terms: Cash,Conventional,FHA,VA Loan
- Ownership: Single Family Residential
Estimated market value
$703,500
$668,000 - $739,000
$3,406/mo
Price history
| Date | Event | Price |
|---|---|---|
| 10/1/2026 | Listed for sale | $725,000+5.1%$233/sqft |
Source:  LVR #2820695 Report a problem LVR #2820695 Report a problem | ||
| 11/13/2024 | Sold | $690,000-4.8%$222/sqft |
Source: LVR #2618246 Report a problem | ||
| 10/4/2024 | Contingent | $725,000$233/sqft |
Source: LVR #2618246 Report a problem | ||
| 9/20/2024 | Listed for sale | $725,000+51%$233/sqft |
Source: LVR #2618246 Report a problem | ||
| 5/18/2018 | Sold | $479,990$154/sqft |
Source: Public Record Report a problem | ||
Public tax history
| Year | Property taxes | Tax assessment |
|---|---|---|
| 2026 | $5,178 +3% | $223,032 -1.8% |
| 2025 | $5,027 +3% | $227,185 +12.4% |
| 2024 | $4,881 +3% | $202,159 +11.7% |
| 2023 | $4,739 +3% | $181,059 +11% |
| 2022 | $4,601 +3% | $163,075 -2.1% |
| 2021 | $4,467 +3% | $166,508 +8.9% |
| 2020 | $4,336 +4.2% | $152,939 +3.8% |
| 2019 | $4,160 +5% | $147,366 |
| 2018 | $3,961 | $147,366 +7.1% |
| 2017 | $3,961 | $137,643 |
| 2016 | $3,961 | -- |
Find assessor info on the county website
Monthly payment
Est. payment
Payment breakdown
Explore the cost of this home by adjusting the details. Changes won't be saved.Climate risks
Neighborhood: Spring Valley
Nearby schools
Schools provided by the listing agent
- Elementary: Rogers, Lucille S.,Rogers, Lucille S.
- Middle: Sawyer Grant
- High: Durango
Source: LVR. This data may not be complete. We recommend contacting the local school district to confirm school assignments for this home.
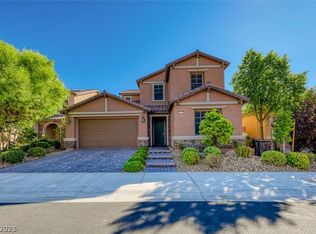
- $683,7005 bd4 ba3.4k sqft6112 Andover Wood Rd, Spring Valley, NV 89113Off Market
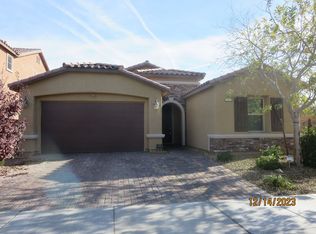
- $551,1003 bd3 ba2k sqft6118 Andover Wood Rd, Spring Valley, NV 89113Off Market

- $608,4004 bd4 ba2.7k sqft6107 Andover Wood Rd, Spring Valley, NV 89113Off Market
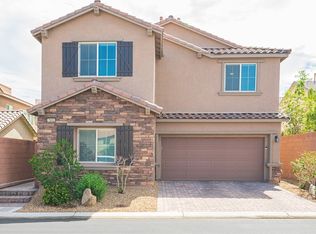
- $530,7004 bd3 ba2.2k sqft6113 Andover Wood Rd, Spring Valley, NV 89113Off Market
Similar homes
- $560,0004 bd3 ba2.6k sqft7693 Gallego Plains Dr, Las Vegas, NV 89113For Sale
 MLS ID #2816750, Konrad W. Sychowicz, Realty ONE Group, Inc. LVR
 - $749,9905 bd4 ba3.2k sqft9490 Wild Valley Ave, Las Vegas, NV 89148For Sale
 MLS ID #2822002, Steven A. Volman Cannon JR, Serhant. LVR
 - $725,0004 bd3 ba2.4k sqft686 Fynn Valley Dr, Las Vegas, NV 89148For Sale
 MLS ID #2817258, Camila Lincowski, Serhant. LVR
 - $550,0004 bd3 ba2.4k sqft8432 Alder Rain St, Spring Valley, NV 89113For Sale
 MLS ID #2808626, John Paul Molfetta, Keller Williams MarketPlace. LVR
