Beautifully Renovated Village of Catskill Home - Move-In Ready!
Welcome to this beautifully fully renovated Village of Catskill home, offering the perfect
blend of comfort, style, and convenience. With 5 bedrooms and one and a half baths, this spacious
home provides plenty of room for a growing household, guests, a home office, or flexible
living space.
Step inside and appreciate the fresh, inviting feel created by a tasteful fresh coat of paint
throughout. A pleasing mix of hardwood, ceramic tile, and carpeted flooring adds
character, warmth, and comfort throughout the home. The thoughtful renovation allows
you to move right in and enjoy the space without the hassle of taking on a major renovation
project.
One of the home's greatest assets is its ideal Village location. Enjoy the convenience of
being within 1/2 a mile of the local shopping district, including large-box retailers
and everyday conveniences, as well as Catskill's eclectic Main Street shopping district,
featuring unique shops, restaurants, cafés, and local businesses. The Hudson River
waterfront is also just a short commute away, offering opportunities to enjoy the riverfront and
everything this charming Hudson Valley community has to offer.
For commuters and those looking to explore the region, the home is just a short drive to
the Rip Van Winkle Bridge and NYS Thruway, providing easy access to points north and
south. The surrounding Hudson Valley destinations are all within easy reach, making this
an excellent home base for work, recreation, shopping, dining, and weekend adventures.
This is an opportunity to enjoy the best of Catskill living with convenience right
outside your door.
Active
$349,000
156 W Bridge Street, Catskill, NY 12414
5beds
1,564sqft
Single Family Residence
Built in 1938
7,405 Square Feet Lot
$228,100 Zestimate®
$223/sqft
$-- HOA
What's special
Beautifully fully renovatedFresh inviting feelCarpeted flooring
- 3 days |
- 739 |
- 50 |
Zillow last checked:
Listing updated:
Listed by:
Century 21 New West 518-943-2620,
Greg Stewart 518-929-5407,
Brian Kozloski 518-528-2264,
Century 21 New West
Source: HVCRMLS,MLS#: 20264623
Facts & features
Interior
Bedrooms & bathrooms
- Bedrooms: 5
- Bathrooms: 2
- Full bathrooms: 1
- 1/2 bathrooms: 1
Bedroom
- Level: First
Bedroom
- Level: Second
Bedroom
- Level: Second
Bedroom
- Level: Second
Bathroom
- Level: First
Other
- Level: Second
Dining room
- Level: First
Kitchen
- Level: First
Living room
- Level: First
Heating
- Baseboard
Cooling
- Window Unit(s)
Appliances
- Included: Stainless Steel Appliance(s), Microwave, Free-Standing Refrigerator, Electric Oven, Electric Cooktop
Features
- Flooring: Carpet, Ceramic Tile
- Basement: Full
Interior area
- Total structure area: 1,564
- Total interior livable area: 1,564 sqft
- Finished area above ground: 1,564
- Finished area below ground: 0
Property
Parking
- Parking features: Parking Lot, Off Street
Features
- Levels: Two
- Entry location: Front / Rear
- Patio & porch: Front Porch, Glass Enclosed
- Exterior features: Private Yard, Rain Gutters
- Fencing: None
- Frontage type: Other
Lot
- Size: 7,405 Square Feet
- Features: City Lot
Details
- Additional structures: Shed(s)
- Parcel number: 171.0832
- Zoning: 03 R3-.14
Construction
Type & style
- Home type: SingleFamily
- Architectural style: Traditional
- Property subtype: Single Family Residence
Materials
- Frame
- Roof: Asphalt
Condition
- Updated/Remodeled
- New construction: No
- Year built: 1938
Utilities & green energy
- Electric: Circuit Breakers
- Sewer: Public Sewer
- Water: Public
- Utilities for property: Cable Available, Sewer Connected, Water Connected
Community & HOA
Location
- Region: Catskill
Financial & listing details
- Price per square foot: $223/sqft
- Tax assessed value: $15,800
- Annual tax amount: $9,271
- Date on market: 8/12/2026
- Road surface type: Paved
Estimated market value
$228,100
$180,000 - $281,000
$2,675/mo
Price history
| Date | Event | Price |
|---|---|---|
| 8/12/2026 | Listed for sale | $349,000+217.3%$223/sqft |
Source:  HVCRMLS #20264623 Report a problem HVCRMLS #20264623 Report a problem | ||
| 3/5/2026 | Sold | $110,000+219.5%$70/sqft |
Source: Public Record Report a problem | ||
| 11/18/2025 | Sold | $34,425-31.1%$22/sqft |
Source: Public Record Report a problem | ||
| 3/1/1996 | Sold | $50,000$32/sqft |
Source: Public Record Report a problem | ||
Public tax history
| Year | Property taxes | Tax assessment |
|---|---|---|
| 2025 | -- | $61,300 |
| 2024 | -- | $61,300 |
| 2023 | -- | $61,300 |
| 2022 | -- | $61,300 |
| 2021 | -- | $61,300 |
| 2020 | -- | $61,300 |
| 2019 | -- | $61,300 |
| 2018 | -- | $61,300 |
| 2017 | $3,093 | $61,300 |
| 2016 | -- | $61,300 |
| 2015 | -- | $61,300 |
| 2014 | -- | $61,300 |
| 2013 | -- | $61,300 |
| 2012 | -- | $61,300 |
| 2011 | -- | $61,300 |
| 2010 | -- | $61,300 |
| 2009 | -- | $61,300 |
| 2008 | -- | $61,300 |
| 2007 | -- | $61,300 |
| 2006 | -- | $61,300 |
| 2005 | -- | $61,300 |
| 2004 | -- | $61,300 |
| 2003 | -- | $61,300 |
| 2002 | -- | $61,300 -1% |
| 2001 | -- | $61,900 |
| 2000 | -- | $61,900 |
Find assessor info on the county website
Monthly payment
Climate risks
Neighborhood: 12414
Nearby schools
GreatSchools rating
- 6/10Catskill Elementary SchoolGrades: PK-5Distance: 0.7 mi
- 5/10Catskill Middle SchoolGrades: 6-8Distance: 0.4 mi
- 4/10Catskill Senior High SchoolGrades: 9-12Distance: 0.4 mi
- $280,1006 bd3 ba3.7k sqft154 W Bridge St, Catskill, NY 12414Off Market
- $153,5713 bd1 ba2k sqft150 W Bridge St, Catskill, NY 12414Off Market
- $330,5004 bd2 ba2.4k sqft155 W Bridge St, Catskill, NY 12414Off Market
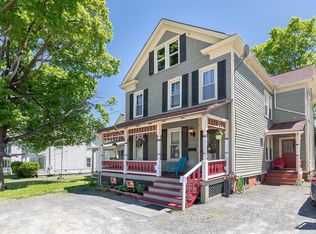
- $237,2006 bd2 ba1.6k sqft157 W Bridge St, Catskill, NY 12414Off Market
- $247,7003 bd1 ba1.5k sqft161 W Bridge St, Catskill, NY 12414Off Market
- $234,0003 bd1 ba1.6k sqft149 W Bridge St, Catskill, NY 12414Off Market
- $368,8005 bd2 ba2.4k sqft138 W Bridge St, Catskill, NY 12414Off Market
- $453,3003 bd3 ba1.6k sqft147 W Bridge St, Catskill, NY 12414Off Market
A local agent can set up tours, give advice and negotiate with sellers.
Similar homes
- $359,0002 bd2 ba1k sqft591 High Falls Road Extension, Catskill, NY 12414Active

 MLS ID #20264591, Natasha Witka, Listing by: Century 21 New West. HVCRMLS
 - $--5 bd7 ba1.9k sqft116 Cauterskill Ave, Catskill, NY 12414Auction
 Auction.com 1
 - $399,0003 bd2 ba1.7k sqft166 Spring Street, Catskill, NY 12414For Sale

 MLS ID #1031901, Adrienne I Volpe, Listing by: KW MidHudson. OneKey® MLS as distributed by MLS GRID
 - $299,9903 bd1 ba1.6k sqft284 W Bridge Street, Catskill, NY 12414Active
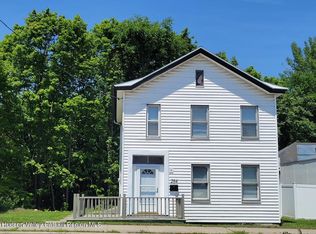 MLS ID #20263849, Heidi Maloney, Listing by: Four Seasons Sotheby's Int'l R. HVCRMLS
 - $290,0003 bd2 ba1.6k sqft251 Jefferson Heights, Catskill, NY 12414ActiveMLS ID #20264204, Angela Lanuto, RSPS, Listing by: Coldwell Banker Village Green. HVCRMLS
- $310,0003 bd1 ba1.5k sqft17 Bogardus Ave, Catskill, NY 12414ActiveMLS ID #156464, Meghan Espel, Listing by: RVW Select Properties. HVCRMLS
- $300,0007 bd2 ba1.7k sqft4 Route 49, Catskill, NY 12414ActiveMLS ID #202617532, Joy Iafallo, Listing by: HomeJoy Realty LLC. Global MLS
- $435,0003 bd2 ba1.7k sqft3 Gardiner Street, Catskill, NY 12414ActiveMLS ID #20263460, Natasha Witka, Listing by: Century 21 New West. HVCRMLS
- $270,0003 bd2 ba1.4k sqft107 Spring Street, Catskill, NY 12414ActiveMLS ID #20263808, Sean Nutley, Listing by: Hudson Modern. HVCRMLS
- $499,0003 bd1 ba1.5k sqft57 Snake Road, Catskill, NY 12414ActiveMLS ID #20262978, Steven DiLorenzo, Listing by: Compass Greater NY LLC. HVCRMLS
- $419,0003 bd2 ba1.4k sqft3 Deer Run W, Catskill, NY 12414ActiveMLS ID #20263107, Ewa Kusmierek, Listing by: eXp Realty, LLC. HVCRMLS
- $450,0004 bd3 ba1.5k sqft15 Deer Run W, Catskill, NY 12414ActiveMLS ID #20263101, Ewa Kusmierek, Listing by: eXp Realty, LLC. HVCRMLS
- $436,0003 bd2 ba1.5k sqft7 Deer Run W, Catskill, NY 12414ActiveMLS ID #20263106, Ewa Kusmierek, Listing by: eXp Realty, LLC. HVCRMLS
- $465,0004 bd3 ba1.7k sqft19 Deer Run W, Catskill, NY 12414ActiveMLS ID #20263098, Ewa Kusmierek, Listing by: eXp Realty, LLC. HVCRMLS
- $490,0003 bd1 ba1.8k sqft162 Spring Street, Catskill, NY 12414ActiveMLS ID #20264146, Lucile Miller, Listing by: Compass Greater NY, LLC. HVCRMLS
- $455,0003 bd2 ba1.6k sqft11 Deer Run W, Catskill, NY 12414ActiveMLS ID #20263105, Ewa Kusmierek, Listing by: eXp Realty, LLC. HVCRMLS
- $499,0003 bd2 ba1.2k sqft19 Alta Vista Drive, Catskill, NY 12414ActiveMLS ID #20264273, Leslie Foti, Listing by: Coldwell Banker Village Green. HVCRMLS
- $290,0002 bd2 ba1.2k sqft157 Bross Street, Cairo, NY 12413ActiveMLS ID #20264588, Jacklyn Bernier, Listing by: Weichert Realtors Fontaine. HVCRMLS
- $364,0004 bd1 ba1.4k sqft131 New York 82, Hudson, NY 12534ActiveMLS ID #202621619, Kelly Harrison, Listing by: Taconic Valley Real Estate. Global MLS
- $364,0004 bd1 ba1.4k sqft131 State Route 82, Hudson, NY 12534For SaleMLS ID #980399, Kelly A. Harrison, Listing by: Taconic Valley Real Estate. OneKey® MLS as distributed by MLS GRID
