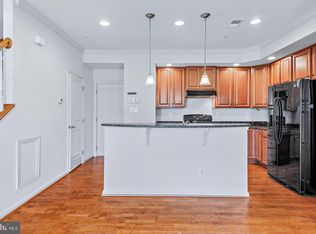
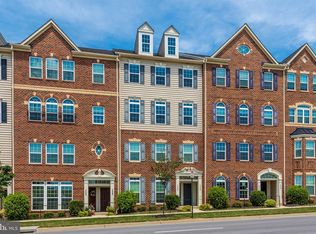
What a beautifully maintained and absolutely charming 2-bedroom, 2.5-bath condo/townhome located in the desirable Market Square community! The gourmet kitchen features newer appliances, upgraded countertops, abundant cabinet space, and a spacious area with room for seatingperfect for everyday living and entertaining. The main level also includes a convenient half bath and direct access to the attached one-car garage.Upstairs, you'll find a versatile loft with a charming Juliet balcony, the perfect spot to enjoy your morning coffee or unwind with an evening drink. Both generously sized bedrooms feature their own private bathrooms, offering comfort and privacy. The spacious primary suite includes a large walk-in closet and a well-appointed bathroom. For added convenience, the washer and dryer are located on the second floor.Residents also enjoy access to the community pool. This home is ideally situated near major commuter routes and is within walking distance of shopping, grocery stores, restaurants, a fitness center, and an urgent care center. Pets on a case-by-case basis. One small dog may be approved with an additional monthly pet rent. No cats. Breed restrictions.Available: immediately. Minimum credit score of 670+,Background check required. All prospectiveapplicants must tour the property before submitting an application What a beautifully maintained and absolutely charming 2-bedroom, 2.5-bath condo/townhome located in the desirable Market Square community! The gourmet kitchen features newer appliances, upgraded countertops, abundant cabinet space, and a spacious area with room for seatingperfect for everyday living and entertaining. The main level also includes a convenient half bath and direct access to the attached one-car garage.Upstairs, you'll find a versatile loft with a charming Juliet balcony, the perfect spot to enjoy your morning coffee or unwind with an evening drink. Both generously sized bedrooms feature their own private bathrooms, offering comfort and privacy. The spacious primary suite includes a large walk-in closet and a well-appointed bathroom. For added convenience, the washer and dryer are located on the second floor.Residents also enjoy access to the community pool. This home is ideally situated near major commuter routes and is within walking distance of shopping, grocery stores, restaurants, a fitness center, and an urgent care center. Pets on a case-by-case basis. One small dog may be approved with an additional monthly pet rent. No cats. Breed restrictions.Available: Immediately. Minimum credit score of 670+,Background check required. All prospectiveapplicants must tour the property before submitting an application
This property is not currently displayed as for sale or rent on Zillow. This may be different from what's on other websites or public sources.