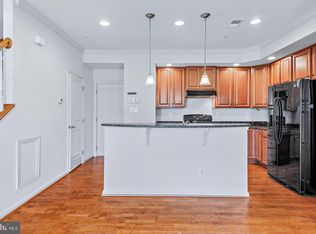
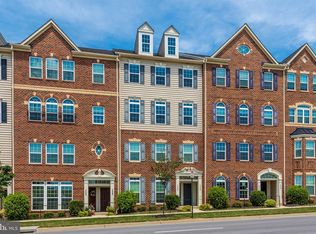
Sellers are offering $10,000 toward closing fees! You can use this to buy your interest rate down, toward closing costs or reducing the price! More Space. More Parking. More Possibilities! Welcome to this beautifully maintained, spacious three-level condo in sought-after Market Square! Offering an open floor plan, abundant natural light, private balcony, attached garage, and rear parking pad, this home combines comfortable living with everyday convenience. The main level provides an inviting flow between the living room, formal dining area, and family room, offering plenty of space to relax, gather, and entertain. The well-appointed kitchen features a large center island with seating, granite countertops, stainless steel appliances, and a wall oven. Step directly from the kitchen onto the private balcony, an ideal spot for morning coffee or unwinding at the end of the day. Upstairs, the spacious primary suite offers two walk-in closets and a private ensuite bath featuring a two-person shower. The bedroom level also includes two additional bedrooms, a full hall bath, and a convenient upper-level laundry room that has been thoughtfully updated with floating shelves, a shaker-style cabinet, and fresh paint. Throughout the home, you'll find thoughtful updates and improvements, including updated lighting fixtures, an updated half bath, and fresh paint in both additional bedrooms. Other recent updates include a dishwasher replaced in 2025, washing machine replaced in 2023, and HVAC serviced in May 2026. Brand new microwave - Oct 2026. An attached one-car garage and rear parking pad provide multiple options for off-street parking—an added convenience that's hard to overlook. Market Square also offers a desirable community lifestyle with a pool, tot lots, and walking paths, all while being conveniently located near restaurants, shopping, and everyday conveniences, including Wegmans and Lowe's. Major commuter routes are also easily accessible. The condo fee includes common area and exterior building maintenance, insurance, lawn maintenance, management, pest control, pool, snow removal, and trash, allowing you to enjoy the community with less exterior maintenance to worry about. With generous living space, thoughtful updates, excellent parking, and a convenient location, this Market Square condo is ready to welcome its next owner. Come see all it has to offer! Condo Fee includes: Common Area Maintenance, Exterior Building Maintenance, Insurance, Lawn Maintenance, Management, Pest Control, Pool(s), Snow Removal & Trash!
For sale
Price cut: $10K (9/18)
$374,900
304-B Mill Pond Rd, Frederick, MD 21701
3beds
2,721sqft
Townhouse
Built in 2013
2,721 Square Feet Lot
$374,200 Zestimate®
$138/sqft
$299/mo HOA
What's special
Two walk-in closetsAttached garageAttached one-car garageTwo-person showerPrivate ensuite bathThoughtful updatesStainless steel appliances
- 26 days
- 1,157
- 51
Zillow last checked:
Listing updated:
Listed by:
Mike Hansell 301-748-4274,
RE/MAX Results (301) 698-5005
Source: Bright MLS,MLS#: MDFR2089934
Facts & features
Interior
Bedrooms & bathrooms
- Bedrooms: 3
- Bathrooms: 3
- Full bathrooms: 2
- 1/2 bathrooms: 1
- Main level bathrooms: 1
Basement
- Area: 0
Heating
- Forced Air, Natural Gas
Cooling
- Ceiling Fan(s), Central Air, Electric
Appliances
- Included: Dishwasher, Disposal, Dryer, Exhaust Fan, Ice Maker, Oven/Range - Electric, Refrigerator, Stainless Steel Appliance(s), Microwave, Washer, Water Heater, Gas Water Heater
- Laundry: Upper Level
Features
- Breakfast Area, Combination Dining/Living, Crown Molding, Eat-in Kitchen, Kitchen - Gourmet, Kitchen Island, Kitchen - Table Space, Primary Bath(s), Upgraded Countertops, Ceiling Fan(s), Family Room Off Kitchen, Open Floorplan, Walk-In Closet(s), Recessed Lighting
- Flooring: Carpet
- Has basement: No
- Has fireplace: No
Interior area
- Total structure area: 2,721
- Total interior livable area: 2,721 sqft
- Finished area above ground: 2,721
- Finished area below ground: 0
Property
Parking
- Total spaces: 2
- Parking features: Garage Door Opener, Garage Faces Rear, Driveway, Attached, Off Street
- Attached garage spaces: 1
- Uncovered spaces: 1
Accessibility
- Accessibility features: None
Features
- Levels: Three
- Stories: 3
- Exterior features: Street Lights, Play Area, Play Equipment, Balcony
- Pool features: Community
Lot
- Size: 2,721 Square Feet
Details
- Additional structures: Above Grade, Below Grade
- Parcel number: 1102589981
- Zoning: U
- Special conditions: Standard
Construction
Type & style
- Home type: Townhouse
- Architectural style: Colonial
- Property subtype: Townhouse
Materials
- Brick Front
- Foundation: Slab
Condition
- New construction: No
- Year built: 2013
Utilities & green energy
- Sewer: Public Sewer
- Water: Public
Community & HOA
Community
- Security: Fire Sprinkler System
- Condo and coop fee: $299 monthly
- Subdivision: Market Square
HOA
- Has HOA: No
- Amenities included: Pool
- Services included: Insurance, Snow Removal, Common Area Maintenance, Maintenance Structure, Maintenance Grounds, Management, Pest Control, Pool(s), Trash
Location
- Region: Frederick
- Municipality: Frederick City
Financial & listing details
- Price per square foot: $138/sqft
- Tax assessed value: $375,000
- Annual tax amount: $6,863
- Date on market: 9/28/2026
- Listing agreement: Exclusive Right To Sell
- Listing terms: VA Loan,FHA,Conventional,Cash
- Ownership: Fee Simple
Estimated market value
$374,200
$355,000 - $393,000
$2,678/mo
Price history
| Date | Event | Price |
|---|---|---|
| 9/18/2026 | Price change | $374,900-2.6%$138/sqft |
Source:  Bright MLS #MDFR2084140 Report a problem Bright MLS #MDFR2084140 Report a problem | ||
| 8/5/2026 | Price change | $384,900-1.3%$141/sqft |
Source: Bright MLS #MDFR2084140 Report a problem | ||
| 7/30/2026 | Price change | $389,900-1.3%$143/sqft |
Source: Bright MLS #MDFR2084140 Report a problem | ||
| 7/19/2026 | Price change | $394,900-1.3%$145/sqft |
Source: Bright MLS #MDFR2084140 Report a problem | ||
| 6/6/2026 | Listed for sale | $399,900+17.6%$147/sqft |
Source: Bright MLS #MDFR2083274 Report a problem | ||
| 4/18/2022 | Sold | $340,000-1.4%$125/sqft |
Source: Bright MLS #MDFR2015604 Report a problem | ||
| 3/17/2022 | Pending sale | $345,000$127/sqft |
Source: Bright MLS #MDFR2015604 Report a problem | ||
| 3/16/2022 | Listed for sale | $345,000+30.2%$127/sqft |
Source: Bright MLS #MDFR2015604 Report a problem | ||
| 10/22/2019 | Sold | $265,000+5.6%$97/sqft |
Source: Public Record Report a problem | ||
| 12/28/2015 | Sold | $251,000-2.3%$92/sqft |
Source: Agent Provided Report a problem | ||
| 11/24/2015 | Pending sale | $256,900$94/sqft |
Source: RE/MAX Achievers #FR8676219 Report a problem | ||
| 10/20/2015 | Price change | $256,900+2.8%$94/sqft |
Source: RE/MAX Achievers #FR8676219 Report a problem | ||
| 8/27/2015 | Price change | $249,998-3.8%$92/sqft |
Source: RE/MAX Achievers #FR8676219 Report a problem | ||
| 7/18/2015 | Price change | $259,905-1.9%$96/sqft |
Source: RE/MAX Achievers #FR8676219 Report a problem | ||
| 6/25/2015 | Listed for sale | $264,905+1.4%$97/sqft |
Source: RE/MAX Achievers #FR8676219 Report a problem | ||
| 10/2/2013 | Sold | $261,130$96/sqft |
Source: Public Record Report a problem | ||
Public tax history
| Year | Property taxes | Tax assessment |
|---|---|---|
| 2026 | $6,951 +4.4% | $375,000 +4.2% |
| 2025 | $6,659 -95.1% | $360,000 +11.7% |
| 2024 | $135,380 +2545.5% | $322,333 +13.2% |
| 2023 | $5,117 +15.7% | $284,667 +15.2% |
| 2022 | $4,424 -0.1% | $247,000 |
| 2021 | $4,429 +0.4% | $247,000 |
| 2020 | $4,411 -1.2% | -- |
| 2019 | $4,462 +0.1% | $250,000 |
| 2018 | $4,460 +52.2% | $250,000 |
| 2017 | $2,930 | $250,000 |
| 2016 | -- | $250,000 |
| 2015 | -- | $250,000 |
| 2014 | -- | $250,000 |
Find assessor info on the county website
Monthly payment
Est. payment
Payment breakdown
Explore the cost of this home by adjusting the details. Changes won't be saved.Climate risks
Neighborhood: 21701
Nearby schools
Schools provided by the listing agent
- District: Frederick County Public Schools
Source: Bright MLS. This data may not be complete. We recommend contacting the local school district to confirm school assignments for this home.

Similar homes
- $374,0003 bd3 ba2.4k sqftMonocacy Landing, Frederick, MD 21701For Sale
 MLS ID #MDFR2089730, Katie Nicholson, Berkshire Hathaway HomeServices PenFed Realty. Bright MLS
 - $349,9003 bd3 ba2.4k sqftMonocacy Landing 1 / Dearbought, Frederick, MD 21701For Sale
 MLS ID #MDFR2089474, Bob Chew, Samson Properties. Bright MLS
 - $390,0004 bd4 ba1.9k sqft1506 N Rambling Way, Frederick, MD 21701For Sale
 MLS ID #MDFR2082982, Thomas Campbell, Charis Realty Group. Bright MLS
 - $469,0003 bd3 ba2.9k sqft2465 Stoney Creek Rd, Frederick, MD 21701For Sale
 MLS ID #MDFR2089100, Danielle Hamilton, RE/MAX Results. Bright MLS
 - $425,0003 bd4 ba1.8k sqft900 Turning Point Ct, Frederick, MD 21701For SaleMLS ID #MDFR2086588, Ashley Brown, Long & Foster Real Estate, Inc.. Bright MLS
- $425,0004 bd4 ba1.7k sqft562 Banquet Ln, Frederick, MD 21701For SaleMLS ID #MDFR2089594, Craig Marsh, Marsh Realty. Bright MLS
- $409,9993 bd3 ba2k sqft218 Harpers Way, Frederick, MD 21702For SaleMLS ID #MDFR2085008, Jodi L. Fabrizio-Clontz, EXIT Realty Center. Bright MLS
- $400,0003 bd3 ba1.5k sqftSpring Ridge, Frederick, MD 21701For SaleMLS ID #MDFR2088380, Chad Bikle, Keller Williams Realty Centre. Bright MLS
- $374,9003 bd3 ba1.8k sqft101 Leather Fern Way, Frederick, MD 21702For SaleMLS ID #MDFR2087188, Doug Kennedy, Corner House Realty. Bright MLS
- $400,0004 bd4 ba1.7k sqftJefferson Chase, Frederick, MD 21701For SaleMLS ID #MDFR2089172, Sean Brink, Samson Properties. Bright MLS
- $525,0003 bd4 ba2.7k sqft2453 Stoney Creek Rd, Frederick, MD 21701For SaleMLS ID #MDFR2089468, Sophia Richards, Long & Foster Real Estate, Inc.. Bright MLS
- $398,9004 bd4 ba2.2k sqft1406 Clingmans Dome Dr, Frederick, MD 21702For SaleMLS ID #MDFR2090270, Tosin Makanjuola, Ultimate Properties, LLC.. Bright MLS
- $335,0003 bd3 ba1.5k sqft669 E Church St, Frederick, MD 21701For SaleMLS ID #MDFR2086146, Laura Stang, L. P. Calomeris Realty. Bright MLS
- $399,9993 bd4 ba2k sqft1112 Frontline Dr, Frederick, MD 21703For SaleMLS ID #MDFR2088924, Danny Tippett, Compass. Bright MLS
- $525,0003 bd4 ba2.1k sqft3003 Stoners Ford Way, Frederick, MD 21701For SaleMLS ID #MDFR2083956, Rich Phillips, Northrop Realty. Bright MLS
- $475,0003 bd4 ba2.2k sqft6384 Meandering Woods Ct, Frederick, MD 21701For SaleMLS ID #MDFR2087074, Brian King, Samson Properties. Bright MLS
- $410,0003 bd3 ba2.3k sqft5902 Forum Sq, Frederick, MD 21703For SaleMLS ID #MDFR2090094, Joana Gomes, Compass. Bright MLS
- $509,0003 bd4 ba2k sqft1731 Evansberry Dr, Frederick, MD 21701For SaleMLS ID #MDFR2089416, Katelyne Rusenko, Century 21 Redwood Realty. Bright MLS
- $330,0003 bd3 ba1.8k sqft663 E Church St, Frederick, MD 21701For SaleMLS ID #MDFR2086674, Leah Duncan, Long & Foster Real Estate, Inc.. Bright MLS
- $499,9993 bd5 ba2.8k sqftMarket Square Condo, Frederick, MD 21701For SaleMLS ID #MDFR2084844, Nicole Krietz, Long & Foster Real Estate, Inc.. Bright MLS
