National Home Builders presents the Riley Floor Plan, a spacious four-bedroom, two-and-a-half-bath home situated on an impressive 2.89-acre lot with no HOA. The home welcomes you with a striking two-story foyer and an open living area featuring a dining room and a spacious great room with a large fireplace. The kitchen is equipped with stainless steel appliances, granite countertops, a large walk-in pantry, and an island overlooking the great room. Luxury vinyl plank flooring extends throughout the main level. Upstairs, the primary suite features two generous walk-in closets and a dual vanity, while three additional bedrooms provide plenty of space, including two with walk-in closets. Disclaimer: CMLS has not reviewed and, therefore, does not endorse vendors who may appear in listings.
Pending
$339,750
305 Caldon Rd, Swansea, SC 29160
4beds
2,328sqft
Single Family Residence
Built in 2026
2.89 Acres Lot
$339,800 Zestimate®
$146/sqft
$-- HOA
What's special
Large fireplaceSpacious great roomLarge walk-in pantryTwo-story foyerDining roomGranite countertops
- 49 days
- 422
- 24
Likely to sell faster than
Zillow last checked:
Listing updated:
Listed by:
Madison Dantzler Phone:803-445-4200,
EXIT Real Est Consultants
Source: Consolidated MLS,MLS#: 641614
Facts & features
Interior
Bedrooms & bathrooms
- Bedrooms: 4
- Bathrooms: 3
- Full bathrooms: 2
- 1/2 bathrooms: 1
- Partial bathrooms: 1
- Main level bathrooms: 1
Primary bedroom
- Features: Double Vanity, Tub-Garden, Bath-Private, Separate Shower, Walk-In Closet(s), Ceiling Fan(s), Separate Water Closet
- Level: Second
Bedroom 2
- Features: Walk-In Closet(s)
- Level: Second
Bedroom 3
- Features: Walk-In Closet(s)
- Level: Second
Bedroom 4
- Level: Second
Dining room
- Features: Molding, High Ceilings
- Level: Main
Kitchen
- Features: Kitchen Island, Pantry, Granite Counters, Backsplash-Granite, Cabinets-Painted
- Level: Main
Heating
- Heat Pump 1st Lvl, Heat Pump 2nd Lvl
Cooling
- Heat Pump 1st Lvl, Heat Pump 2nd Lvl
Appliances
- Laundry: Utility Room
Features
- Flooring: Luxury Vinyl, Carpet
- Has basement: No
- Number of fireplaces: 1
- Fireplace features: Gas Log-Propane
Interior area
- Total structure area: 2,328
- Total interior livable area: 2,328 sqft
Property
Parking
- Total spaces: 2
- Parking features: Garage - Attached
- Attached garage spaces: 2
Features
- Stories: 2
- Exterior features: Gutters - Partial
Lot
- Size: 2.89 Acres
- Features: Sprinkler
Details
- Parcel number: 0110000025
Construction
Type & style
- Home type: SingleFamily
- Architectural style: Traditional
- Property subtype: Single Family Residence
Materials
- Stone, Vinyl
- Foundation: Slab
Condition
- New Construction
- New construction: Yes
- Year built: 2026
Utilities & green energy
- Sewer: Septic Tank
- Water: Public
Community & HOA
Community
- Subdivision: NONE
HOA
- Has HOA: No
Location
- Region: Swansea
Financial & listing details
- Price per square foot: $146/sqft
- Date on market: 8/26/2026
- Listing agreement: Exclusive Right To Sell
- Road surface type: Paved
Estimated market value
$339,800
$323,000 - $357,000
$2,470/mo
Price history
| Date | Event | Price |
|---|---|---|
| 9/25/2026 | Pending sale | $339,750$146/sqft |
Source:  Consolidated MLS #641614 Report a problem Consolidated MLS #641614 Report a problem | ||
| 8/26/2026 | Listed for sale | $339,750$146/sqft |
Source: Consolidated MLS #641614 Report a problem | ||
| 8/12/2026 | Listing removed | $339,750$146/sqft |
Source: Consolidated MLS #639555 Report a problem | ||
| 8/11/2026 | Price change | $339,750-2.9%$146/sqft |
Source: Consolidated MLS #639555 Report a problem | ||
| 8/3/2026 | Price change | $349,750-2.8%$150/sqft |
Source: Consolidated MLS #639555 Report a problem | ||
| 7/28/2026 | Listed for sale | $359,750$155/sqft |
Source: Consolidated MLS #639555 Report a problem | ||
| 7/15/2026 | Listing removed | $359,750$155/sqft |
Source: Consolidated MLS #636411 Report a problem | ||
| 6/22/2026 | Price change | $359,750-2.7%$155/sqft |
Source: Consolidated MLS #636411 Report a problem | ||
| 6/13/2026 | Listed for sale | $369,750+2.8%$159/sqft |
Source: Consolidated MLS #636411 Report a problem | ||
| 6/12/2026 | Listing removed | $359,750$155/sqft |
Source: Consolidated MLS #625197 Report a problem | ||
| 6/10/2026 | Listed for sale | $359,750$155/sqft |
Source: Consolidated MLS #625197 Report a problem | ||
| 3/6/2026 | Pending sale | $359,750$155/sqft |
Source: Consolidated MLS #625197 Report a problem | ||
| 1/17/2026 | Listed for sale | $359,750$155/sqft |
Source: Consolidated MLS #625197 Report a problem | ||
Public tax history
Tax history is unavailable.
Monthly payment
Est. payment
Payment breakdown
Explore the cost of this home by adjusting the details. Changes won't be saved.Climate risks
Neighborhood: 29160
Nearby schools
Schools provided by the listing agent
- Elementary: Sandy Run
- Middle: Sandy Run
- High: Calhoun County
- District: Calhoun
Source: Consolidated MLS. This data may not be complete. We recommend contacting the local school district to confirm school assignments for this home.

Similar homes
- $359,0003 bd2 ba2.3k sqft284 Longview St, Lexington, SC 29073For Sale
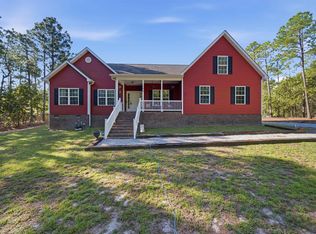 MLS ID #644218, Darnell Gee. Consolidated MLS
 - $336,0004 bd3 ba2.3k sqft208 Winchester Ct, West Columbia, SC 29170For Sale
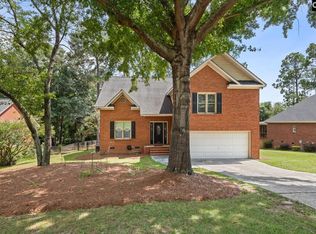 MLS ID #641022, Sharon Williams. Consolidated MLS
 - $330,4605 bd4 ba2.6k sqft538 Old Charleston Rd, Pelion, SC 29123New Construction
 Consolidated MLS
 - $310,9504 bd3 ba2.4k sqft566 Old Charleston Rd, Pelion, SC 29123New Construction
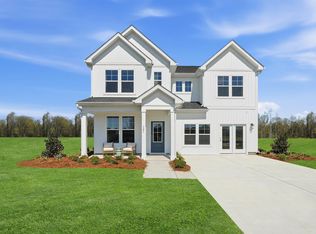 MLS ID #640407, Nakia Brown. Consolidated MLS
