Fabulous home in sought-after Loch Lomond. No cookie-cutter home or neighborhood here! Enjoy lake life with serene 75-acre Loch Lomond, complete with two beaches, swimming, fishing, kayaking, boating, boat storage and parks, all conveniently located just a short walk away. Keith Mione Park is also just a brief walk away and features a sledding hill, ice rink, multiple playgrounds, basketball, tennis and pickleball courts, and multiple baseball fields. The Mundelein Health and Fitness Center with indoor pool and Barefoot Bay Water Park are located just beyond. This mid-century-style home is loaded with character and a cool, artsy vibe, completely updated with an amazing outdoor living space that completes the package. Inside is spectacular, featuring a beautifully updated kitchen with eat-in island/breakfast bar and newer stainless-steel appliances. Enjoy a bathroom for every bedroom, including a main-floor in-law suite, along with a den, family room and living room. Upstairs is dedicated to the owner's suite, featuring a spacious bedroom with a vaulted tongue-and-groove wood-beam ceiling, loads of natural light, unique custom storage, a huge multipurpose loft area, a spectacular newly renovated ensuite bathroom, and an enclosed sunroom porch-perfect for a workout, relaxing or enjoying your morning coffee. Enjoy multiple entertaining spaces, from the front porch to the main-level sunroom complete with mini-bar, to the massive multi-level deck featuring a built-in outdoor grilling area, fire-pit area and gorgeous fenced-in yard. Walking distance to schools and shopping, in addition to the lake, beaches and parks. This is the PERFECT setting for relaxing, entertaining and enjoying everything Loch Lomond has to offer-and a MUST SEE! "What the owner loves about this home" We chose 305 Dunbar because it offers a rare combination that's difficult to replicate in a typical suburban neighborhood. The house is full of character, has plenty of living space, a beautiful yard and exceptional outdoor living, but the real differentiator is that it's part of Loch Lomond. We have access to a private 75-acre lake, two private beaches, swimming, fishing and kayaking, along with parks and neighborhood activities-all in one exceptional location. At the same time, we're in Mundelein, so we're close to downtown restaurants, grocery stores, parks, forest preserves, schools, the library, recreation and Metra. It's an established neighborhood rather than a cookie-cutter subdivision, with mature trees, varied architecture and larger lots. The Loch Lomond community hosts yearly events, and it's common to see neighbors enjoying the scenic three-mile walk or run around the lake. With electric motors only, the lake stays peaceful and quiet-a perfect backdrop for relaxed, community-focused living. We get the recreational lifestyle of a peaceful lake community without the premium of owning a waterfront house. For us, it's the combination of character, outdoor recreation, community and convenience that makes 305 Dunbar such a special place to call home.
Contingent
$499,999
305 Dunbar Rd, Mundelein, IL 60060
3beds
2,315sqft
Single Family Residence
Built in 1962
10,454 Square Feet Lot
$-- Zestimate®
$216/sqft
$29/mo HOA
What's special
Huge multipurpose loft areaBathroom for every bedroomGorgeous fenced-in yardAmazing outdoor living spaceLoads of natural lightMain-floor in-law suiteUnique custom storage
- 19 days
- 999
- 107
Likely to sell faster than
Zillow last checked:
Listing updated:
Listed by:
Ryan Cherney (630)862-5181,
Circle One Realty
Source: MRED as distributed by MLS GRID,MLS#: 12773677
Facts & features
Interior
Bedrooms & bathrooms
- Bedrooms: 3
- Bathrooms: 3
- Full bathrooms: 3
Rooms
- Room types: Foyer, Loft, Heated Sun Room, Mud Room, Pantry, Storage, Den, Enclosed Porch
Primary bedroom
- Features: Flooring (Hardwood), Window Treatments (Curtains/Drapes), Bathroom (Full)
- Level: Second
- Area: 238 Square Feet
- Dimensions: 17X14
Bedroom 2
- Features: Flooring (Hardwood), Window Treatments (Blinds)
- Level: Main
- Area: 140 Square Feet
- Dimensions: 14X10
Bedroom 3
- Features: Flooring (Hardwood), Window Treatments (Blinds)
- Level: Main
- Area: 110 Square Feet
- Dimensions: 11X10
Bar entertainment
- Features: Flooring (Ceramic Tile)
- Level: Main
- Area: 36 Square Feet
- Dimensions: 6X6
Den
- Features: Flooring (Hardwood)
- Level: Main
- Area: 90 Square Feet
- Dimensions: 10X9
Dining room
- Features: Flooring (Hardwood), Window Treatments (Blinds)
- Level: Main
- Area: 126 Square Feet
- Dimensions: 14X9
Enclosed porch
- Features: Flooring (Ceramic Tile)
- Level: Main
- Area: 126 Square Feet
- Dimensions: 14X9
Family room
- Features: Flooring (Hardwood), Window Treatments (Blinds)
- Level: Main
- Area: 208 Square Feet
- Dimensions: 16X13
Foyer
- Features: Flooring (Hardwood)
- Level: Main
- Area: 44 Square Feet
- Dimensions: 11X4
Other
- Features: Flooring (Hardwood)
- Level: Second
- Area: 120 Square Feet
- Dimensions: 20X6
Kitchen
- Features: Kitchen (Eating Area-Breakfast Bar, Island), Flooring (Hardwood), Window Treatments (Blinds)
- Level: Main
- Area: 182 Square Feet
- Dimensions: 14X13
Laundry
- Features: Flooring (Wood Laminate)
- Level: Main
- Area: 15 Square Feet
- Dimensions: 5X3
Living room
- Features: Flooring (Hardwood)
- Level: Main
- Area: 228 Square Feet
- Dimensions: 19X12
Loft
- Features: Flooring (Hardwood)
- Level: Second
- Area: 374 Square Feet
- Dimensions: 22X17
Mud room
- Features: Flooring (Porcelain Tile)
- Level: Main
- Area: 48 Square Feet
- Dimensions: 8X6
Pantry
- Features: Flooring (Porcelain Tile)
- Level: Main
- Area: 65 Square Feet
- Dimensions: 13X5
Storage
- Features: Flooring (Porcelain Tile)
- Level: Main
- Area: 10 Square Feet
- Dimensions: 5X2
Heating
- Natural Gas, Forced Air
Cooling
- Central Air
Appliances
- Included: Range, Microwave, Dishwasher, Refrigerator, Bar Fridge, Freezer, Washer, Dryer, Disposal, Stainless Steel Appliance(s), Range Hood
- Laundry: Main Level
Features
- Vaulted Ceiling(s), Dry Bar, 1st Floor Bedroom, 1st Floor Full Bath
- Flooring: Hardwood
- Windows: Screens, Skylight(s)
- Basement: Crawl Space
- Attic: Unfinished
- Number of fireplaces: 2
- Fireplace features: Wood Burning, Attached Fireplace Doors/Screen, Electric, Gas Log, Family Room, Master Bedroom
Interior area
- Total structure area: 0
- Total interior livable area: 2,315 sqft
Property
Parking
- Total spaces: 2
- Parking features: Asphalt, Garage Door Opener, Yes, Garage Owned, Detached, Garage
- Garage spaces: 2
- Has uncovered spaces: Yes
Accessibility
- Accessibility features: No Disability Access
Features
- Stories: 2
- Patio & porch: Deck, Porch
- Exterior features: Outdoor Grill, Fire Pit
- Fencing: Fenced
Lot
- Size: 10,454 Square Feet
- Dimensions: 70x149x152x70
- Features: Wooded
Details
- Additional structures: Shed(s)
- Parcel number: 10242030090000
- Special conditions: None
- Other equipment: TV-Cable, Ceiling Fan(s), Sump Pump
Construction
Type & style
- Home type: SingleFamily
- Architectural style: Traditional
- Property subtype: Single Family Residence
Materials
- Brick, Cedar
- Foundation: Brick/Mortar, Concrete Perimeter
- Roof: Asphalt
Condition
- New construction: No
- Year built: 1962
- Major remodel year: 1994
Utilities & green energy
- Electric: Circuit Breakers, 200+ Amp Service
- Sewer: Public Sewer
- Water: Public
Community & HOA
Community
- Features: Park, Lake, Street Lights, Street Paved
- Security: Carbon Monoxide Detector(s)
- Subdivision: Loch Lomond
HOA
- Has HOA: Yes
- Services included: Lake Rights, Other
- HOA fee: $350 annually
Location
- Region: Mundelein
Financial & listing details
- Price per square foot: $216/sqft
- Tax assessed value: $324,846
- Annual tax amount: $10,812
- Date on market: 9/30/2026
- Ownership: Fee Simple
Estimated market value
Not available
Estimated sales range
Not available
Not available
Price history
| Date | Event | Price |
|---|---|---|
| 10/7/2026 | Contingent | $499,999$216/sqft |
Source:  MRED as distributed by MLS GRID #12773677 Report a problem | ||
| 9/30/2026 | Listed for sale | $499,999+25%$216/sqft |
Source: MRED as distributed by MLS GRID #12773677 Report a problem | ||
| 7/11/2022 | Sold | $400,000+11.1%$173/sqft |
Source: MRED as distributed by MLS GRID #11408542 Report a problem | ||
| 5/24/2022 | Contingent | $360,000$156/sqft |
Source: MRED as distributed by MLS GRID #11408542 Report a problem | ||
| 5/19/2022 | Listed for sale | $360,000+42.3%$156/sqft |
Source: MRED as distributed by MLS GRID #11408542 Report a problem | ||
| 7/24/2001 | Sold | $253,000+7.7%$109/sqft |
Source: Public Record Report a problem | ||
| 6/20/2000 | Sold | $235,000+11.9%$102/sqft |
Source: Public Record Report a problem | ||
| 9/30/1998 | Sold | $210,000$91/sqft |
Source: Public Record Report a problem | ||
Public tax history
| Year | Property taxes | Tax assessment |
|---|---|---|
| 2024 | $9,942 +2.6% | $119,908 +10.7% |
| 2023 | $9,686 +5% | $108,271 +9.1% |
| 2022 | $9,229 +4.8% | $99,204 +2.5% |
| 2021 | $8,807 +1.8% | $96,786 +6.6% |
| 2020 | $8,648 +3.5% | $90,826 +3.4% |
| 2019 | $8,360 +3.8% | $87,839 +1.9% |
| 2018 | $8,054 | $86,162 +3.2% |
| 2017 | $8,054 -1.5% | $83,450 +5.3% |
| 2016 | $8,177 +1.6% | $79,258 +6.7% |
| 2015 | $8,047 +4% | $74,302 +3.5% |
| 2014 | $7,738 +0.9% | $71,813 -0.9% |
| 2012 | $7,665 +4.9% | $72,451 -10.6% |
| 2011 | $7,305 -0.5% | $81,040 -9.1% |
| 2010 | $7,340 +3.7% | $89,154 -5.2% |
| 2009 | $7,077 -0.5% | $94,082 -1.6% |
| 2008 | $7,112 +2.3% | $95,638 +0.5% |
| 2006 | $6,954 -3.7% | $95,129 |
| 2005 | $7,221 -0.5% | -- |
| 2004 | $7,256 +5.3% | -- |
| 2003 | $6,891 +8.4% | -- |
| 2002 | $6,358 +15% | -- |
| 2001 | $5,529 +4.3% | $68,585 +4% |
| 2000 | $5,299 | $65,967 |
Find assessor info on the county website
Monthly payment
Est. payment
Payment breakdown
Explore the cost of this home by adjusting the details. Changes won't be saved.Climate risks
Neighborhood: 60060
Nearby schools
Schools provided by the listing agent
- Elementary: Washington Early Learning Center
- Middle: Carl Sandburg Middle School
- High: Mundelein Cons High School
- District: 75
Source: MRED as distributed by MLS GRID. This data may not be complete. We recommend contacting the local school district to confirm school assignments for this home.

Similar homes
- $445,0004 bd3 ba2.1k sqft1717 Victoria Rd, Mundelein, IL 60060Active
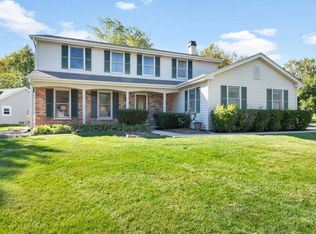 MLS ID #12771639, Krystyna Fritz, CSC,RENE, @properties Christie's International Real Estate. MRED as distributed by MLS GRID
- $692,0004 bd3 ba2.8k sqft360 Ambria Dr, Mundelein, IL 60060Active
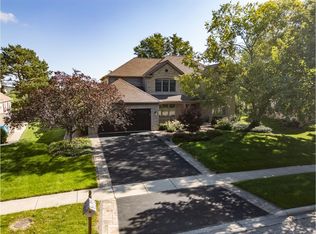 MLS ID #12784122, Oksana Ragozina, Your Realty LLC. MRED as distributed by MLS GRID
- $449,9004 bd3 ba2.7k sqft1949 Barnhill Dr, Mundelein, IL 60060Active
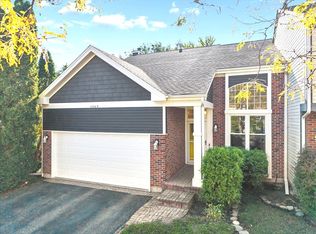 MLS ID #12770102, Greg Anderson, Baird & Warner. MRED as distributed by MLS GRID
- $468,9004 bd3 ba2.1k sqft33202 N Woodland Ter, Grayslake, IL 60030Active
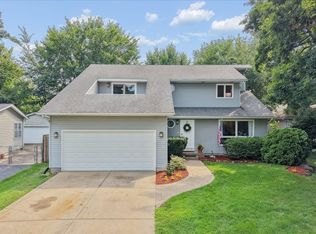 MLS ID #12779835, Connie Barhorst, CSC, Baird & Warner. MRED as distributed by MLS GRID
