Welcome to 63 Fairway Road in beautiful Lake Zurich, featuring a family-friendly layout with an updated kitchen which includes stainless steel appliances, quartz counters, engineered hardwood floors, and a cozy family room with a fireplace. Separate living and dining rooms, first floor office and laundry. Upstairs you'll find three spacious bedrooms. Major updates include an upstairs furnace in 2021, main-level furnace in 2015, roof in 2015, and a new oversized garage in 2023 with rear entry and vinyl siding. Step outside to a fully fenced entertainer's yard with a stone patio, fire pit and storage shed. A rare blend of updates, space, and outdoor living. Located in award-winning school district 95. This home is close to parks, soccer, baseball fields & beautiful Lake Zurich which hosts, music, festivals, fishing, beach days, playground, park, new splash pad & more! Shopping, dining, and entertainment in Deer Park and Kildeer are just minutes away. Downtown Lake Zurich just under went a 4+ million renovation along Main Street which provided a family friendly, walkable village town center. Spend evenings enjoying sunsets at Breezewald Park. An amazing place to live and play!
Active
$535,000
63 Fairway Rd, Lake Zurich, IL 60047
4beds
2,650sqft
Single Family Residence
Built in 1958
0.25 Acres Lot
$-- Zestimate®
$202/sqft
$-- HOA
What's special
First floor officeThree spacious bedroomsFire pitUpdated kitchenQuartz countersStorage shedStone patio
- 22 days
- 1,208
- 74
Likely to sell faster than
Zillow last checked:
Listing updated:
Listed by:
Ginny Opsahl, ABR,CSC,E-PRO,SFR,SRES 847-732-6072,
RE/MAX At Home,
Ben Opsahl,
RE/MAX At Home
Source: MRED as distributed by MLS GRID,MLS#: 12765990
Facts & features
Interior
Bedrooms & bathrooms
- Bedrooms: 4
- Bathrooms: 2
- Full bathrooms: 2
Rooms
- Room types: No additional rooms
Primary bedroom
- Features: Flooring (Engineered Hardwood)
- Level: Second
- Area: 240 Square Feet
- Dimensions: 20X12
Bedroom 2
- Features: Flooring (Engineered Hardwood)
- Level: Second
- Area: 210 Square Feet
- Dimensions: 15X14
Bedroom 3
- Features: Flooring (Engineered Hardwood)
- Level: Second
- Area: 126 Square Feet
- Dimensions: 14X9
Bedroom 4
- Features: Flooring (Engineered Hardwood)
- Level: Main
- Area: 110 Square Feet
- Dimensions: 11X10
Dining room
- Features: Flooring (Engineered Hardwood)
- Level: Main
- Area: 171 Square Feet
- Dimensions: 19X9
Family room
- Features: Flooring (Engineered Hardwood)
- Level: Main
- Area: 285 Square Feet
- Dimensions: 19X15
Kitchen
- Features: Kitchen (Eating Area-Table Space), Flooring (Engineered Hardwood)
- Level: Main
- Area: 165 Square Feet
- Dimensions: 15X11
Living room
- Features: Flooring (Engineered Hardwood)
- Level: Main
- Area: 242 Square Feet
- Dimensions: 22X11
Heating
- Natural Gas, Forced Air
Cooling
- Central Air
Appliances
- Included: Range, Dishwasher, Refrigerator, Washer, Dryer, Stainless Steel Appliance(s)
- Laundry: Gas Dryer Hookup, Sink
Features
- 1st Floor Bedroom, 1st Floor Full Bath, Walk-In Closet(s), Open Floorplan, Separate Dining Room, Quartz Counters
- Flooring: Hardwood
- Windows: Screens
- Basement: Crawl Space
- Attic: Unfinished
- Number of fireplaces: 1
- Fireplace features: Wood Burning, Family Room
Interior area
- Total structure area: 0
- Total interior livable area: 2,650 sqft
Video & virtual tour
Property
Parking
- Total spaces: 4
- Parking features: Concrete, Garage Door Opener, Garage, Yes, Garage Owned, Attached, Side Apron, Driveway, Garage Faces Front, Oversized, Owned
- Attached garage spaces: 2
- Has uncovered spaces: Yes
Accessibility
- Accessibility features: No Disability Access
Features
- Stories: 2
- Patio & porch: Patio
- Exterior features: Fire Pit
- Fencing: Fenced
Lot
- Size: 0.25 Acres
- Dimensions: 93X118X93X119
Details
- Additional structures: Shed(s)
- Parcel number: 14183190090000
- Special conditions: None
Construction
Type & style
- Home type: SingleFamily
- Architectural style: Dutch Colonial
- Property subtype: Single Family Residence
Materials
- Vinyl Siding, Brick, Cedar
- Foundation: Concrete Perimeter
- Roof: Asphalt
Condition
- New construction: No
- Year built: 1958
Utilities & green energy
- Electric: Circuit Breakers
- Sewer: Public Sewer
- Water: Public
Community & HOA
Community
- Features: Park, Lake, Street Paved
HOA
- Services included: None
Location
- Region: Lake Zurich
Financial & listing details
- Price per square foot: $202/sqft
- Tax assessed value: $417,813
- Annual tax amount: $10,040
- Date on market: 9/23/2026
- Ownership: Fee Simple
Estimated market value
Not available
Estimated sales range
Not available
Not available
Price history
| Date | Event | Price |
|---|---|---|
| 9/23/2026 | Listed for sale | $535,000-4.5%$202/sqft |
Source:  MRED as distributed by MLS GRID #12765990 Report a problem MRED as distributed by MLS GRID #12765990 Report a problem | ||
| 8/7/2026 | Sold | $560,000+45.5%$211/sqft |
Source: Public Record Report a problem | ||
| 7/5/2023 | Listing removed | -- |
Source: MRED as distributed by MLS GRID #11759738 Report a problem | ||
| 6/26/2023 | Contingent | $385,000$145/sqft |
Source: MRED as distributed by MLS GRID #11759738 Report a problem | ||
| 6/21/2023 | Price change | $385,000-3.7%$145/sqft |
Source: MRED as distributed by MLS GRID #11759738 Report a problem | ||
| 6/12/2023 | Listed for sale | $399,900$151/sqft |
Source: MRED as distributed by MLS GRID #11759738 Report a problem | ||
| 6/5/2023 | Contingent | $399,900$151/sqft |
Source: MRED as distributed by MLS GRID #11759738 Report a problem | ||
| 5/23/2023 | Price change | $399,900-3.6%$151/sqft |
Source: MRED as distributed by MLS GRID #11759738 Report a problem | ||
| 5/4/2023 | Listed for sale | $415,000+251.4%$157/sqft |
Source: MRED as distributed by MLS GRID #11759738 Report a problem | ||
| 11/15/2012 | Sold | $118,100+0.3%$45/sqft |
Source: MRED as distributed by MLS GRID #08176983 Report a problem | ||
| 11/1/2012 | Pending sale | $117,700$44/sqft |
Source: Baird & Warner Real Estate #08176983 Report a problem | ||
| 10/11/2012 | Listed for sale | $117,700$44/sqft |
Source: Baird & Warner Real Estate #08176983 Report a problem | ||
Public tax history
| Year | Property taxes | Tax assessment |
|---|---|---|
| 2024 | $10,004 +16.4% | $150,361 +8% |
| 2023 | $8,593 +2.4% | $139,257 +18.2% |
| 2022 | $8,390 +3.6% | $117,840 +4.2% |
| 2021 | $8,098 +2.4% | $113,095 +3.7% |
| 2020 | $7,912 +1.6% | $109,097 +0.9% |
| 2019 | $7,791 +33% | $108,145 +29.3% |
| 2018 | $5,857 | $83,615 +1.2% |
| 2017 | $5,857 -15.3% | $82,607 -14.5% |
| 2016 | $6,916 +72.6% | $96,566 +5% |
| 2015 | $4,008 +0.8% | $91,976 +67.6% |
| 2014 | $3,977 -34.7% | $54,880 -35.3% |
| 2012 | $6,092 -4.9% | $84,841 -12.3% |
| 2011 | $6,407 -0.3% | $96,761 -7.5% |
| 2010 | $6,425 +3.9% | $104,630 -4% |
| 2009 | $6,184 +1.6% | $108,990 +2.1% |
| 2008 | $6,084 +8.2% | $106,779 +1.9% |
| 2006 | $5,625 +8.6% | $104,776 |
| 2005 | $5,179 +10% | -- |
| 2004 | $4,710 +2.9% | -- |
| 2003 | $4,577 +7.5% | -- |
| 2002 | $4,256 +2.5% | -- |
| 2001 | $4,154 +10.9% | $60,887 +2.7% |
| 2000 | $3,747 | $59,287 |
Find assessor info on the county website
Monthly payment
Est. payment
Payment breakdown
Explore the cost of this home by adjusting the details. Changes won't be saved.Climate risks
Neighborhood: 60047
Nearby schools
Schools provided by the listing agent
- Elementary: Seth Paine Elementary School
- Middle: Lake Zurich Middle - N Campus
- High: Lake Zurich High School
- District: 95
Source: MRED as distributed by MLS GRID. This data may not be complete. We recommend contacting the local school district to confirm school assignments for this home.
Similar homes
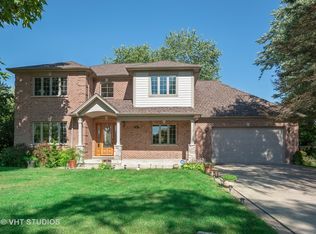
- $539,0004 bd3 ba2.2k sqft1434 Coral Reef Way, Lake Zurich, IL 60047Active
 MLS ID #12763729, Adrienne L Virgilio, Laughlin Properties LLC. MRED as distributed by MLS GRID
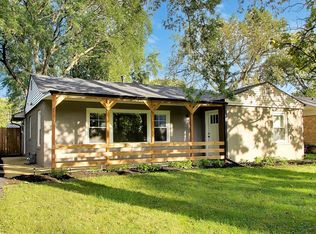
 - $730,0004 bd3 ba2.7k sqft15 Winding Branch Rd, Hawthorn Woods, IL 60047Active
 MLS ID #12774007, Peggy Bailey, Baird & Warner. MRED as distributed by MLS GRID
 - $519,9004 bd3 ba2k sqft4511 Crab Orchard Dr, Hoffman Estates, IL 60192New
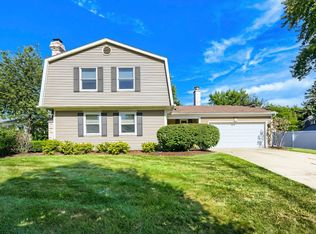 MLS ID #12783527, Terri Hunt, CSC, RE/MAX Suburban. MRED as distributed by MLS GRID
 - $699,0004 bd3 ba2.6k sqft6712 Diamond Lake Rd, Long Grove, IL 60047Active
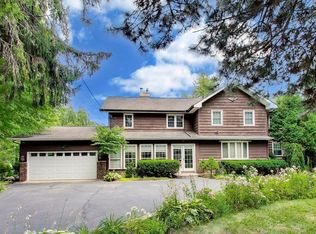 MLS ID #12747490, Debra Dunn, E-PRO,GRI, @properties Christie's International Real Estate. MRED as distributed by MLS GRID
