Looking for a spacious house with endless character and rich history? Built in 1848, this historic home has served as a salon, a stagecoach inn, and an antique shop over the years. The property has a brand-new roof installed in the summer of 2026, an attached barn and garage ideal for storage, animals, or parking, and a bright, light-filled artist's studio. Outside, you'll find a level lot perfect for gardening or play, along with a large private deck for relaxing or grilling. While the home needs a bit of TLC and updating, it offers an incredible opportunity to own a unique piece of history filled with charm and potential. Located in the village of Derby Line, just minutes from the Canadian border and I-91.
Active
Listed by: Century 21 Farm & Forest • April Lane • 802-334-1200
$219,000
305 Main Street, Derby, VT 05830
4beds
3,088sqft
Single Family Residence
Built in 1848
0.77 Acres Lot
$201,100 Zestimate®
$71/sqft
$-- HOA
What's special
- 26 days
- 3,213
- 523
Zillow last checked:
Listing updated:
Listed by:
April Lane,
Century 21 Farm & Forest 802-334-1200
Source: PrimeMLS,MLS#: 5112131
Facts & features
Interior
Bedrooms & bathrooms
- Bedrooms: 4
- Bathrooms: 3
- Full bathrooms: 1
- 3/4 bathrooms: 1
- 1/2 bathrooms: 1
Heating
- Propane, Oil, Forced Air
Cooling
- None
Appliances
- Included: Dishwasher, Dryer, Gas Range, Refrigerator, Washer
- Laundry: 1st Floor Laundry
Features
- Hearth, Kitchen/Dining, Natural Woodwork, Indoor Storage
- Flooring: Wood
- Windows: Skylight(s)
- Basement: Bulkhead,Dirt Floor,Interior Stairs,Interior Entry
Interior area
- Total structure area: 3,644
- Total interior livable area: 3,088 sqft
- Finished area above ground: 3,088
- Finished area below ground: 0
Property
Parking
- Total spaces: 2
- Parking features: Paved, Driveway, Off Street, Barn, Attached
- Garage spaces: 2
- Has uncovered spaces: Yes
Accessibility
- Accessibility features: 1st Floor 3/4 Bathroom, 1st Floor Bedroom, 1st Floor Hrd Surfce Flr, 1st Floor Laundry
Features
- Levels: Two
- Stories: 2
- Exterior features: Deck, Natural Shade
- Frontage length: Road frontage: 160
Lot
- Size: 0.77 Acres
- Features: Level
Details
- Additional structures: Barn(s)
- Parcel number: 17705612158
- Zoning description: per Derby
- Special conditions: Standard
Construction
Type & style
- Home type: SingleFamily
- Architectural style: Cape
- Property subtype: Single Family Residence
Materials
- Wood Frame, Vinyl Siding
- Foundation: Brick, Fieldstone, Stone w/ Skim Coating
- Roof: Asphalt Shingle
Condition
- New construction: No
- Year built: 1848
Utilities & green energy
- Electric: 200+ Amp Service
- Sewer: Public Sewer
- Utilities for property: Cable Available, Phone Available
Community & HOA
Location
- Region: Derby Line
Financial & listing details
- Price per square foot: $71/sqft
- Tax assessed value: $149,600
- Annual tax amount: $4,033
- Date on market: 9/30/2026
- Exclusions: a few pieces of furniture will not be included
- Road surface type: Paved
Estimated market value
$201,100
$189,000 - $213,000
$3,148/mo
Price history
| Date | Event | Price |
|---|---|---|
| 9/30/2026 | Listed for sale | $219,000+573.8%$71/sqft |
Source:  PrimeMLS #5112131 Report a problem | ||
| 11/19/1996 | Sold | $32,500$11/sqft |
Source: Public Record Report a problem | ||
Public tax history
| Year | Property taxes | Tax assessment |
|---|---|---|
| 2025 | $2,972 | $149,600 |
| 2024 | -- | $149,600 |
| 2023 | -- | $149,600 |
| 2022 | -- | $149,600 |
| 2021 | -- | $149,600 |
| 2020 | -- | $149,600 -12.6% |
| 2019 | -- | $171,200 |
| 2018 | -- | $171,200 |
| 2017 | -- | $171,200 |
| 2016 | -- | $171,200 +9900% |
| 2015 | -- | $1,712 |
| 2014 | -- | $1,712 |
| 2013 | -- | $1,712 |
| 2011 | -- | $1,712 |
| 2010 | -- | $1,712 |
| 2009 | -- | $1,712 |
| 2008 | -- | $1,712 -11.3% |
| 2007 | -- | $1,931 +154.7% |
| 2006 | -- | $758 |
| 2003 | -- | $758 |
Find assessor info on the county website
Monthly payment
Est. payment
Payment breakdown
Explore the cost of this home by adjusting the details. Changes won't be saved.Climate risks
Neighborhood: 05830
Nearby schools
Schools provided by the listing agent
- Elementary: Derby Elementary
- Middle: North Country Junior High
- High: North Country Union High Sch
- District: North Country Supervisory Union
Source: PrimeMLS. This data may not be complete. We recommend contacting the local school district to confirm school assignments for this home.

Similar homes
- $269,0003 bd1 ba1.8k sqft281 Sunset Terrace, Derby, VT 05830Active
 MLS ID #5112636, David Kennison. PrimeMLS
- $299,0003 bd2 ba2.1k sqft335 Caswell Avenue, Derby, VT 05830Active
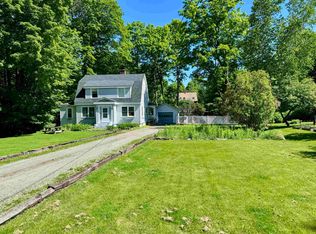 MLS ID #5093582, Craig Crawford. PrimeMLS
- $235,0003 bd3 ba1.9k sqft461 North Derby Road, Derby, VT 05829Active
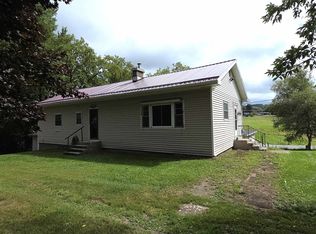 MLS ID #5107402, Kerry Wevurski. PrimeMLS
- $215,0003 bd1 ba1.5k sqft1333 Vermont Route 105, Charleston, VT 05872Active
 MLS ID #5114281, Ryan Pronto. PrimeMLS
