Fully updated inside and out, this 4-bedroom, 2-bath home shows like new following an extensive renovation completed with quality materials and craftsmanship throughout. The seller will consider holding financing with a substantial down payment. Improvements include a new shingled roof, vinyl siding, Harvey windows, updated insulation and venting, electrical, plumbing and much more. The main level features a beautifully renovated kitchen with stainless steel appliances and quality cabinetry, a full bathroom with laundry, dining room with storage closets, and a spacious living room. New LVT flooring runs throughout the main level, providing a clean, modern look and easy-care living. The second floor offers 4 bedrooms, each with ample closet storage, a full bathroom, and a hallway with convenient built-in shelving. The renovations continue outside with a completely rebuilt covered porch and new screened-in front porch, creating the perfect spaces to relax or entertain. The attached 1-car garage also offers an entry area and a mechanical room with a new propane heating system and 200-amp electrical service. Serviced by public water and an onsite mound septic system. Johns River meanders along the property boundary, placing the property within a designated flood zone (insurance quotes on file); however, the seller has no knowledge of flood damage to the property for numerous years, and all mechanical systems are located above grade. With nearly every major component updated or replaced, this home shows like new and is truly move-in ready.
Active
Listed by: Jim Campbell Real Estate • Ryan Pronto • 802-334-3400
$269,000
2804 Beebe Road, Derby, VT 05829
4beds
1,736sqft
Single Family Residence
Built in 1930
0.25 Acres Lot
$264,700 Zestimate®
$155/sqft
$-- HOA
What's special
Completely rebuilt covered porchNew screened-in front porchNew shingled roofBeautifully renovated kitchenUpdated insulation and ventingHarvey windowsStainless steel appliances
- 70 days
- 734
- 85
Zillow last checked:
Listing updated:
Listed by:
Ryan Pronto,
Jim Campbell Real Estate 802-334-3400
Source: PrimeMLS,MLS#: 5105866
Facts & features
Interior
Bedrooms & bathrooms
- Bedrooms: 4
- Bathrooms: 2
- Full bathrooms: 1
- 3/4 bathrooms: 1
Heating
- Propane, Hot Water
Cooling
- None
Appliances
- Included: Dishwasher, Microwave, Electric Range, Refrigerator
- Laundry: 1st Floor Laundry
Features
- Dining Area, Kitchen/Dining, Other
- Flooring: Carpet, Laminate, Other, Vinyl
- Windows: Blinds, Double Pane Windows
- Basement: Crawl Space,Other,Partial,Unfinished,Interior Entry
Interior area
- Total structure area: 2,604
- Total interior livable area: 1,736 sqft
- Finished area above ground: 1,736
- Finished area below ground: 0
Property
Parking
- Total spaces: 1
- Parking features: Gravel, Direct Entry, Attached
- Garage spaces: 1
Accessibility
- Accessibility features: 1st Floor 3/4 Bathroom, 1st Floor Hrd Surfce Flr, Bathroom w/5 Ft. Diameter, Bathroom w/Step-in Shower, Kitchen w/5 Ft. Diameter, 1st Floor Laundry
Features
- Levels: Two
- Stories: 2
- Patio & porch: Covered Porch, Enclosed Porch, Screened Porch
- Exterior features: Other
- Body of water: Johns River
- Frontage length: Road frontage: 125
Lot
- Size: 0.25 Acres
- Features: Other, Trail/Near Trail, In Town, Near School(s)
Details
- Parcel number: 17705612217
- Zoning description: Derby
- Special conditions: Standard
- Other equipment: Other
Construction
Type & style
- Home type: SingleFamily
- Architectural style: Colonial,Other
- Property subtype: Single Family Residence
Materials
- Vinyl Exterior, Vinyl Siding
- Foundation: Concrete
- Roof: Asphalt Shingle
Condition
- Updated/Remodeled
- New construction: No
- Year built: 1930
Utilities & green energy
- Electric: 200+ Amp Service, Circuit Breakers
- Sewer: 1000 Gallon, Other, Septic Design Available, Septic Tank
- Utilities for property: Cable Available, Other
Community & HOA
Community
- Security: Carbon Monoxide Detector(s), Smoke Detector(s)
Location
- Region: Newport
Financial & listing details
- Price per square foot: $155/sqft
- Tax assessed value: $64,300
- Annual tax amount: $1,577
- Date on market: 8/20/2026
- Listing terms: 1031 Exchange,Cash,Conventional,FHA,Home Equity,Other,VA Loan
- Road surface type: Paved
Estimated market value
$264,700
$251,000 - $278,000
$2,150/mo
Price history
| Date | Event | Price |
|---|---|---|
| 8/20/2026 | Listed for sale | $269,000+1181%$155/sqft |
Source:  PrimeMLS #5105866 Report a problem | ||
| 4/3/2025 | Sold | $21,000-78.2%$12/sqft |
Source: Public Record Report a problem | ||
| 8/30/2013 | Sold | $96,500-3.4%$56/sqft |
Source: Public Record Report a problem | ||
| 7/4/2013 | Pending sale | $99,900$58/sqft |
Source: CENTURY 21 Farm & Forest #4248415 Report a problem | ||
| 6/24/2013 | Listed for sale | $99,900-7.5%$58/sqft |
Source: Century 21 Farm & Forest Realty Inc #4248415 Report a problem | ||
| 1/10/2013 | Listing removed | $108,000$62/sqft |
Source: CENTURY 21 Farm & Forest #4172111 Report a problem | ||
| 7/12/2012 | Listed for sale | $108,000+20%$62/sqft |
Source: Century 21 Farm & Forest Realty #4172111 Report a problem | ||
| 8/25/2006 | Sold | $90,000$52/sqft |
Source: Public Record Report a problem | ||
Public tax history
| Year | Property taxes | Tax assessment |
|---|---|---|
| 2025 | $1,497 | $64,300 -33% |
| 2024 | -- | $95,900 |
| 2023 | -- | $95,900 |
| 2022 | -- | $95,900 |
| 2021 | -- | $95,900 |
| 2020 | -- | $95,900 -8.3% |
| 2019 | -- | $104,600 |
| 2018 | -- | $104,600 |
| 2017 | -- | $104,600 |
| 2016 | -- | $104,600 +9900% |
| 2015 | -- | $1,046 |
| 2014 | -- | $1,046 |
| 2013 | -- | $1,046 |
| 2011 | -- | $1,046 |
| 2010 | -- | $1,046 |
| 2009 | -- | $1,046 |
| 2008 | -- | $1,046 |
| 2007 | -- | $1,046 +63.7% |
| 2006 | -- | $639 |
| 2003 | -- | $639 |
Find assessor info on the county website
Monthly payment
Est. payment
Payment breakdown
Explore the cost of this home by adjusting the details. Changes won't be saved.Climate risks
Neighborhood: 05855
Nearby schools
Schools provided by the listing agent
- Elementary: Derby Elementary
- Middle: North Country Junior High
- High: North Country Union High Sch
- District: Orleans Essex North
Source: PrimeMLS. This data may not be complete. We recommend contacting the local school district to confirm school assignments for this home.
Similar homes
- $299,9003 bd2 ba1.4k sqft2357 Beebe Road, Derby, VT 05829Active
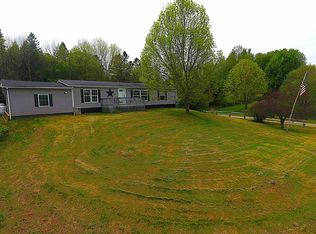 MLS ID #5081028, David Kennison. PrimeMLS
- $279,9004 bd2 ba2.1k sqft2456 Route 5, Derby, VT 05829Active
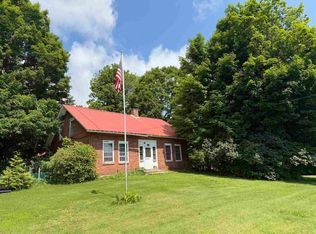 MLS ID #5072936, Russell Ingalls. PrimeMLS
- $269,0004 bd2 ba1.4k sqft455 Main Street, Newport City, VT 05855Active
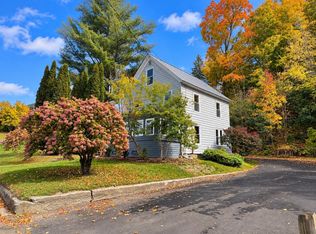 MLS ID #5094113, MyKayla Tanguay. PrimeMLS
- $269,0003 bd1 ba1.1k sqft230 Campbell Road, Newport City, VT 05855Active
 MLS ID #5112708, Stephanie K Lussier. PrimeMLS
