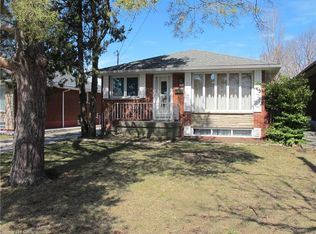
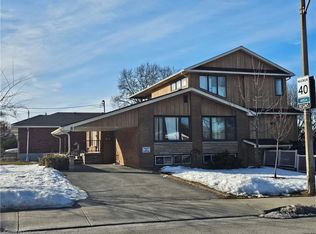
An exceptional opportunity awaits at 99 Mohawk Road, Hamilton. Whether you're looking to build, invest, or secure a property with future potential, this home sits on a lot with severance possibilities, offering exciting opportunities for homeowners, builders, and developers alike. Ideally located with quick access to major highways, commuting throughout Hamilton and the surrounding region is effortless. Everyday conveniences are just minutes away, including shopping, restaurants, schools, parks, and a wide variety of amenities, making this a highly desirable location for both current enjoyment and future growth. Properties with this combination of location and development potential are becoming increasingly rare. Explore the possibilities and imagine the value this unique opportunity can offer.
For sale
C$599,990
99 Mohawk Rd W, Hamilton, ON L9C 1W2
4beds
1,220sqft
Single Family Residence, Residential
Built in ----
7,590 Square Feet Lot
$-- Zestimate®
C$492/sqft
C$-- HOA
What's special
- 77 days
- 18
- 2
Zillow last checked:
Listing updated:
Listed by:
Chris Knighton, Salesperson,
eXp Realty,
Henry Dang, Salesperson,
eXp Realty
Source: ITSO,MLS®#: 40852950Originating MLS®#: Cornerstone Association of REALTORS®
Facts & features
Interior
Bedrooms & bathrooms
- Bedrooms: 4
- Bathrooms: 3
- Full bathrooms: 2
- 1/2 bathrooms: 1
- Main level bathrooms: 1
- Main level bedrooms: 1
Bedroom
- Level: Main
Other
- Features: Walk-in Closet
- Level: Second
Bedroom
- Level: Second
Bedroom
- Level: Basement
Bathroom
- Features: 4-Piece
- Level: Main
Bathroom
- Features: 2-Piece
- Level: Second
Bathroom
- Features: 3-Piece
- Level: Basement
Foyer
- Level: Main
Kitchen
- Level: Main
Kitchen
- Level: Basement
Laundry
- Level: Main
Living room
- Level: Main
Recreation room
- Level: Basement
Utility room
- Level: Basement
Heating
- Forced Air
Cooling
- Central Air
Appliances
- Included: Water Heater, Dryer, Refrigerator, Stove, Washer
Features
- Basement: Full,Finished
- Has fireplace: No
Interior area
- Total structure area: 1,721
- Total interior livable area: 1,220 sqft
- Finished area above ground: 1,220
- Finished area below ground: 501
Property
Parking
- Total spaces: 7
- Parking features: Detached Garage, Outside/Surface/Open
- Garage spaces: 1
- Uncovered spaces: 6
Features
- Stories: 1
- Has private pool: Yes
- Pool features: In Ground
- Frontage type: South
- Frontage length: 69.00
Lot
- Size: 7,590 Square Feet
- Dimensions: 69 x 110
- Features: Urban, Place of Worship, Playground Nearby, Public Transit, Schools, Shopping Nearby
Details
- Parcel number: 169660215
- Zoning: C
Construction
Type & style
- Home type: SingleFamily
- Architectural style: Traditional
- Property subtype: Single Family Residence, Residential
Materials
- Aluminum Siding, Metal/Steel Siding, Vinyl Siding
- Foundation: Unknown
- Roof: Asphalt Shing
Condition
- 51-99 Years
- New construction: No
Utilities & green energy
- Sewer: Sewer (Municipal)
- Water: Municipal
Community & HOA
Location
- Region: Hamilton
Financial & listing details
- Price per square foot: C$492/sqft
- Annual tax amount: C$4,921
- Date on market: 8/4/2026
- Inclusions: Dryer, Refrigerator, Stove, Washer, All Electrical Light Fixtures
- Exclusions: All Tenants Belongings
Price history
| Date | Event | Price |
|---|---|---|
| 10/1/2026 | Price change | C$599,990-16.7%C$492/sqft |
Source:  TRREB #X13635768 Report a problem TRREB #X13635768 Report a problem | ||
| 8/4/2026 | Listed for sale | C$719,999C$590/sqft |
Source: TRREB #X13635768 Report a problem | ||
| 5/22/2024 | Listing removed | -- |
Source:  Cornerstone Association of REALTORS® - Hamilton-Burlington #H4192439 Report a problem Cornerstone Association of REALTORS® - Hamilton-Burlington #H4192439 Report a problem | ||
| 4/30/2024 | Listed for rent | C$1,595-33.4%C$1/sqft |
Source: Cornerstone Association of REALTORS® - Hamilton-Burlington #H4192439 Report a problem | ||
| 12/6/2023 | Listing removed | -- |
Source: Cornerstone Association of REALTORS® - Hamilton-Burlington #H4175188 Report a problem | ||
| 9/22/2023 | Listed for rent | C$2,395-12.9%C$2/sqft |
Source: Cornerstone Association of REALTORS® - Hamilton-Burlington #H4175188 Report a problem | ||
| 10/20/2021 | Listing removed | -- |
Source: Zillow Rental Network_1 Report a problem | ||
| 8/18/2021 | Listed for rent | C$2,750C$2/sqft |
Source: Zillow Rental Network_1 Report a problem | ||
Public tax history
Tax history is unavailable.
Climate risks
Neighborhood: Rolston
Nearby schools
GreatSchools rating
No schools nearby
We couldn't find any schools near this home.

Similar homes
- C$599,9006 bd2 ba973 sqft275 W 2nd St, Hamilton, ON L9C 3G8For Sale
 MLS ID #40870051, Timothy Wai Ming Hong, Salesperson, Rock Star Real Estate Inc.. ITSO
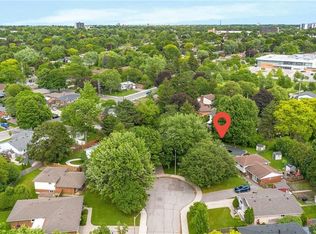
 - C$599,9993 bd2 ba1k sqft108 Fassett Ct, Hamilton, ON L9C 4E9For Sale
 MLS ID #40841003, Kathryn Murray, Salesperson, Modern Solution Realty Inc.,. ITSO
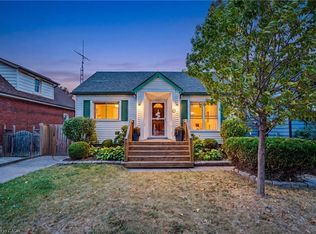
 - C$599,8005 bd2 ba1k sqft20 E 18th St, Hamilton, ON L9A 4N7For Sale
 MLS ID #40868497, Diane Price, Salesperson, Keller Williams Complete Realty. ITSO
 - C$652,9003 bd1 ba1k sqft15 Collier Cres, Hamilton, ON L9C 3S7For Sale
 MLS ID #40859343, Fadi El-Jnainati, Salesperson, Realty Network. ITSO
