Skip main navigation
Off market
  • $738,900

    305 Reeves St, Celebration, FL 34747

    3beds
    1,972sqft
    Single Family Residence
    Built in 1998
    6,316 Square Feet Lot
    $738,900 Zestimate®
    $375/sqft
    $3,164 Estimated rent

    Home value

    $738,900

    $687,000 - $791,000

    $3,164/mo

    Zestimate® history
    Loading
    Loading...

    Owner options

    List your home for rent

    $3,164/mo

    Rent Zestimate®

    Find your next renter with Zillow Rental Manager. Plus, with online applications, you can quickly screen prospective tenants – for free.

    Learn more

    $3,164/mo

    Rent Zestimate®

    Refinance and save

    $4,923/mo

    Est. payment

    Refinancing to a lower rate could help reduce your monthly payments and save thousands over the life of the loan.

    See today's rates

    $4,923/mo

    Est. payment

    Explore your selling options

    Work with a Zillow partner agent

    Leverage their expertise and Zillow's premium Showcase listings to get your home seen by more buyers.

    Get started

    List with your own agent

    Get your home in front of millions of buyers by listing it on Zillow.

    Learn how to do it

    Sell it yourself

    Take full control of how buyers see your home on Zillow by listing For Sale by Owner (FSBO).

    List your home

    What's special

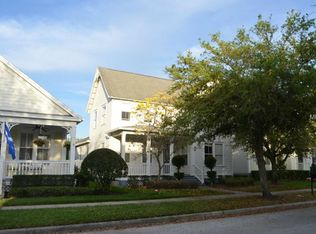
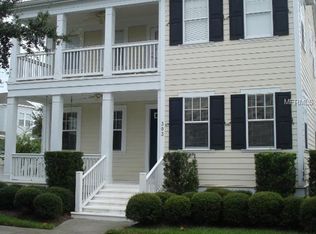
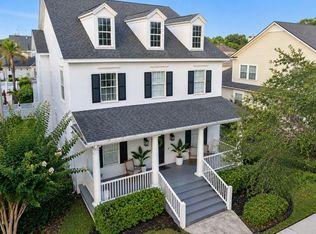
    Single Story "Renee" Victorian 3 Bedroom, 2 Bath Home. Large covered front porch spans the entire width of the home. Entrance Foyer leads to Living Room on your right that could also be a Formal Dining Room. On the Left Wood Glass Panel French Doors lead to the Home Office with Wood molding and trim. Gallery Hallway has Custom Tile Wainscoting. Custom Tile with Decorative Listellos , Crown Molding and Plantation Shutters throughout main living areas. Kitchen features: Custom Cabinets with Glass Doors, Granite Counter Tops including Breakfast Bar, Tile Backsplash plus Eat-in Space. Family Room has custom plank ceiling, Built-in Shelving and Designer Fan. Inside Laundry Room. Owner's Suite with Master Bath featuring Garden Tub, Dual vanities and Large Walk-in Closet. Two additional Guest Bedrooms and Guest Bathroom. Large Back Patio and Covered Walkway to the 2 Car Garage plus additional Stone Paver Patio with Custom Fig & Vine Landscaping and retractable Pergola Canopy. 5 High End FRONTGATE Tiki Torches surround the Patio so you can enjoy evenings at the firepit. NEW 2020 Rain bird irrigation system installed. 2016 Metal Roof installed plus Custom Harrier Hawk Copper, Gold & Palladium Trim Weather Vane. 2017 Lightning Rod Protection System installed. Seamless Gutters with Leaf Filter Gutter Covers installed in 2018. Lennox 4 ton 17 Seer Air Conditioning System. Insulated 2 Car Garage has New 2020 Lift Master Auto Garage Door Opener. Enjoy over 26 miles of walking/biking trails throughout the community.

    This property is off market, which means it's not currently listed for sale or rent on Zillow. This may be different from what's available on other websites or public sources.
    Originating MLS: Osceola

    Facts & features

    Interior

    Bedrooms & bathrooms
    • Bedrooms: 3
    • Bathrooms: 2
    • Full bathrooms: 2
    Heating
    • Forced air, Electric
    Cooling
    • Central
    Appliances
    • Included: Dishwasher, Dryer, Microwave, Range / Oven, Refrigerator, Washer
    • Laundry: Inside, Laundry Room
    Features
    • Ceiling Fans(s), Eating Space In Kitchen, Stone Counters, Crown Molding, Kitchen/Family Room Combo, Built in Features
    • Flooring: Tile, Carpet
    • Windows: Window Treatments, Shutters
    Interior area
    • Structure area source: Public Records
    • Total interior livable area: 1,972 sqft

    Property

    Parking
    • Total spaces: 2
    • Parking features: Garage - Attached
    Features
    • Levels: One
    • Patio & porch: Patio
    • Exterior features: Other
    • Fencing: Vinyl
    Lot
    • Size: 6,316 Square Feet
    • Dimensions: 45x140
    • Features: In County, Sidewalk, Street Paved, Unincorporated
    • Residential vegetation: Mature Landscaping
    Details
    • Parcel number: 072528280500011830
    • Zoning: OPUD

    Construction

    Type & style
    • Home type: SingleFamily
    • Architectural style: Conventional
    • Property subtype: Single Family Residence
    Materials
    • Foundation: Footing
    • Roof: Metal
    Condition
    • Completed
    • Year built: 1998
    Details
    • Builder model: Renee Victorian
    • Builder name: MORRISON HOMES

    Utilities & green energy

    • Sewer: Public Sewer
    • Water: Public
    • Utilities for property: Electricity Connected, Sewer Connected, Cable Available, Street Lights, Underground Utilities, Sprinkler Recycled, Water Connected

    Community & HOA

    Community
    • Security: Security System Owned
    • Subdivision: CELEBRATION NORTH VILLAGE UNIT 03
    HOA
    • Has HOA: Yes
    • Amenities included: Playground, Park, Pool, Tennis Court(s), Basketball Court, Trails
    • HOA fee: $81 monthly
    Location
    • Region: Celebration

    Financial & listing details

    • Price per square foot: $375/sqft
    • Tax assessed value: $628,000
    • Annual tax amount: $6,173
    • Listing terms: Cash, Conventional, VA Loan
    • Ownership: Fee Simple

    Price history

    DateEventPrice
    12/23/2020Sold$530,000-0.9%$269/sqft
    Source: Public Record Report a problem
    11/9/2020Pending sale$535,000$271/sqft
    Source: IMAGINATION REALTY, INC #S5040557 Report a problem
    11/7/2020Price change$535,000-2.7%$271/sqft
    Source: IMAGINATION REALTY, INC #S5040557 Report a problem
    9/30/2020Listed for sale$549,988+27.9%$279/sqft
    Source: IMAGINATION REALTY, INC #S5040557 Report a problem
    10/6/2014Sold$430,000-4.2%$218/sqft
    Source: Public Record Report a problem
    7/19/2014Listed for sale$449,000+81.8%$228/sqft
    Source: CENTURY21 Metro Lifestyles #S4801506 Report a problem
    12/17/1998Sold$247,000$125/sqft
    Source: Public Record Report a problem

    Public tax history

    YearProperty taxesTax assessment
    2025$6,173 +6.1%$628,000 +2.4%
    2024$5,817 +3.4%$613,300 +3.3%
    2023$5,628 +4.4%$593,800 +23.3%
    2022$5,392 +1.5%$481,700 +31.3%
    2021$5,311 +5%$367,000 +4.6%
    2020$5,057 +0.8%$351,000 +4.8%
    2019$5,016 $334,800 +2.3%
    2018$5,016 +1%$327,400 +0.1%
    2017$4,967 -4.1%$327,100 +4.7%
    2016$5,181 -14.8%$312,300 -3%
    2015$6,082 +28.4%$322,100 +24.1%
    2014$4,738 $259,638 +1.5%
    2013-- $255,801 +1.7%
    2012-- $251,526 -41.6%
    2007-- $430,900 +7.8%
    2006-- $399,700 +39.3%
    2005-- $286,900 +15.2%
    2004-- $249,100
    2003-- $249,100 +15.4%
    2002$3,116 +1.9%$215,893 +1.6%
    2001$3,058 +1.2%$212,493 +3%
    2000$3,023 $206,304
    Find assessor info on the county website

    Neighborhood: North Village

    Nearby schools

    GreatSchools rating
    Schools provided by the listing agent
    • Elementary: Celebration (K12)
    • Middle: Celebration (K12)
    • High: Celebration High

    Source: The MLS. This data may not be complete. We recommend contacting the local school district to confirm school assignments for this home.

    Get a cash offer in 3 minutes
    Find out how much your home could sell for in as little as 3 minutes with a no-obligation cash offer.
    Estimated market value
    $738,900
    Get a cash offer in 3 minutes
    Find out how much your home could sell for in as little as 3 minutes with a no-obligation cash offer.
    Estimated market value
    $738,900