Welcome to this beautifully renovated 3,668-square-foot open-concept home, thoughtfully updated with modern finishes, upscale appliances, and generous living space throughout. Designed for both everyday comfort and effortless entertaining, the main home features bright, open living areas, a stylish updated kitchen, and a seamless flow between the kitchen, dining, and family spaces. With 5 bedrooms and 3.5 bathrooms, this home offers exceptional flexibility for families, guests, work-from-home needs, or multi-generational living. A standout feature is the separate garage apartment, complete with its own bedroom and bathroom, making it ideal as a private guest suite, home office, in-law space, or potential rental opportunity. The fully renovated interior pairs modern convenience with warm, livable design, while the spacious backyard provides the perfect setting for entertaining, relaxing, grilling, or enjoying time with family and friends. From the upscale updates to the flexible layout and inviting outdoor space, this home offers the rare combination of style, function, and income-producing potential.
For sale
Price cut: $49K (10/15)
$1,350,000
311 REEVES STREET, KISSIMMEE, FL 34747
5beds
3,668sqft
Single Family Residence
Built in 1998
6,316 Square Feet Lot
$1,304,100 Zestimate®
$368/sqft
$148/mo HOA
What's special
Modern finishesFully renovated interiorSpacious backyardFlexible layoutGenerous living space throughoutWarm livable designStylish updated kitchen
- 121 days
- 814
- 63
Zillow last checked:
Listing updated:
Listed by:
Stephen Hachey 813-642-6030,
FLAT FEE MLS REALTY 813-642-6030
Source: Stellar MLS,MLS#: TB8522900 Originating MLS: Suncoast Tampa
Originating MLS: Suncoast Tampa
Facts & features
Interior
Bedrooms & bathrooms
- Bedrooms: 5
- Bathrooms: 4
- Full bathrooms: 3
- 1/2 bathrooms: 1
Primary bedroom
- Features: Built-in Closet
- Level: Second
- Area: 228 Square Feet
- Dimensions: 12x19
Kitchen
- Level: First
- Area: 210 Square Feet
- Dimensions: 14x15
Living room
- Level: First
- Area: 306 Square Feet
- Dimensions: 17x18
Heating
- Central, Heat Pump
Cooling
- Central Air
Appliances
- Included: Oven, Cooktop, Dishwasher, Electric Water Heater, Kitchen Reverse Osmosis System, Range Hood, Refrigerator, Tankless Water Heater
- Laundry: Inside, Laundry Closet, Upper Level
Features
- Ceiling Fan(s), Kitchen/Family Room Combo, Open Floorplan, Solid Surface Counters, Solid Wood Cabinets, Thermostat, In-Law Floorplan
- Flooring: Terrazzo, Tile, Vinyl
- Has fireplace: Yes
- Fireplace features: Electric
Interior area
- Total structure area: 4,118
- Total interior livable area: 3,668 sqft
Video & virtual tour
Property
Parking
- Total spaces: 2
- Parking features: Alley Access, Garage Door Opener, Garage Faces Rear, Off Street, Parking Pad
- Attached garage spaces: 2
- Has uncovered spaces: Yes
- Details: Garage Dimensions: 20x22
Features
- Levels: Two
- Stories: 2
- Patio & porch: Patio, Porch
- Exterior features: Lighting, Rain Gutters, Sidewalk, Sprinkler Metered
Lot
- Size: 6,316 Square Feet
- Dimensions: 45 x 140
- Features: Level, Sidewalk
Details
- Parcel number: 072528280500011860
- Zoning: OPUD
- Special conditions: None
Construction
Type & style
- Home type: SingleFamily
- Property subtype: Single Family Residence
- Attached to another structure: Yes
Materials
- Other, Stucco, Wood Frame
- Foundation: Slab
- Roof: Shingle
Condition
- New construction: No
- Year built: 1998
Utilities & green energy
- Sewer: Public Sewer
- Water: Public
- Utilities for property: Cable Available, Electricity Available, Electricity Connected, Public, Sewer Available, Sewer Connected, Sprinkler Meter, Sprinkler Recycled, Street Lights, Underground Utilities, Water Available, Water Connected
Community & HOA
Community
- Features: Fitness Center, Golf Carts OK, Golf, Park, Playground, Pool, Sidewalks
- Security: Smoke Detector(s)
- Pet fee: $0 monthly
- Subdivision: CELEBRATION NORTH VILLAGE UNIT 3
HOA
- Has HOA: Yes
- Amenities included: Basketball Court, Clubhouse, Fitness Center, Golf Course, Park, Playground, Pool, Recreation Facilities, Tennis Court(s)
- Services included: Community Pool, Maintenance Grounds, Pool Maintenance, Recreational Facilities
- HOA fee: $148 monthly
- HOA name: Grand Manors
- HOA phone: 407-566-1200
Location
- Region: Celebration
Financial & listing details
- Price per square foot: $368/sqft
- Tax assessed value: $904,600
- Annual tax amount: $13,057
- Date on market: 6/26/2026
- Cumulative days on market: 114 days
- Listing terms: Cash,Conventional,FHA,VA Loan
- Ownership: Fee Simple
- Total actual rent: 0
- Electric utility on property: Yes
- Road surface type: Paved
Estimated market value
$1,304,100
$1.24M - $1.37M
$4,744/mo
Price history
| Date | Event | Price |
|---|---|---|
| 10/15/2026 | Price change | $1,350,000-3.5%$368/sqft |
Source:  Stellar MLS #TB8522900 Report a problem Stellar MLS #TB8522900 Report a problem | ||
| 8/22/2026 | Listed for sale | $1,399,000$381/sqft |
Source: Stellar MLS #TB8522900 Report a problem | ||
| 8/15/2026 | Pending sale | $1,399,000$381/sqft |
Source: Stellar MLS #TB8522900 Report a problem | ||
| 6/26/2026 | Listed for sale | $1,399,000-6.7%$381/sqft |
Source: Stellar MLS #TB8522900 Report a problem | ||
| 8/14/2024 | Listing removed | -- |
Source: Stellar MLS #T3538182 Report a problem | ||
| 7/30/2024 | Price change | $1,499,999-3.2%$409/sqft |
Source: Stellar MLS #T3538182 Report a problem | ||
| 7/2/2024 | Listed for sale | $1,550,000$423/sqft |
Source: Stellar MLS #T3538182 Report a problem | ||
| 6/30/2024 | Listing removed | -- |
Source: Owner Report a problem | ||
| 6/27/2024 | Listed for sale | $1,550,000+67.6%$423/sqft |
Source: Owner Report a problem | ||
| 2/13/2023 | Sold | $925,000-7.3%$252/sqft |
Source: Public Record Report a problem | ||
| 2/2/2023 | Pending sale | $998,000$272/sqft |
Source: Stellar MLS #S5078469 Report a problem | ||
| 1/29/2023 | Listing removed | -- |
Source: Stellar MLS #S5078469 Report a problem | ||
| 12/22/2022 | Listed for sale | $998,000+14.1%$272/sqft |
Source: Stellar MLS #S5078469 Report a problem | ||
| 5/20/2022 | Listing removed | -- |
Source: Zillow Rental Manager Report a problem | ||
| 5/9/2022 | Listed for rent | $4,500$1/sqft |
Source: Zillow Rental Manager Report a problem | ||
| 4/20/2022 | Sold | $875,000-2.8%$239/sqft |
Source: Public Record Report a problem | ||
| 3/1/2022 | Pending sale | $899,900$245/sqft |
Source: Stellar MLS #S5063351 Report a problem | ||
| 2/23/2022 | Listed for sale | $899,900+151.6%$245/sqft |
Source: Stellar MLS #S5063351 Report a problem | ||
| 12/14/1998 | Sold | $357,600$97/sqft |
Source: Public Record Report a problem | ||
Public tax history
| Year | Property taxes | Tax assessment |
|---|---|---|
| 2025 | $13,058 +4.3% | $904,600 +2.6% |
| 2024 | $12,523 -1.9% | $881,800 +3.1% |
| 2023 | $12,769 +110% | $855,500 +21.5% |
| 2022 | $6,081 +1.3% | $703,900 +32.3% |
| 2021 | $6,002 +0.5% | $532,000 +5.9% |
| 2020 | $5,973 +0.8% | $502,500 +5.2% |
| 2019 | $5,926 | $477,500 +23% |
| 2018 | $5,926 +0.9% | $388,359 +2.1% |
| 2017 | $5,871 -2% | $380,372 +2.1% |
| 2016 | $5,989 -6.5% | $372,549 +0.7% |
| 2015 | $6,405 -0.8% | $369,960 +0.8% |
| 2014 | $6,458 | $367,024 +1.5% |
| 2013 | -- | $361,600 +1.7% |
| 2012 | -- | $355,556 -39.8% |
| 2007 | -- | $590,600 +9.6% |
| 2006 | -- | $539,100 +31.5% |
| 2005 | -- | $410,100 +17.1% |
| 2004 | -- | $350,100 |
| 2003 | -- | $350,100 +13.6% |
| 2002 | $4,621 +1.8% | $308,105 +1.6% |
| 2001 | $4,539 +1% | $303,253 +3% |
| 2000 | $4,492 | $294,420 |
Find assessor info on the county website
Monthly payment
Est. payment
Payment breakdown
Explore the cost of this home by adjusting the details. Changes won't be saved.Climate risks
Neighborhood: North Village
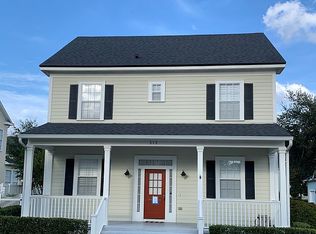
Similar homes
- $1,299,0004 bd4 ba3k sqft934 WESTPARK DRIVE, CELEBRATION, FL 34747For Sale
 MLS ID #S5129604, James Song, MULTI CHOICE REALTY LLC. Stellar MLS
 - $1,420,0005 bd5 ba4.6k sqft7491 GATHERING DRIVE, KISSIMMEE, FL 34747For Sale
 MLS ID #O6446104, Derrick Mnick, REAL BROKER, LLC. Stellar MLS
 - $1,390,0005 bd4 ba3.5k sqft6043 BIMINI TWIST LOOP, ORLANDO, FL 32819For Sale
 MLS ID #O6334665, Haicui Yuan, JHY REALTY INVESTMENTS, LLC. Stellar MLS
 - $1,499,0005 bd6 ba4.2k sqft1229 GRAND TRAVERSE PARKWAY, REUNION, FL 34747For Sale
 MLS ID #O6447377, Stacey Nelson, REAL BROKER, LLC. Stellar MLS
 - $1,390,0006 bd6 ba3.4k sqft1117 CASTLE PINES COURT, REUNION, FL 34747For SaleMLS ID #O6338454, Nathalya Ferreira da Silva, AUTHENTIC REAL ESTATE TEAM. Stellar MLS
- $1,369,0005 bd4 ba3.2k sqft9019 SPENCE COURT, GOTHA, FL 34734For SaleMLS ID #O6442962, Drew Ross, LAKEFIELD REALTY GROUP LLC. Stellar MLS
- $1,250,0005 bd4 ba3.6k sqft8426 MOREHOUSE DRIVE, ORLANDO, FL 32836For SaleMLS ID #TB8524111, Stephen Hachey, FLAT FEE MLS REALTY. Stellar MLS
- $1,350,0007 bd8 ba4.9k sqft1860 ORANGEWOOD AVENUE, ST CLOUD, FL 34772For SaleMLS ID #O6447022, Newton Hieda, PA, SUMMERHILL REALTY GROUP LLC. Stellar MLS
- $989,0008 bd8 ba4k sqft451 BURMA STREET, KISSIMMEE, FL 34747For SaleMLS ID #S5146592, Adrian Antunes, Sr, NEWKEY REAL ESTATE LLC. Stellar MLS
- $1,395,0004 bd4 ba3.9k sqft9548 CROWN PRINCE LANE, WINDERMERE, FL 34786For SaleMLS ID #O6407352, Dianna Desboyaux, DOUGLAS ELLIMAN. Stellar MLS
- $1,550,0005 bd5 ba3.6k sqft8109 LUDINGTON CIRCLE, ORLANDO, FL 32836For SaleMLS ID #O6438720, Marcelo Moura, DOUBLE M GROUP COMPANY. Stellar MLS
- $1,399,0005 bd5 ba4.3k sqft1304 OCOEE APOPKA ROAD, OCOEE, FL 34761For SaleMLS ID #G5115613, Ranji Seepersaud, PA, FORTUNE REALTY OF CLERMONT. Stellar MLS
- $1,149,0005 bd4 ba3.6k sqft8531 GEDDES LOOP, ORLANDO, FL 32836For SaleMLS ID #S5148748, Leandra Sainz Guzman, FIGLOFT INC. Stellar MLS
- $1,335,0005 bd5 ba3.5k sqft10275 PARK ESTATES AVENUE, ORLANDO, FL 32836For SaleMLS ID #O6389745, Alessandra Jardim, THE FLORIDA LOUNGE REALTY LLC. Stellar MLS
- $1,198,9005 bd4 ba3.8k sqft2106 STILLINGTON STREET, ORLANDO, FL 32835For SaleMLS ID #O6417366, John Silva, JOHN SILVA REALTY & ASSOCIATES. Stellar MLS
- $699,9995 bd5 ba3k sqft3870 Oakville Avenue, Kissimmee, FL 34741For Sale
 MLS ID #B26047618, Kelly Figueiredo DaSilva, IAD Real Estate. BeachesMLS
 - $1,225,0004 bd3 ba2.4k sqft14048 LARKSPUR LAKE DRIVE, WINTER GARDEN, FL 34787For SaleMLS ID #O6432377, Valentina Axelsson Ogden, EXP REALTY LLC. Stellar MLS
- $750,0005 bd5 ba2.9k sqft2787 PUNCTUATION PLACE, KISSIMMEE, FL 34746For SaleMLS ID #O6398917, Marco Moretti, MAGNUS REALTY GROUP LLC. Stellar MLS
- $749,0007 bd7 ba4k sqft1720 SAWYER PALM PLACE, KISSIMMEE, FL 34747For SaleMLS ID #O6432431, Andre Kressler, KRESSLER REAL ESTATE. Stellar MLS
- $1,750,0003 bd4 ba3.2k sqft9958 KILGORE ROAD, ORLANDO, FL 32836For SaleMLS ID #O6410868, Kari Fleck, THE REAL ESTATE COLLECTION LLC. Stellar MLS
