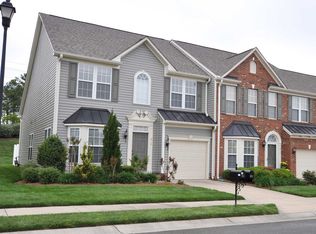
Fabulous 3-bed, 2.5-bath end-unit townhome in Harpers Mill of Lake Wylie! The main level has an open floor plan including the kitchen, dining area, and living room. The large living room has a gas log fireplace. The kitchen offers lots of counter and cabinet space. It features granite counters and dark wood cabinets and flows into the dining area, which leads out to a large back patio. All bedrooms are on the upper level as well as the laundry room. The spacious primary features a WIC, an ensuite bath with a shower/tub combo, and a large sitting room that has a separate entrance and would work well as an office or a place to simply relax and unwind after a long day. The two secondary bedrooms share a full hall bath with built-in cabinets and a shower/tub combo. Close to shopping, restaurants, and Great Clover Schools! Pets Conditional. **No Cats**.
At First Properties of the Carolinas, Inc, we strive to provide an experience that is cost-effective and convenient. That's why we provide a Resident Benefits Package (RBP) to address common headaches for our residents and provide must-have services for our renters. Our program handles pest control, air filter delivery, utility setup assistance, credit building, and more at a rate of $30.00 month, automatically added to every eligible property with the ability to opt-out.
High-speed internet of up to 1 Gig at an exclusive group rate of $60.00 is available at this home, and includes 24/7 premium support and setup to help get you connected at move-in. Total Monthly Payment $2150 + $30 RBP Optional + $60 Internet: $2240
Townhouse for rent
Townhouse
Available Fri Oct 30 2026
Dogs OK
Air conditioner, central air
Electric dryer hookup laundry
1 Attached garage space parking
Forced air, natural gas
What's special
Gas log fireplaceLarge back patioTwo secondary bedroomsGranite countersDark wood cabinets
- 4 days |
- -- |
- -- |
Zillow last checked:
Listing updated:
Travel times

Let’s turn your rent into credit progress
Build credit history with every on-time payment and get credit for the payment you’re already making.
Facts & features
Interior
Bedrooms & bathrooms
- Bedrooms: 2
- Bathrooms: 3
- Full bathrooms: 2
- 1/2 bathrooms: 1
Heating
- Forced Air, Natural Gas
Cooling
- Air Conditioner, Central Air
Appliances
- Laundry: Electric Dryer Hookup, Hookups, Laundry Room, Upper Level, Washer Hookup
Features
- Open Floorplan, Walk-In Closet(s)
- Flooring: Carpet, Hardwood, Linoleum
- Has fireplace: Yes
Interior area
- Total interior livable area: 1,616 sqft
Property
Parking
- Total spaces: 1
- Parking features: Attached, Driveway, Garage, Open
- Has attached garage: Yes
- Has uncovered spaces: Yes
- Details: Contact manager
Features
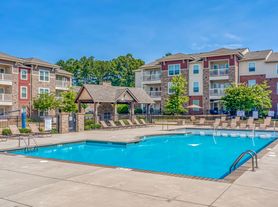
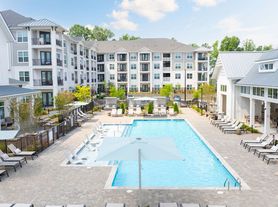
- Pool features: Outdoor Community Pool
Lot
- Features: Level
Details
- Additional structures: Garage(s)
- Parcel number: 5620101069
Construction
Type & style
- Home type: Townhouse
- Architectural style: Transitional
- Property subtype: Townhouse
Condition
- Year built: 2014
Building
Management
- Pets allowed: Yes
Community & HOA
Location
- Region: Clover
Financial & listing details
- Lease term: 12 Months
Price history
| Date | Event | Price |
|---|---|---|
| 10/21/2026 | Listed for rent | $2,200$1/sqft |
Source: Canopy MLS as distributed by MLS GRID #4431825 Report a problem | ||
| 8/21/2026 | Sold | $245,000+1125%$152/sqft |
Source:  Canopy MLS as distributed by MLS GRID #4402951 Report a problem Canopy MLS as distributed by MLS GRID #4402951 Report a problem | ||
| 4/7/2026 | Sold | $20,000-93.4%$12/sqft |
Source: Public Record Report a problem | ||
| 7/26/2023 | Sold | $304,000-4.9%$188/sqft |
Source: Canopy MLS as distributed by MLS GRID #4040167 Report a problem | ||
| 6/19/2023 | Listed for sale | $319,575+123.2%$198/sqft |
Source: Canopy MLS as distributed by MLS GRID #CAR4040167 Report a problem | ||
| 3/17/2015 | Sold | $143,170$89/sqft |
Source: Public Record Report a problem | ||